Property Features
Lovely 5 Bedroom, 3 Bathroom House For Sale in Krugersdorp North.
Ideally situated on a prominent corner stand in a high-visibility street in Krugersdorp North, this exceptional property offers a rare combination of versatile family living and outstanding commercial potential.
Perfectly positioned close to top-tier schools, major shopping centers, premier medical facilities, and main access routes, the location alone makes this a prime investment. Whether you are searching for a grand family residence or a strategic site to run a business or office, this property adapts effortlessly to your needs.
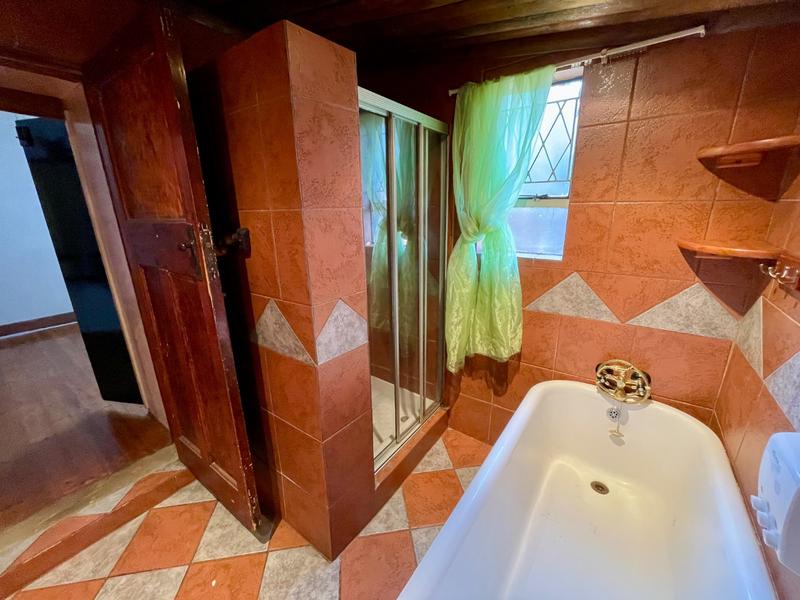
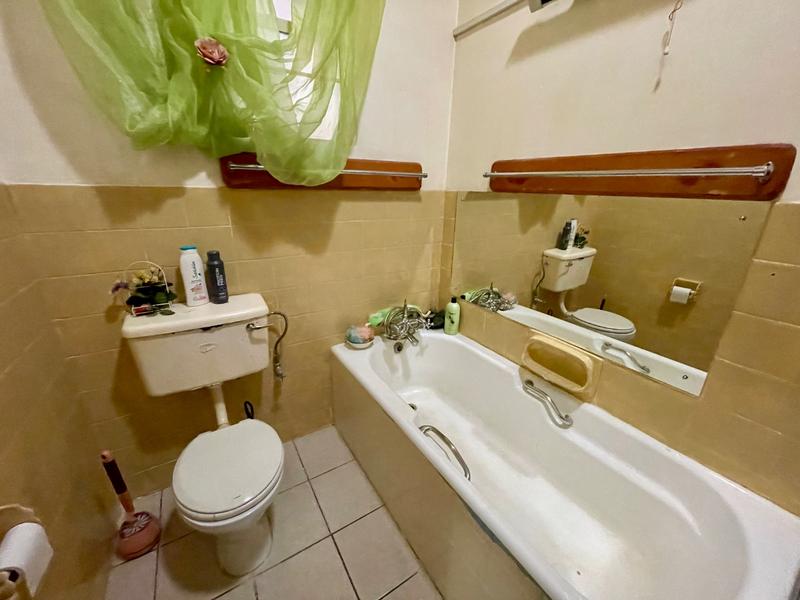
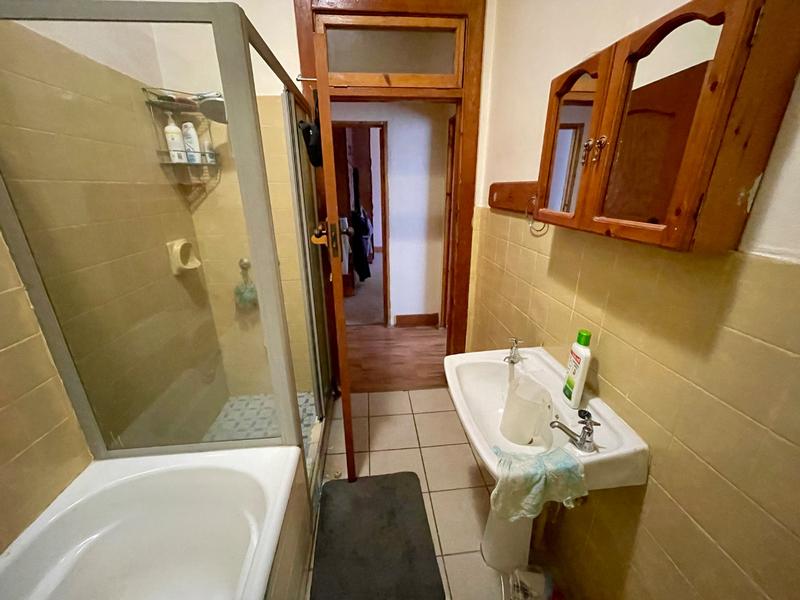
Designed for effortless living, the home features 5 well-sized bedrooms and an impressive 3 spacious bathrooms, ensuring privacy and convenience for a large family or office staff.
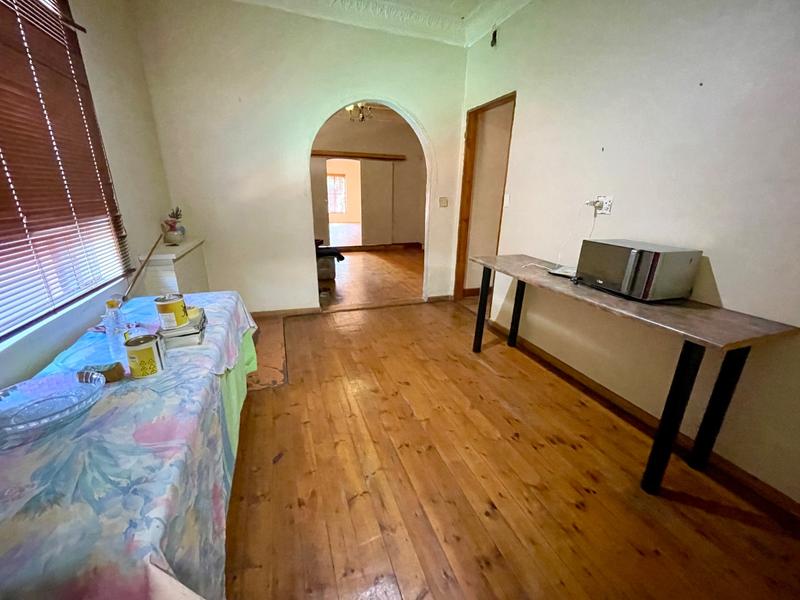
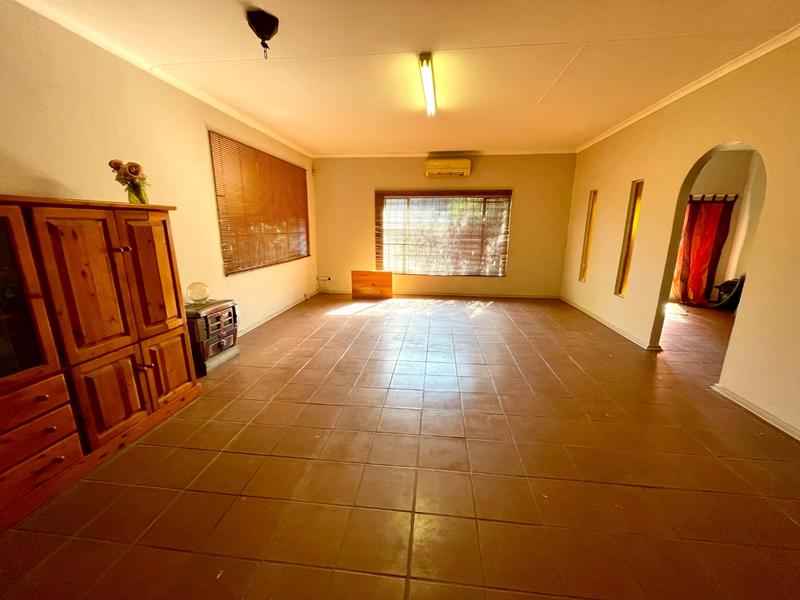
A warm, welcoming lounge anchored by a cozy fireplace—perfect for cool evenings—and an adjoining, neat dining room designed for family meals or entertaining guests.
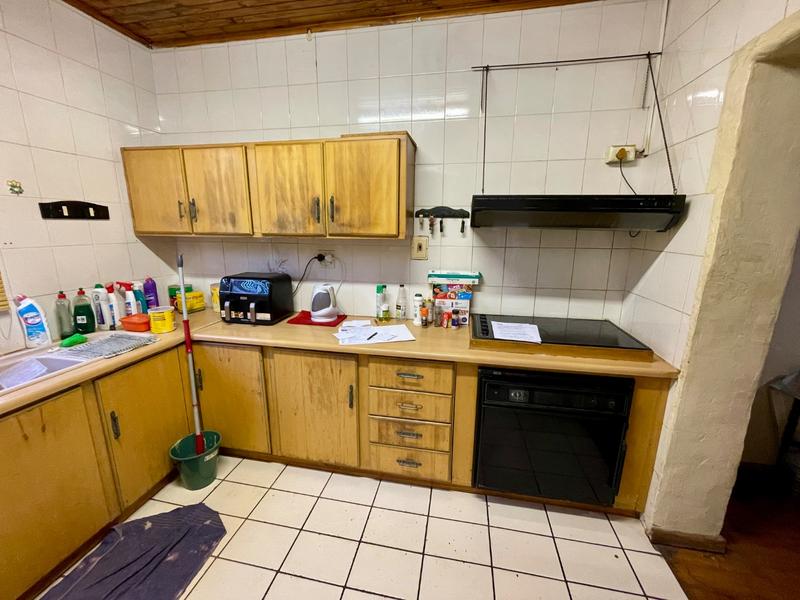
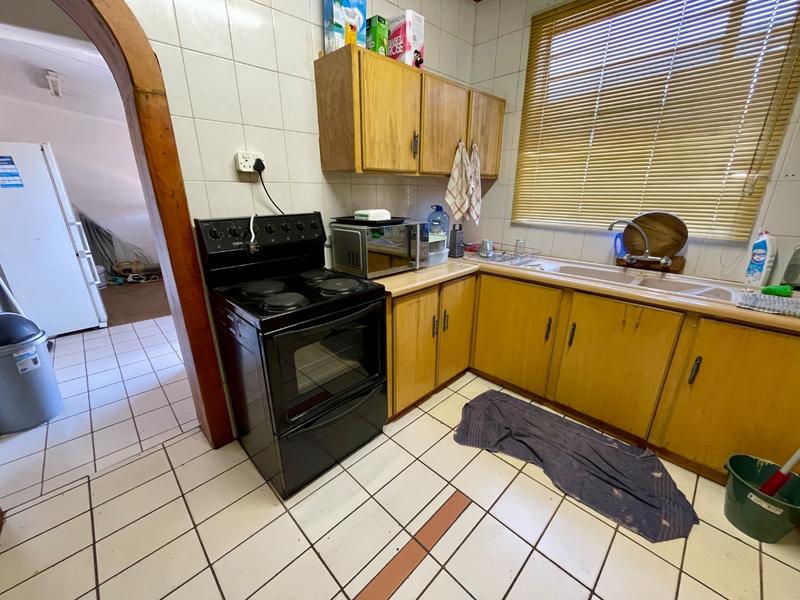
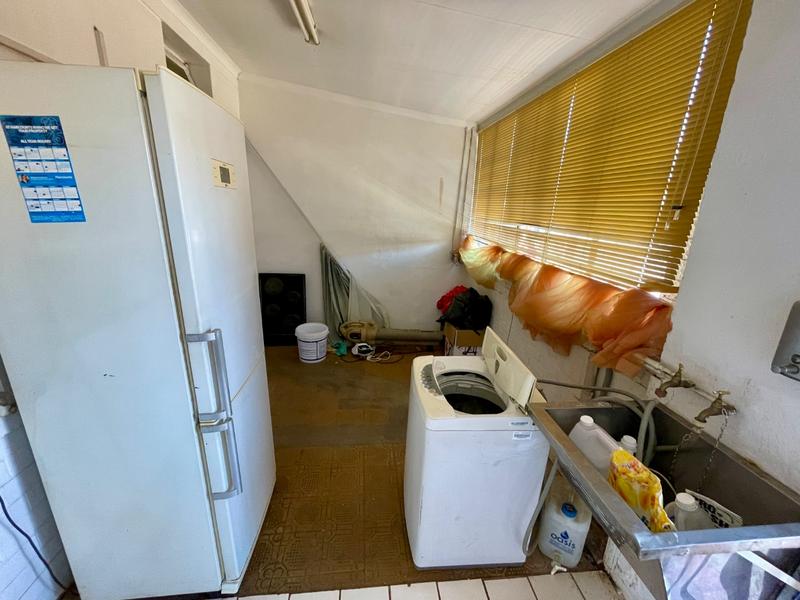
Kitchen & Utility: A lovely, well-appointed kitchen boasting ample storage, complemented by a convenient separate laundry area to keep the main living spaces clutter-free.
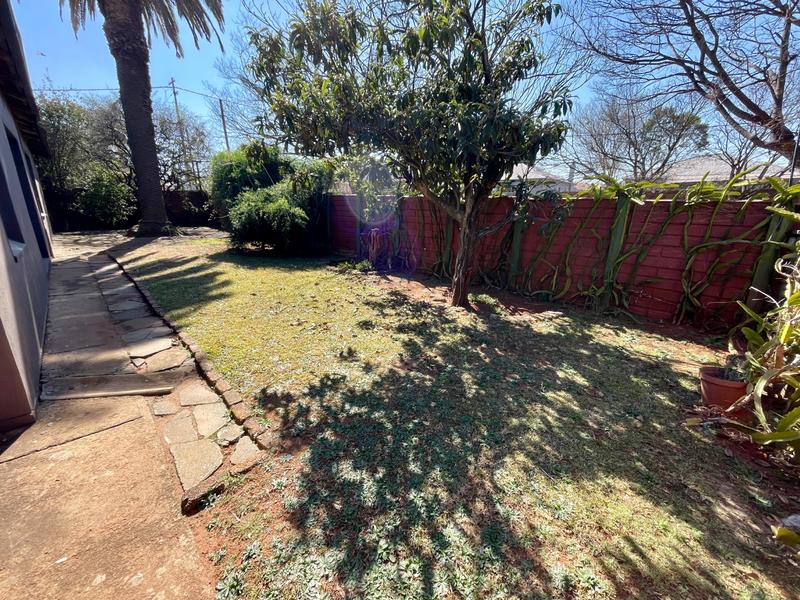
Step outside into your own private haven, tailored for relaxation and entertaining on a grand scale:
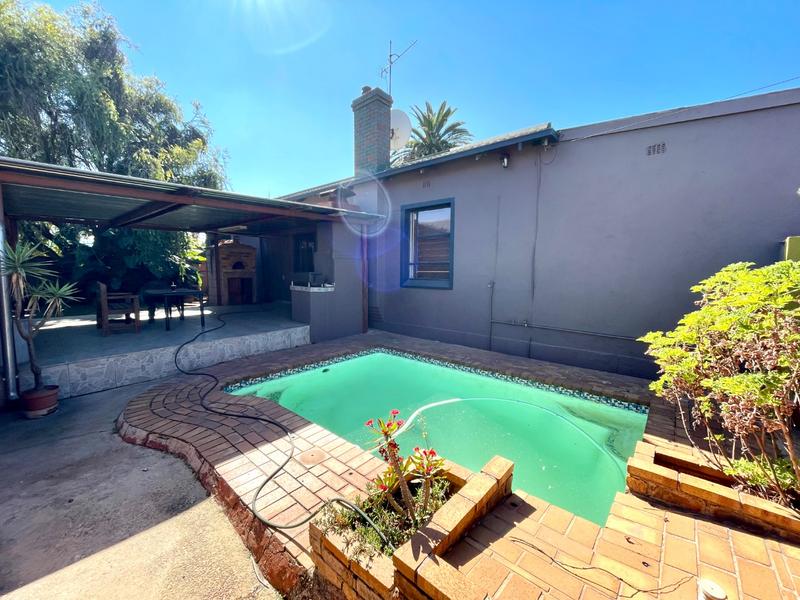
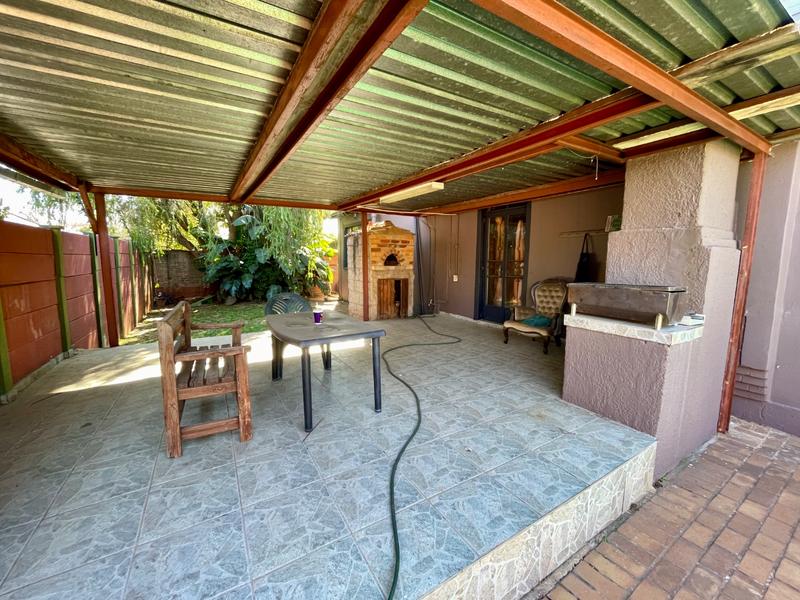
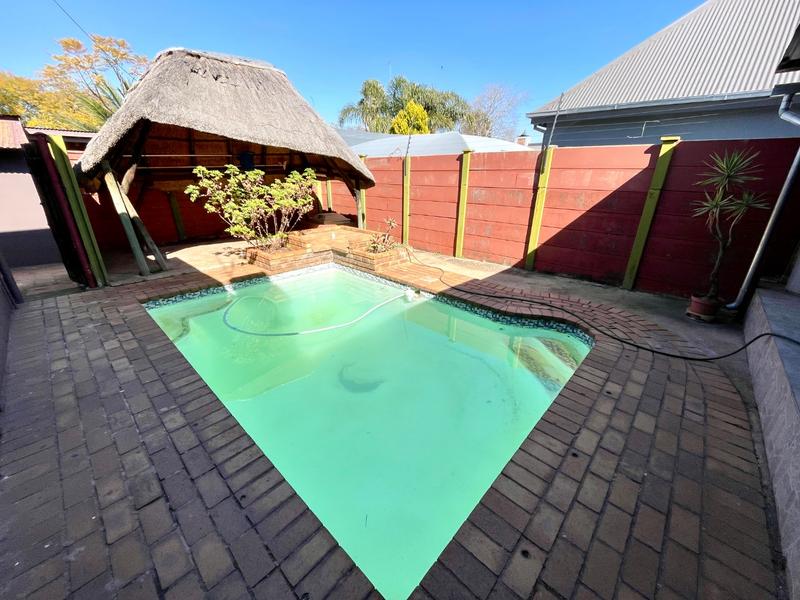
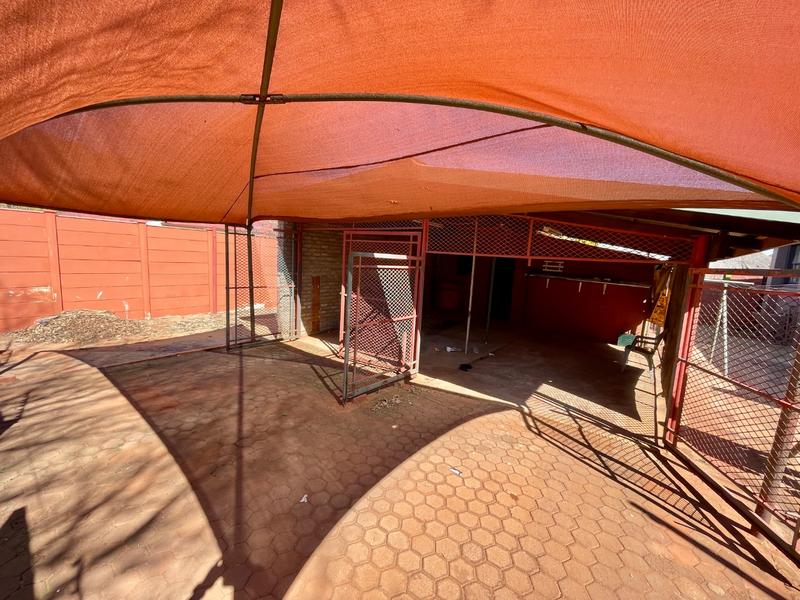
Entertainment Built for Hosting: Enjoy year-round outdoor gatherings with an entertainment patio complete with a built-in braai, alongside a separate thatched lapa. A refreshing swimming pool serves as the centerpiece of the backyard, while a double lock-up carport provides secure parking.
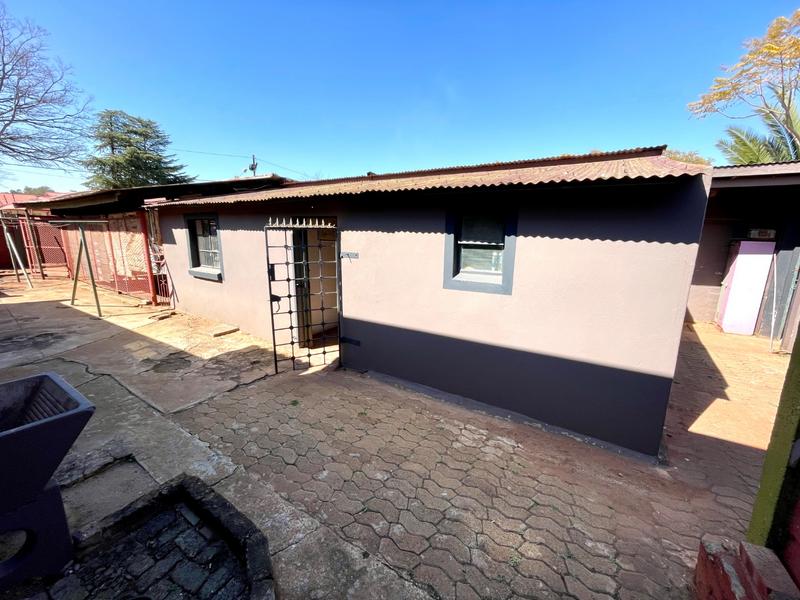
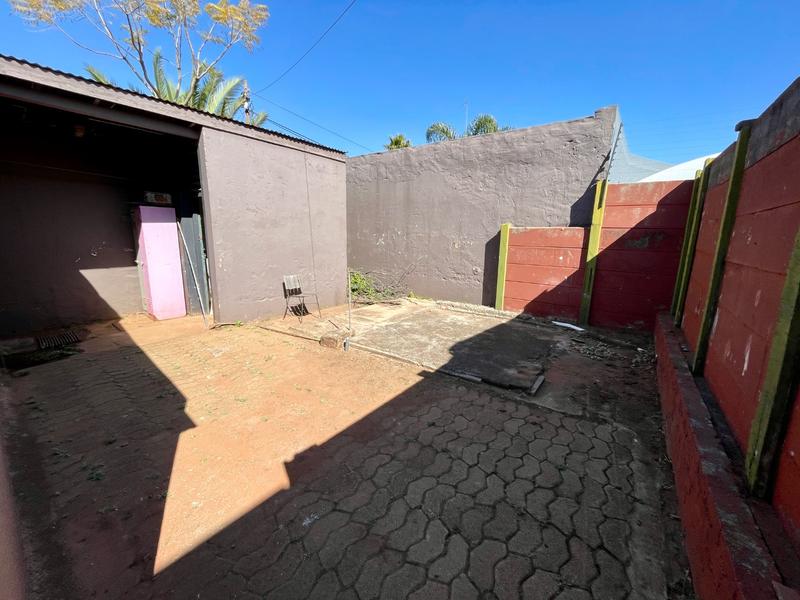
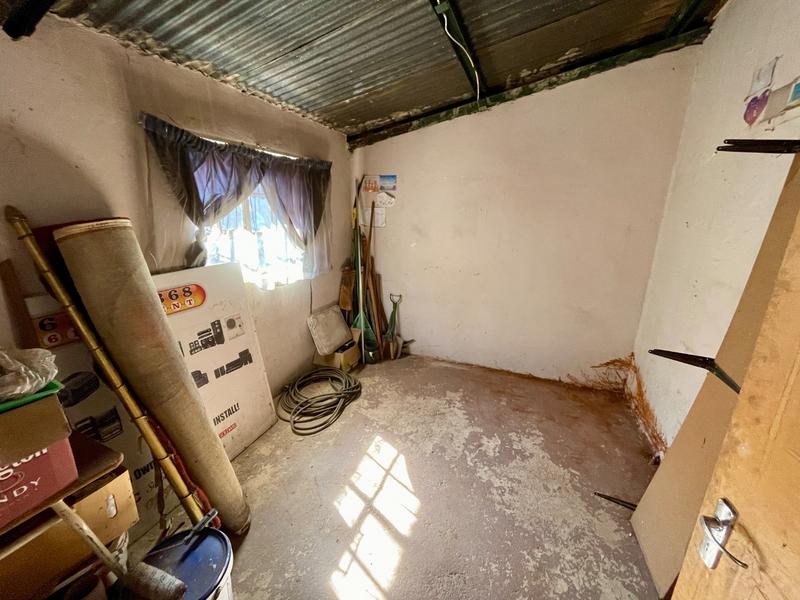
Generous outbuilding space offers the ideal canvas for a flatlet conversion—perfect for generating rental income, accommodating extended family, or setting up dedicated private offices.
Don’t miss out on this exceptional opportunity to secure a versatile private oasis with unmatched potential. Contact me today to schedule your exclusive private viewing!
Details
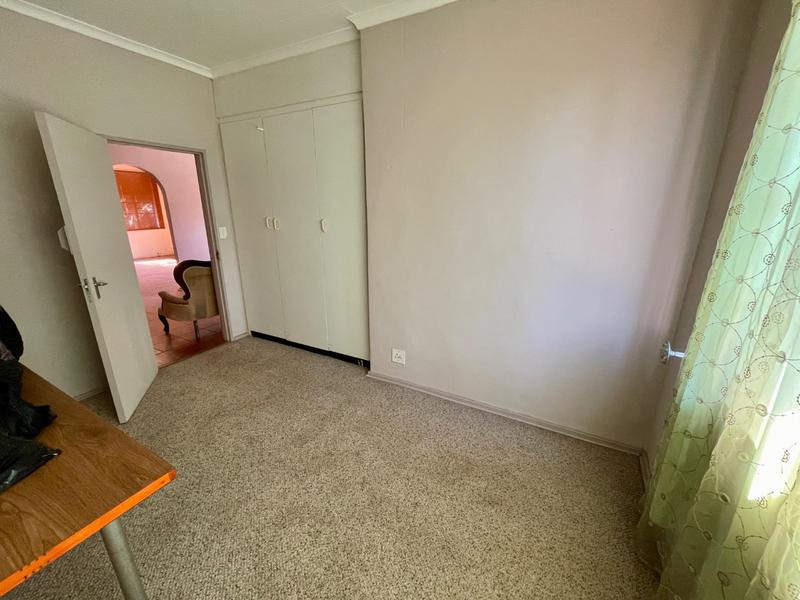
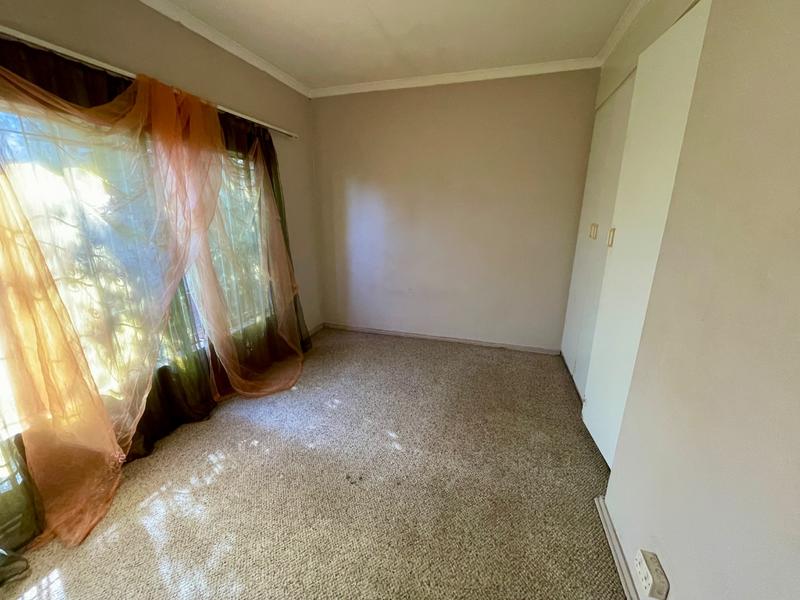
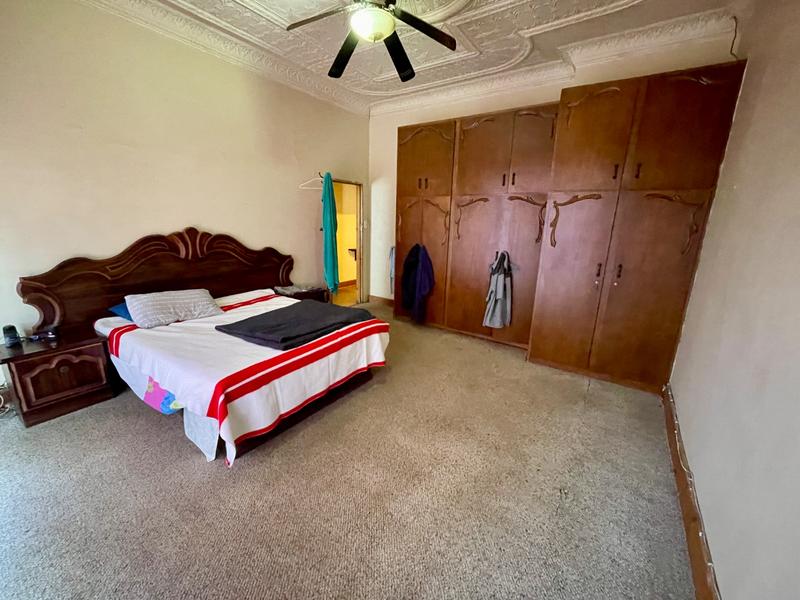
| Bedroom 1: | Spaciuos, Carpets, Curtain Rails, Built-in Cupboards |
| Bedroom 2: | Carpets, Curtain Rails, Built-in Cupboards |
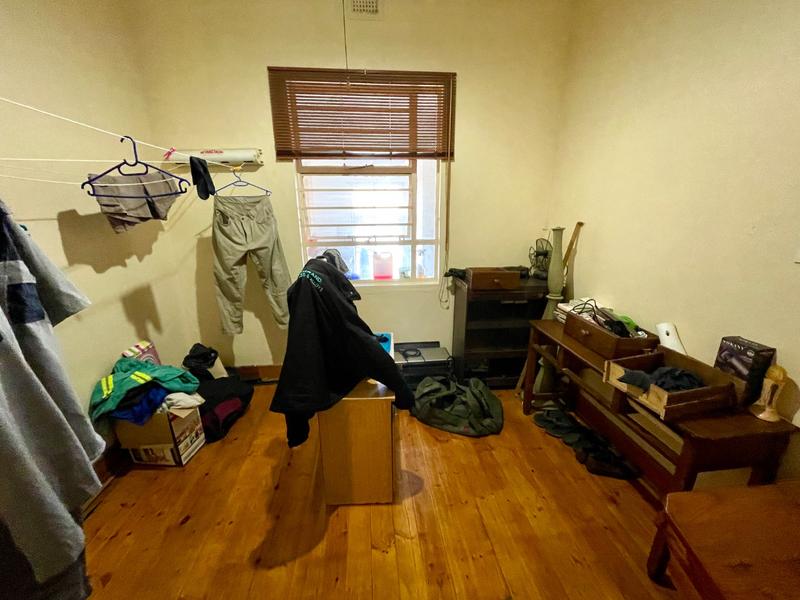
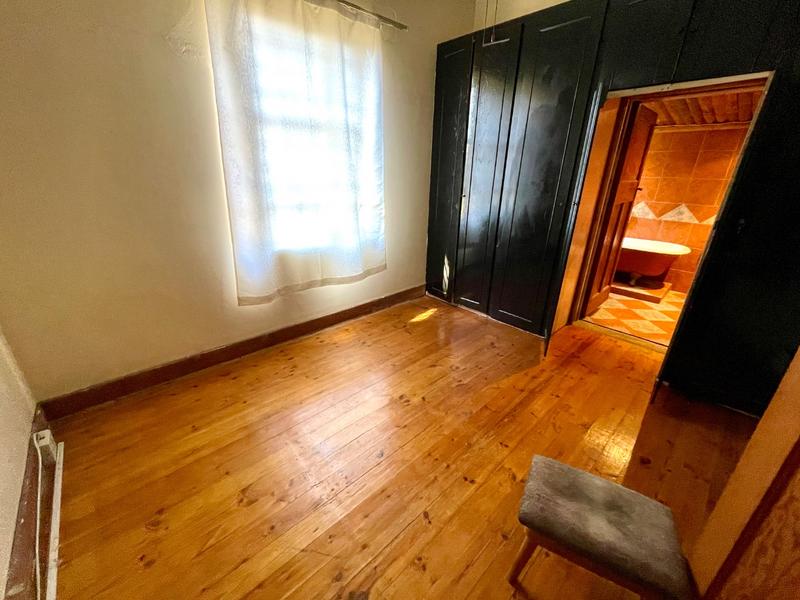
| Bedroom 3: | Can be used as a study, Wooden Floors, Curtain Rails |
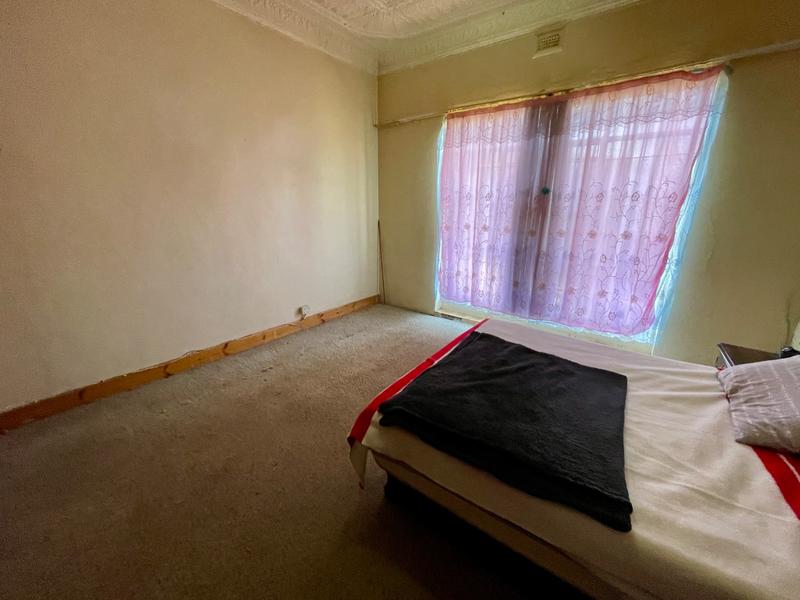
| Bedroom 4: | Wooden Floors, Curtain Rails, Built-in Cupboards |
| Bedroom 5: | Main en suite bathroom, Carpets, Curtain Rails, Built-in Cupboards |
| Bathroom 1: | Tiled Floors, Toilet (Separate), Guest Toilet |
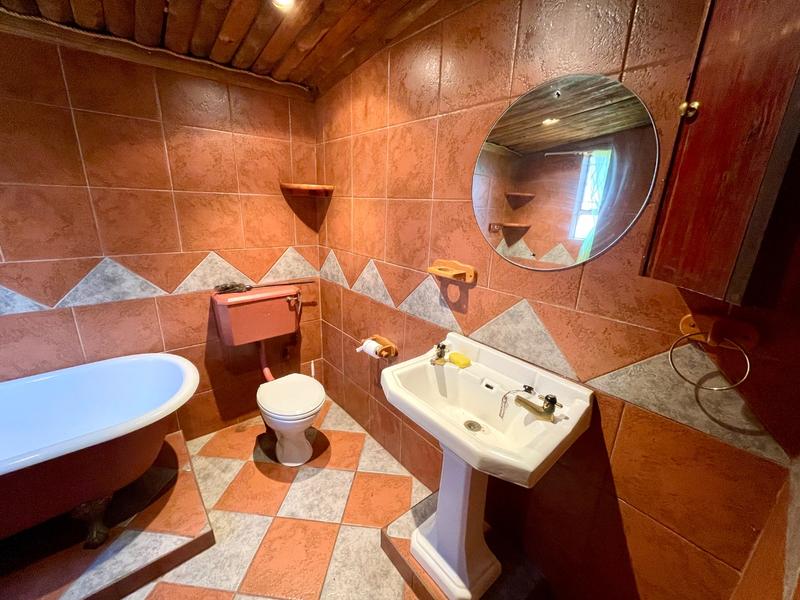
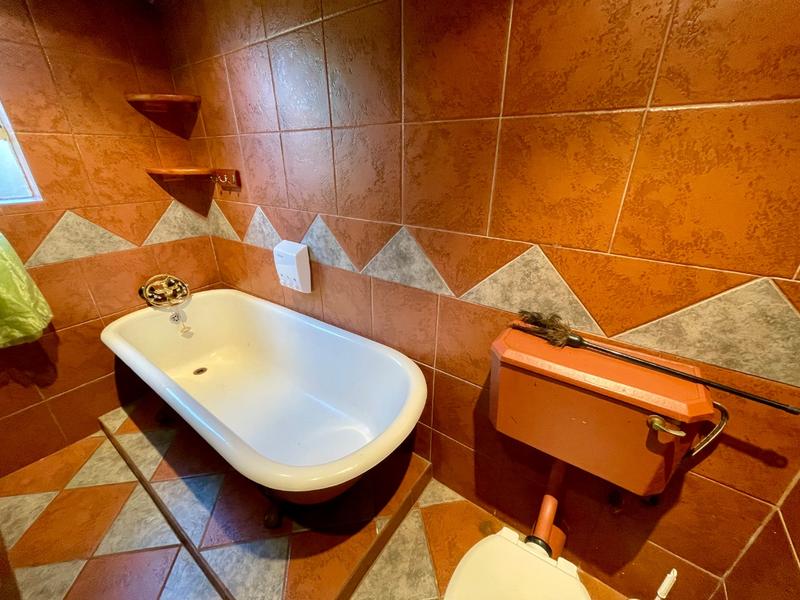
| Bathroom 2: | Tiled Floors, Full, Basin (Separate), Bath, Shower, Toilet |
| Bathroom 3: | Tiled Floors, Full, Basin (Separate), Main en Suite, Bath, Shower, Toilet |
| Description: | Freestanding |
| Style: | Conventional |
| Style: | Open Plan |
| Facing: | Street Front |
| Facing: | Level Road |
| Roof: | Tile |
| Wall: | Plaster |
| Window: | Steel |
| Livingroom: | Spacious, anthracite stove, Tiled Floors, Air Conditioner, Curtain Rails, Open Plan |
| Kitchen: | The loose stove is an exclusion and belongs to the tenant., Stove (Oven & Hob), Extractor Fan, Tiled Floors, Built in Cupboards |
| Family TV Room: | Spacious, Wooden Floors, Curtain Rails, Fireplace |
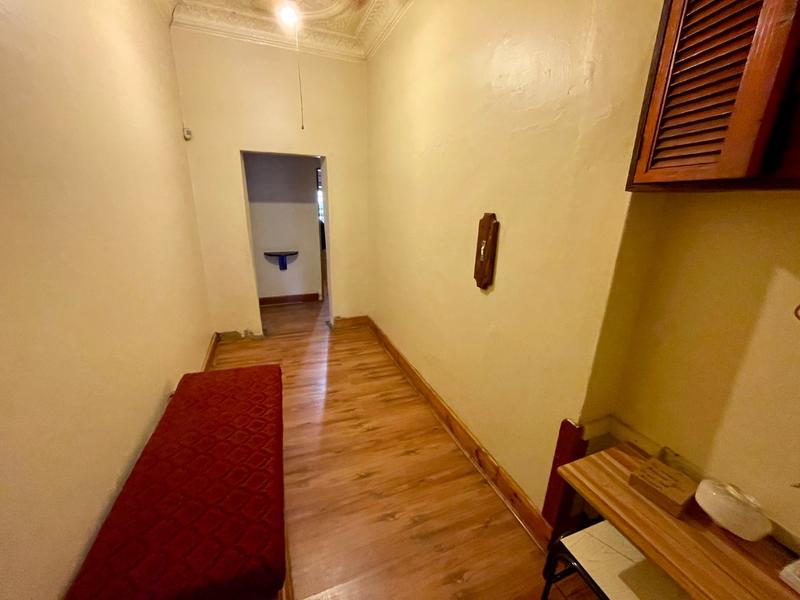
| Office: | Spacious, Curtain Rails, Laminated Floors |
| Out Building: | Lapa |
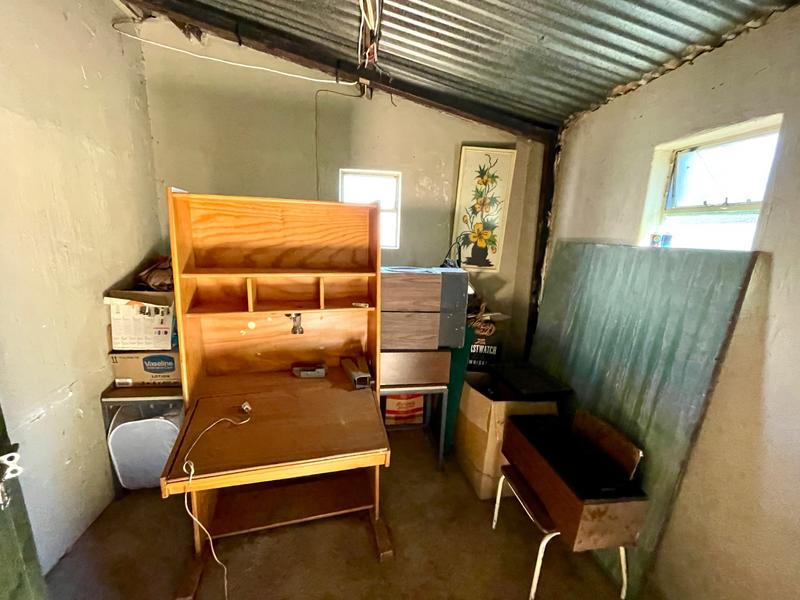
| Out Building: | Workshop room |
| Out Building: | Outside room 1 - Can be easily converted into a flat let with outside room 2 and 3 and outside toilet |
| Out Building: | Outside room 2 |
| Out Building: | Outside room 3 |
| Out Building: | Outside Toilet |
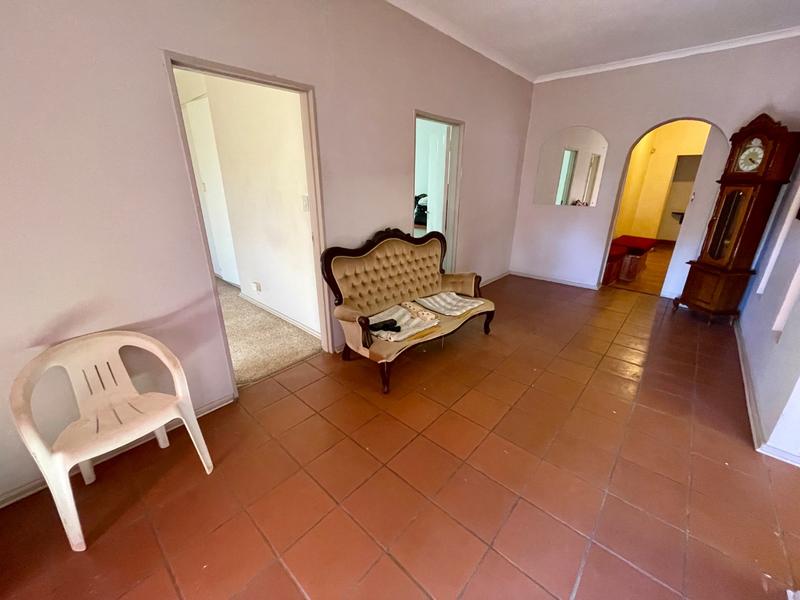
| Entrance Hall: | Tiled Floors, Spacious |
| Parking: | Carport for four cars - lock up |
| Parking: | Carport for two cars - lock up |
| Security: | Totally Fenced, Security Gate, Burglar Bars, 24 Hour Access |
| Special Feature: | Driveway, Paveway, Open Plan, Pressed Ceilings, Totally walled |
| Temperature Control: | Air Conditioning Unit, Fireplace, Anthracite |
| Other: | Entertainers patio with tiled floors, built-in braai and pizza oven |
| Other: | Laundry room with connections and warm water, tiled floors |
| Internet Access: | Fibre |
| Nearby Public Transport: | Bus, Minibus Taxi |
| Listing Number: | 117458498 |

+27 (0)83 324 8415
+27 (0)11 953 3646
whatsapp agent
magdaa@soloprp.co.za
magdaa@soloprp.co.za
View all agent properties