Property Features
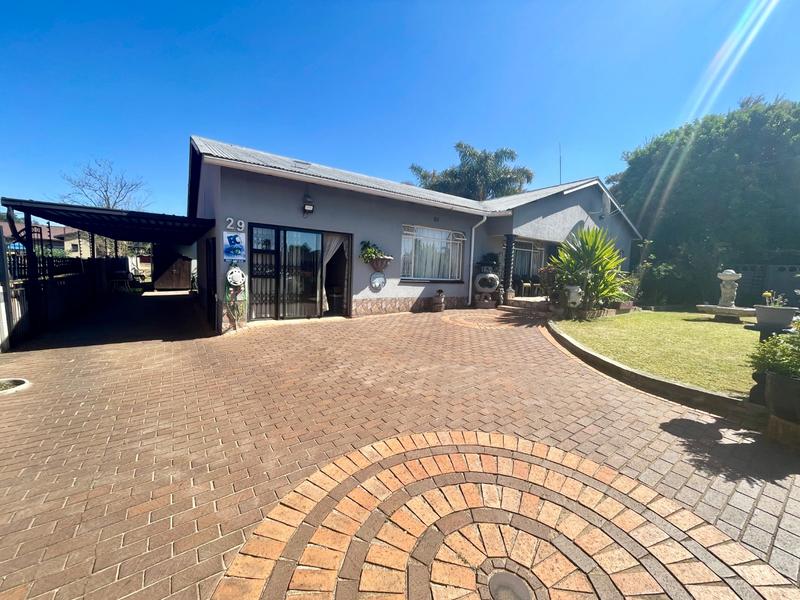
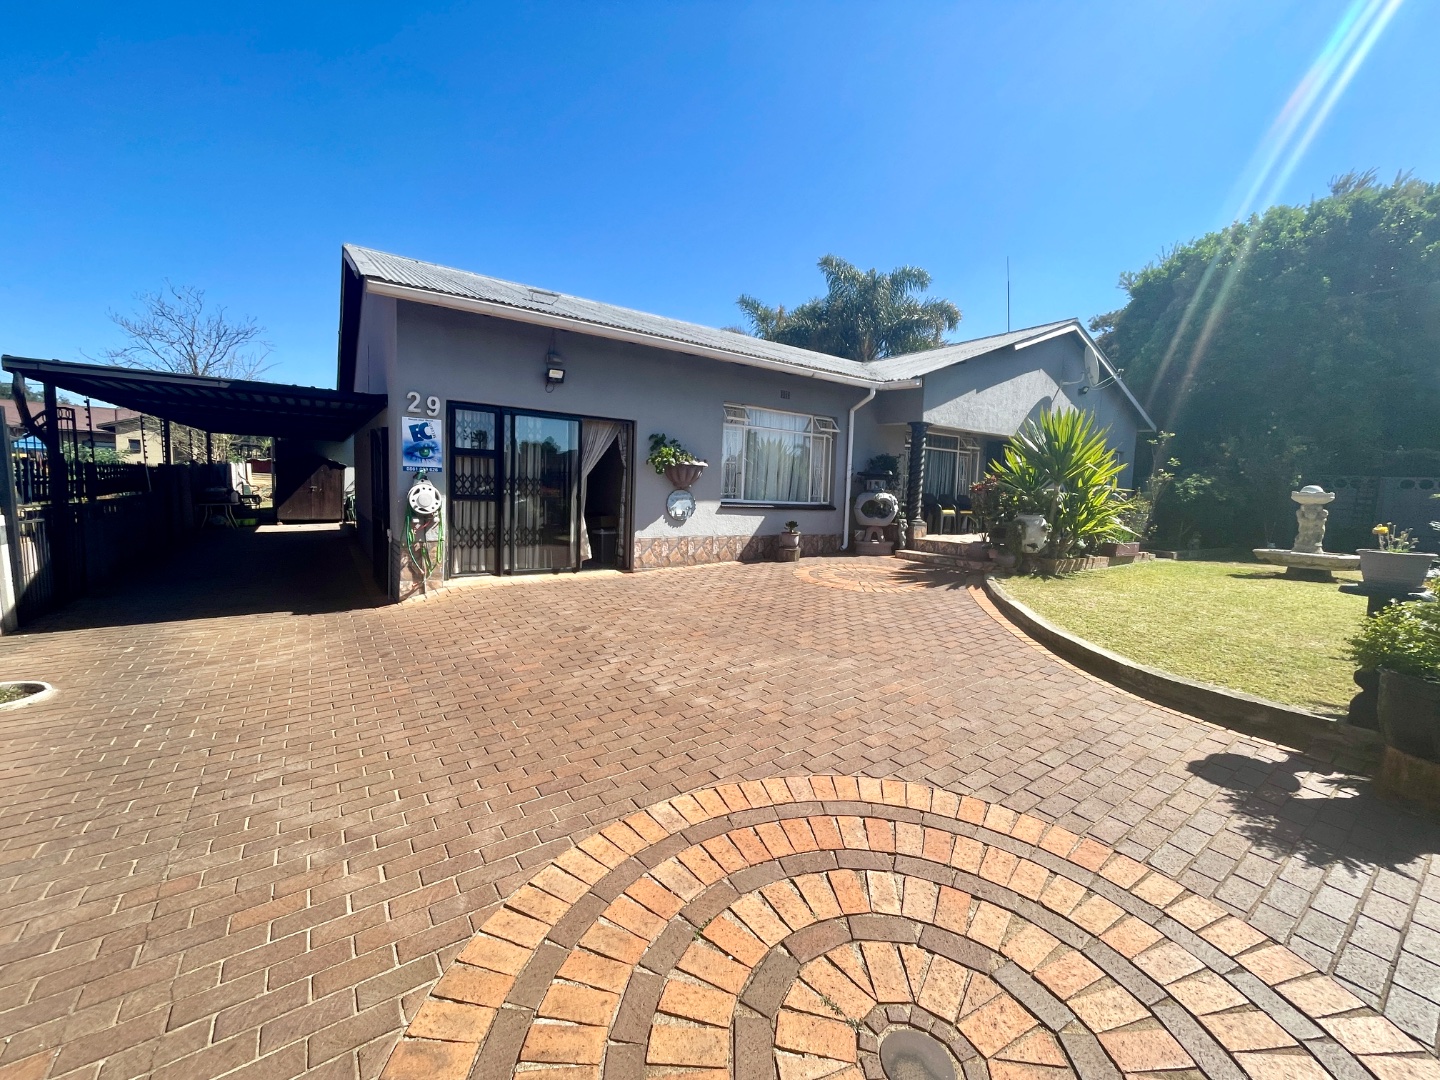
3 Bedroom Family Home plus a 2 Bedroom Flat For Sale in Dan Pienaarville, Krugersdorp.
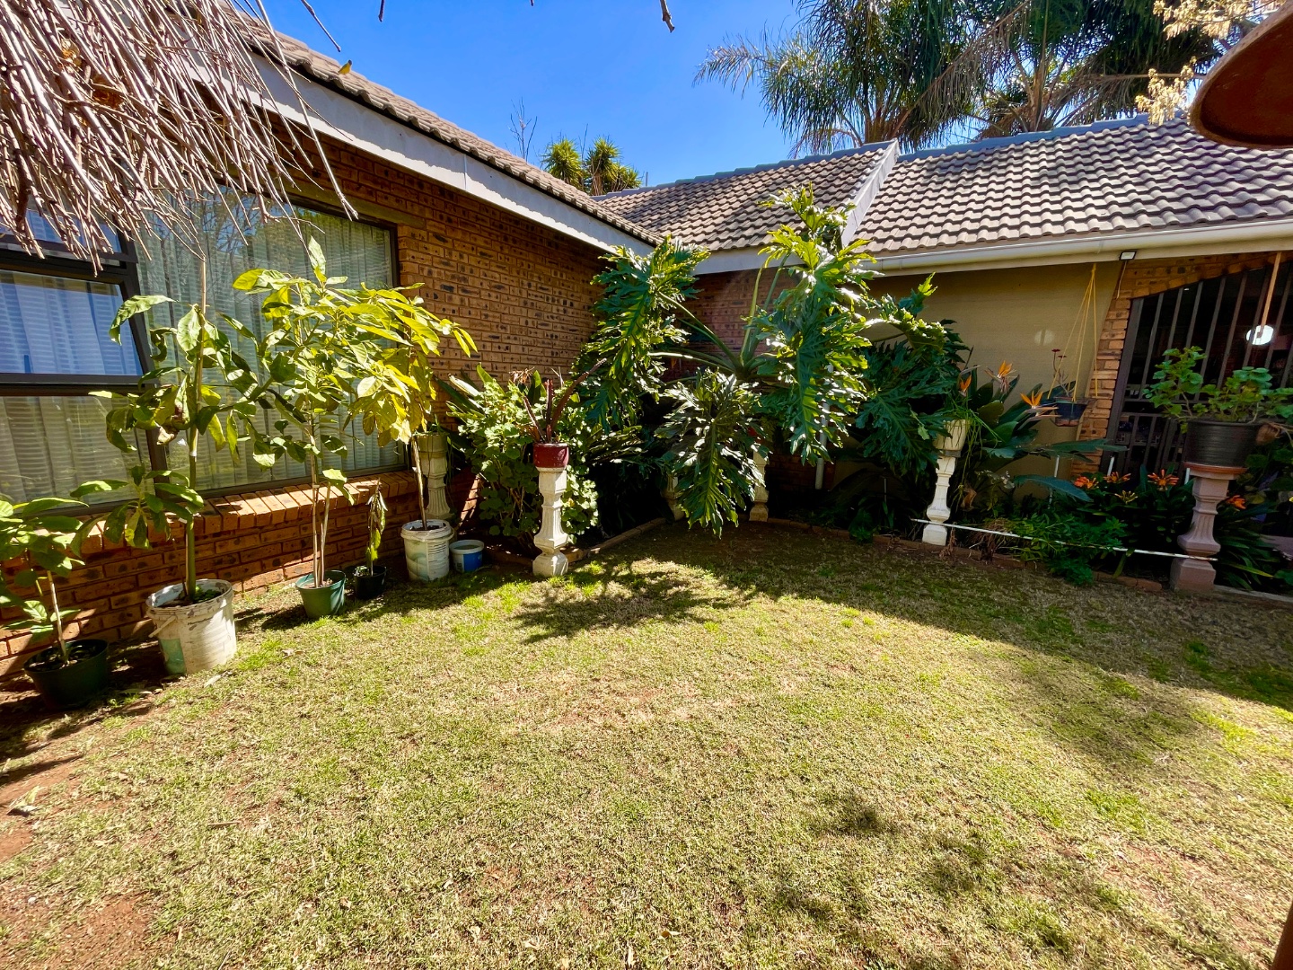
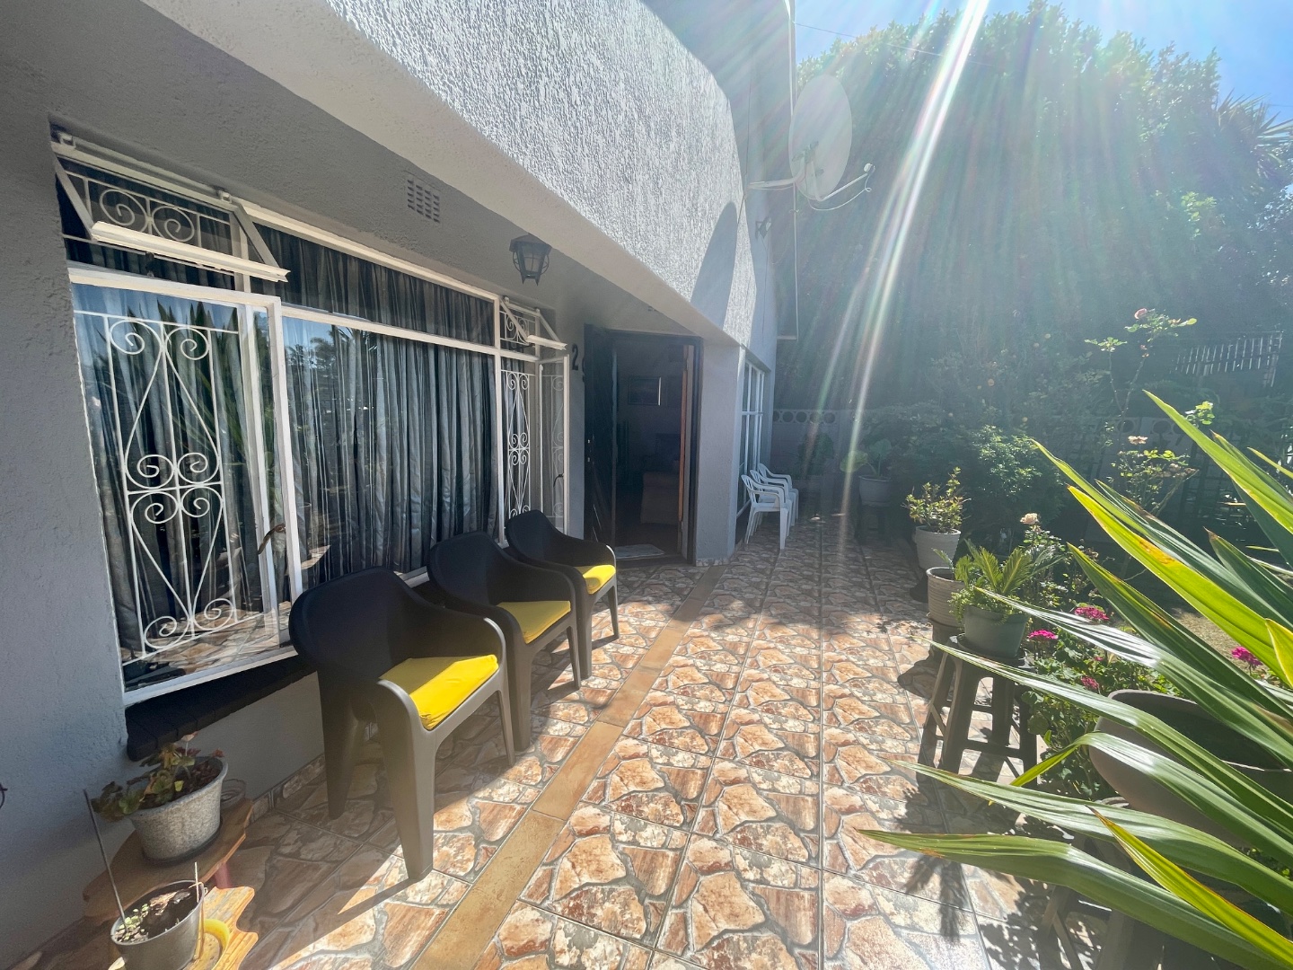
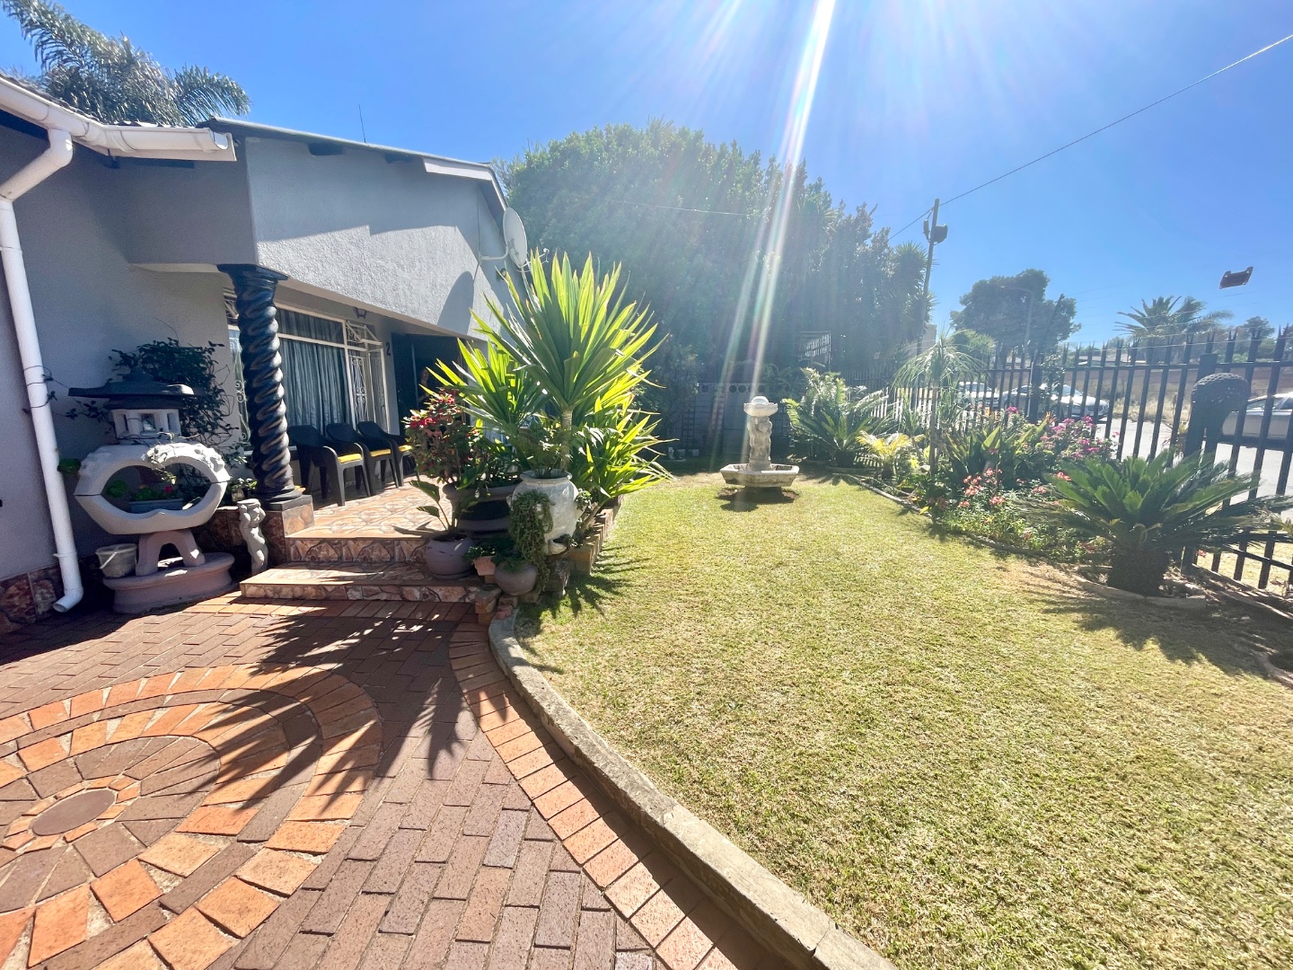
Situated in the highly desirable neighborhood of Dan Pienaarville, Krugersdorp, this exceptional property offers remarkable versatility, combining a spacious family residence with a massive, private, standalone flatlet. Designed to cater perfectly to multi-generational living, accommodating grandparents, or generating substantial rental income, this home effortlessly adapts to your lifestyle needs.
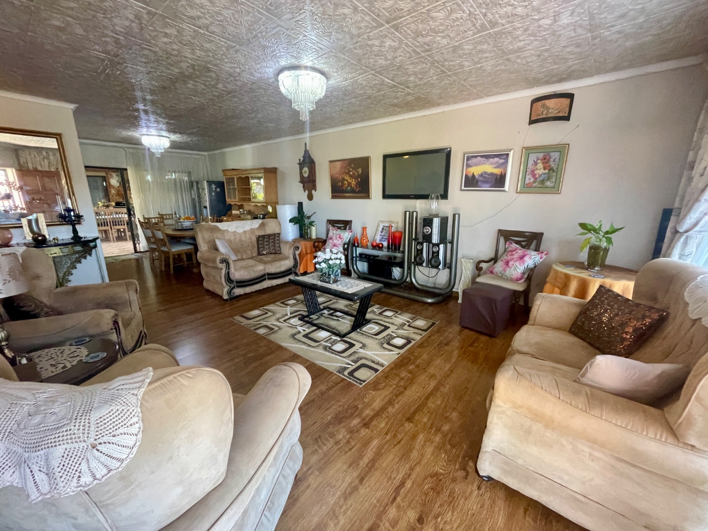
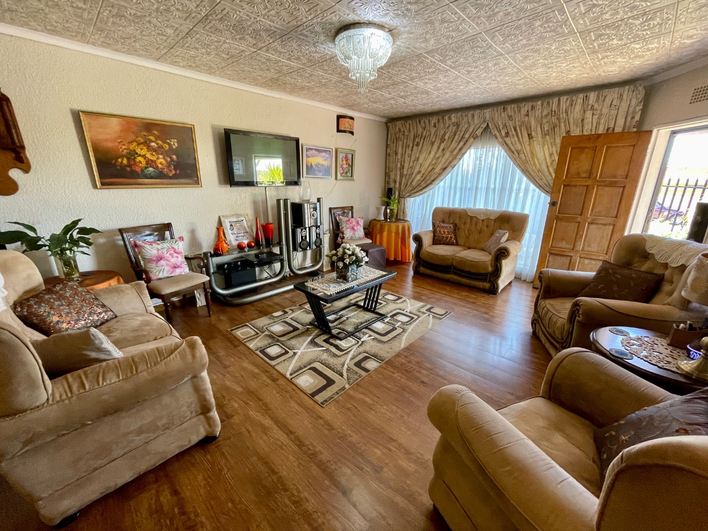
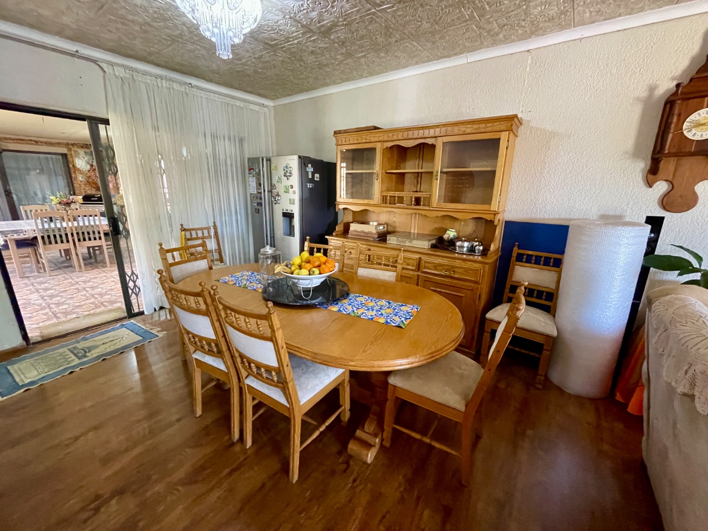
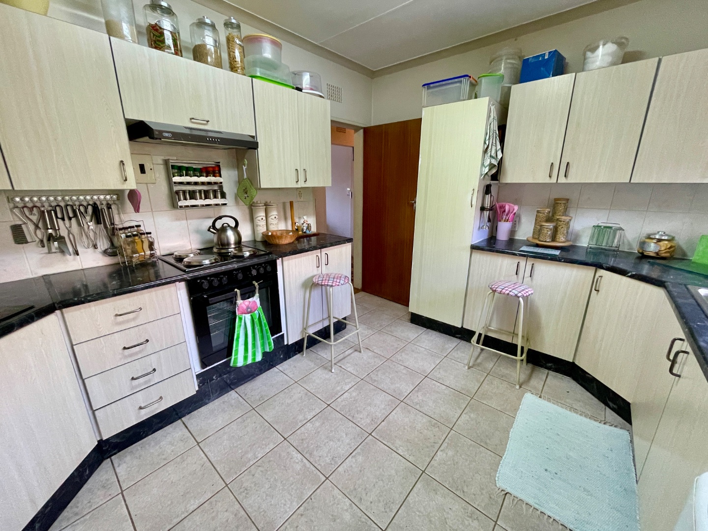
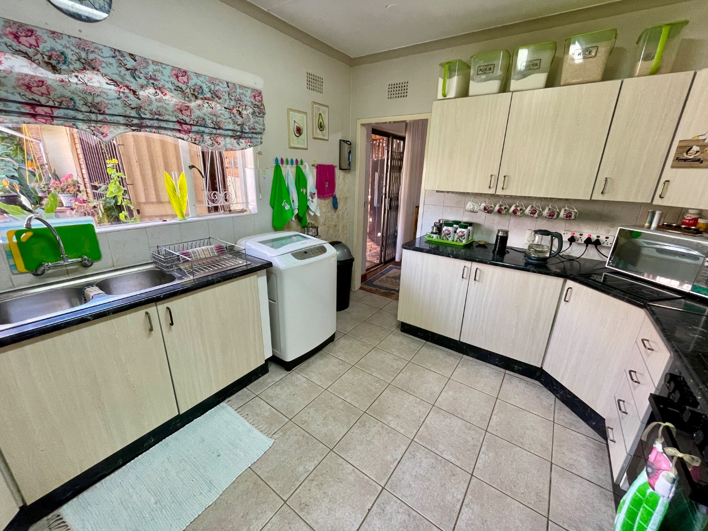
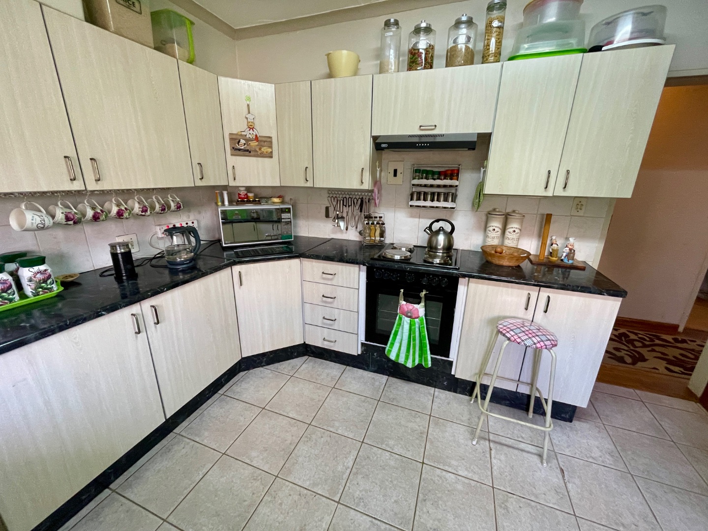
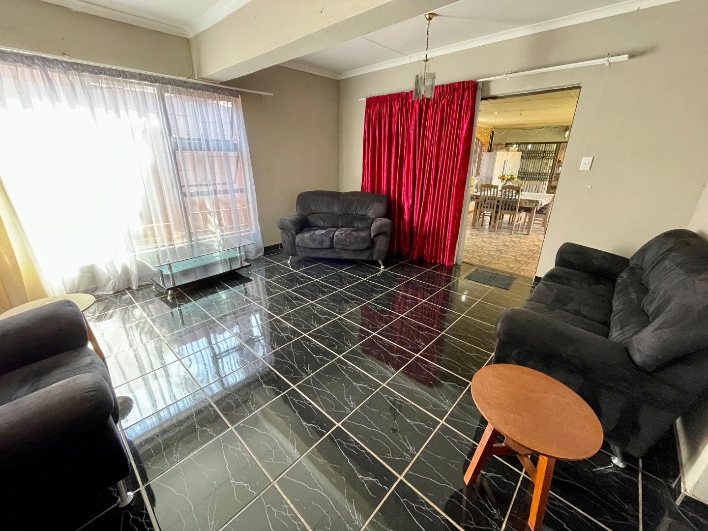
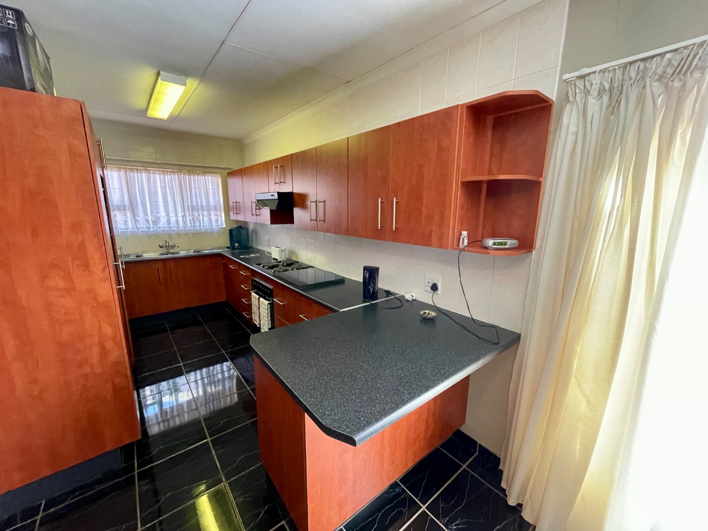
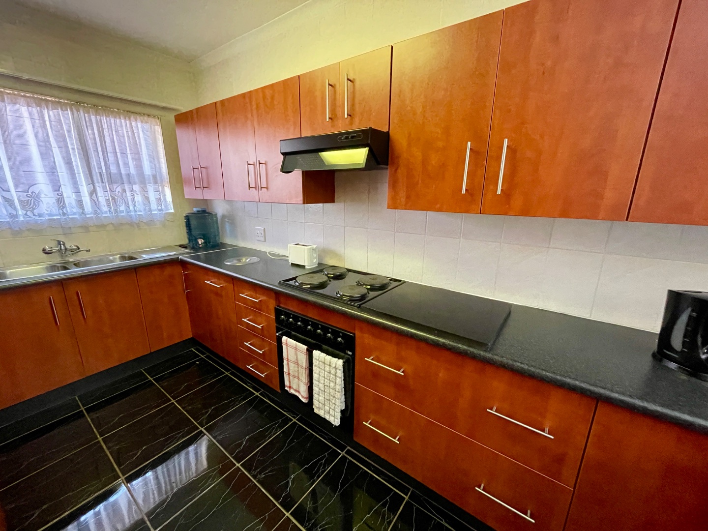
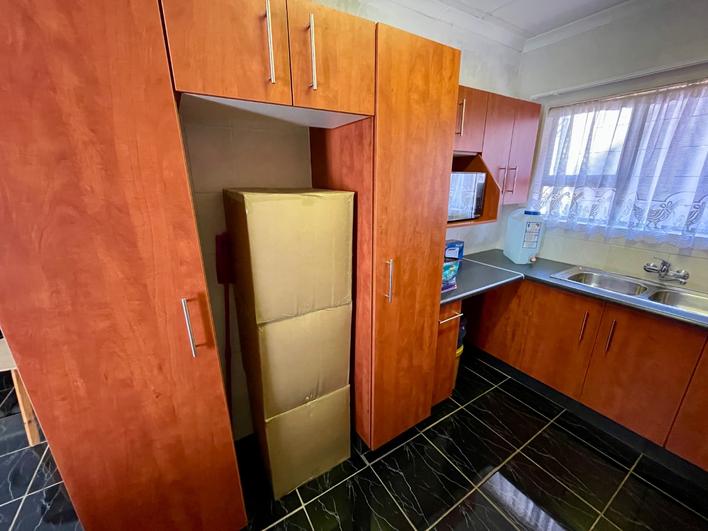
The main residence features a warm and welcoming layout, centered around an expansive open-plan lounge and dining area finished with sleek laminate flooring. At its heart is a fully equipped kitchen complete with ample cabinetry, an under-counter oven, hob, extractor fan, and dedicated appliance connections.
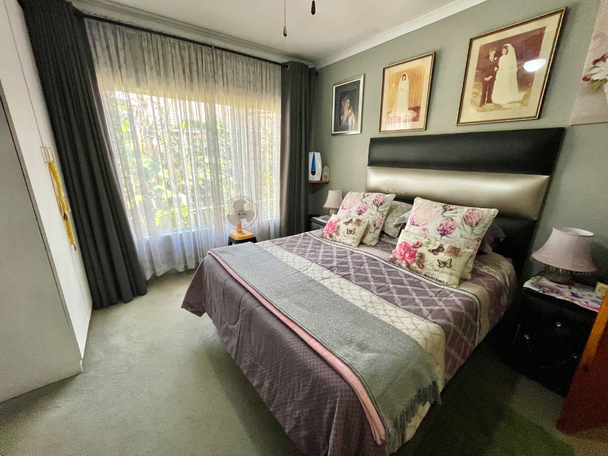
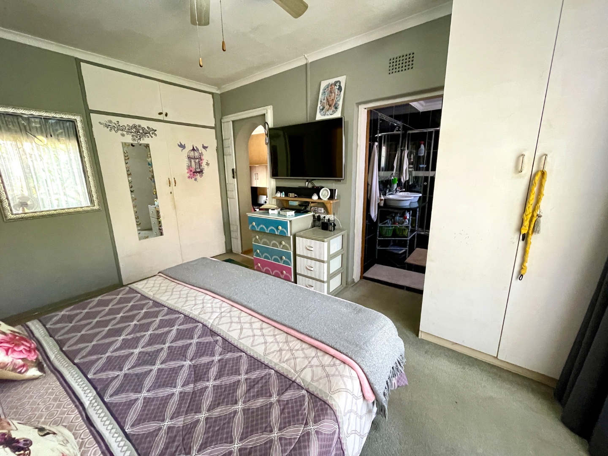
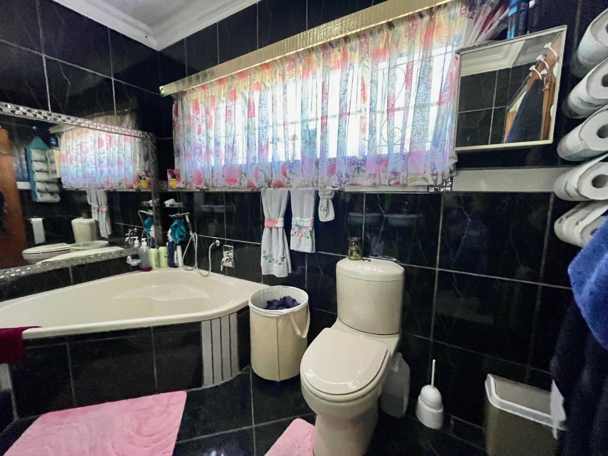
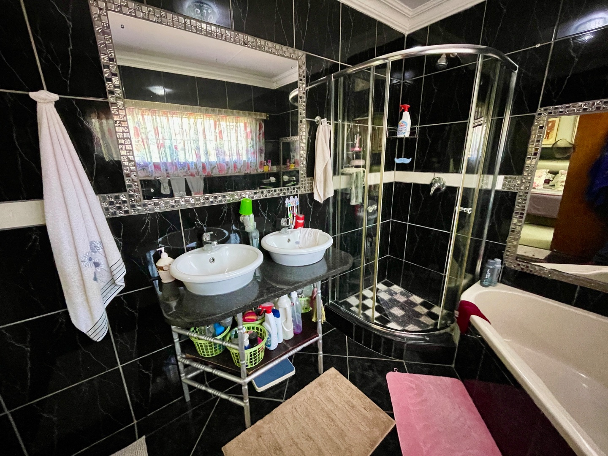
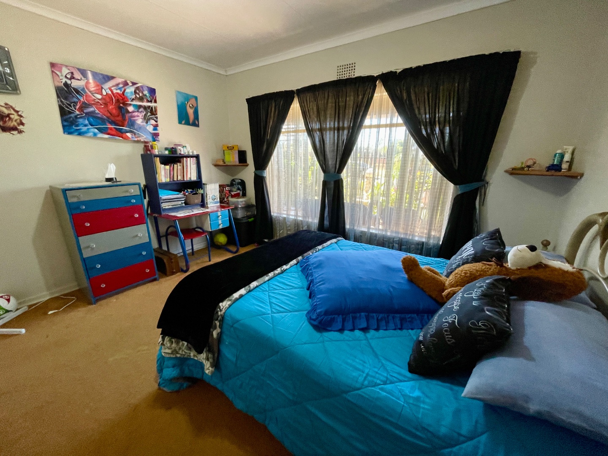
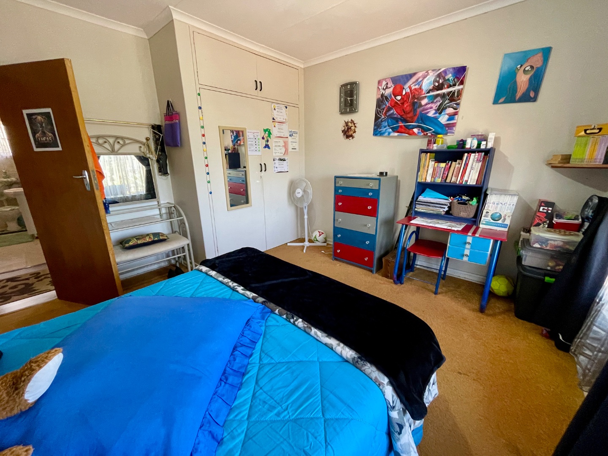
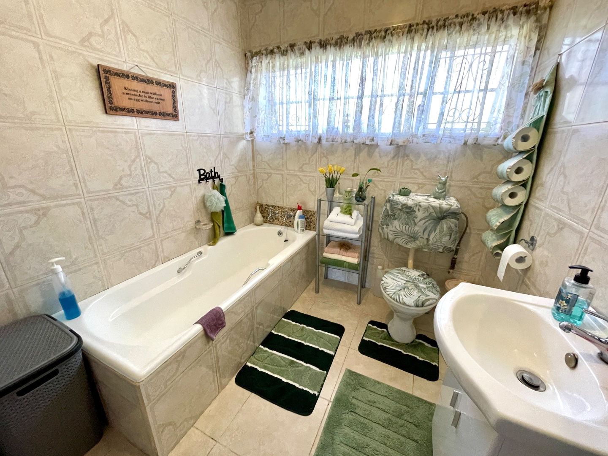
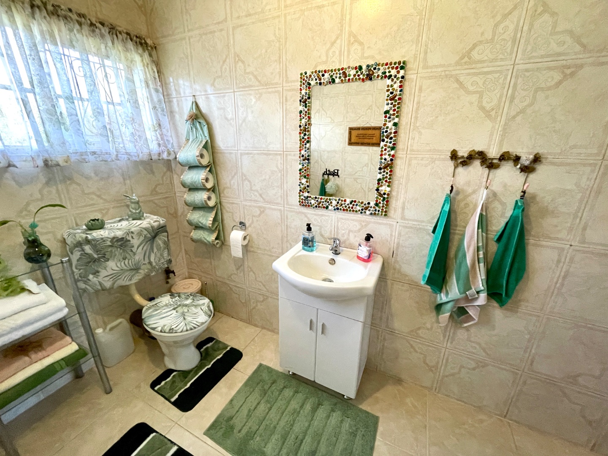
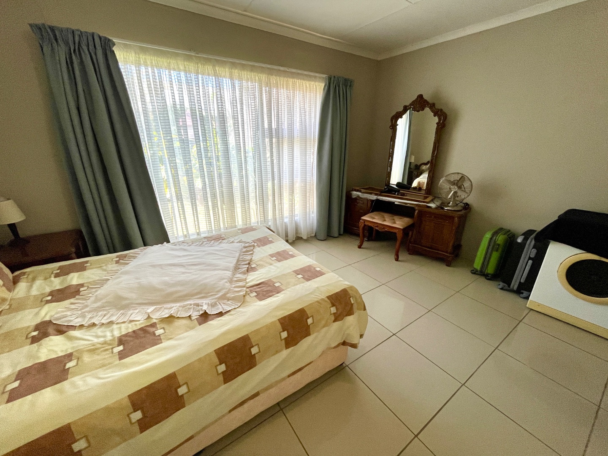
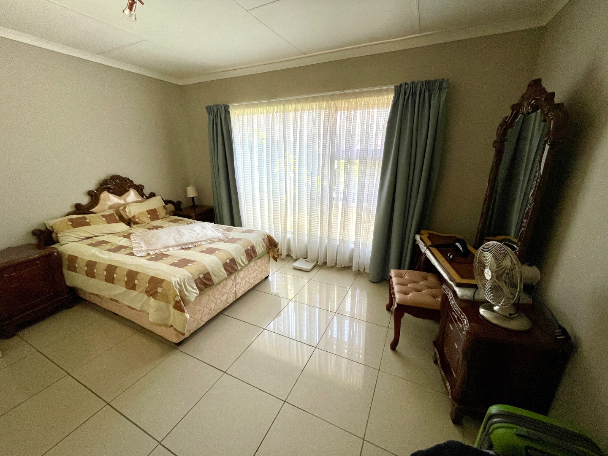
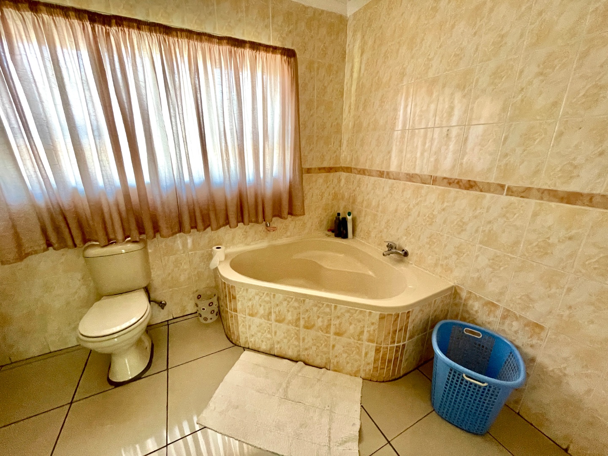
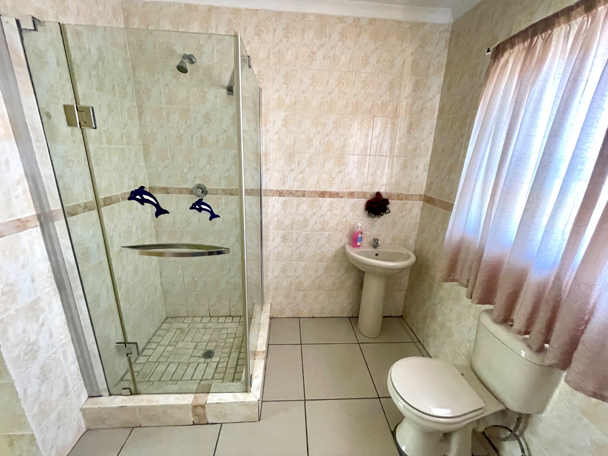
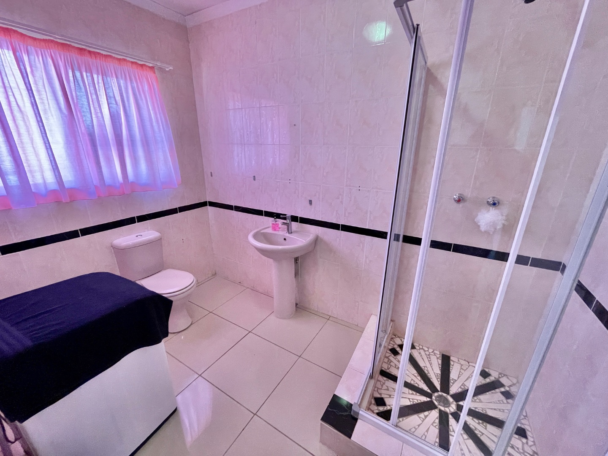
Accommodation includes three generous, carpeted bedrooms with built-in cupboards, served by two full bathrooms—including a main en-suite with a relaxing bath and a second bathroom fitted with both a corner bath and a separate shower.
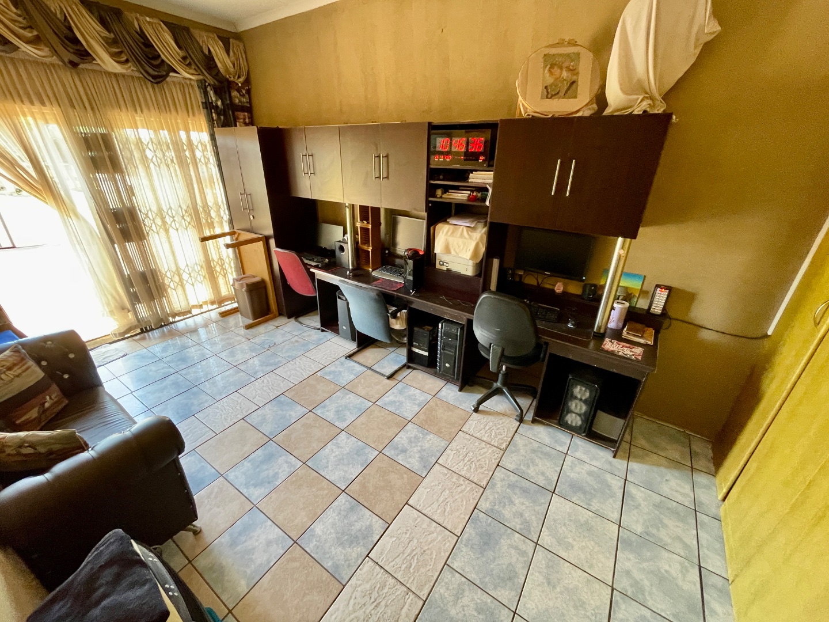
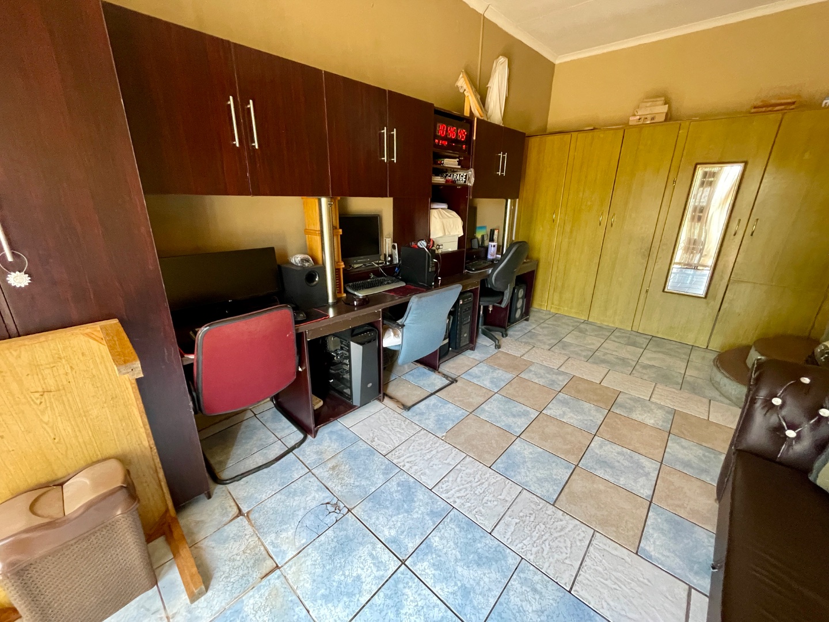
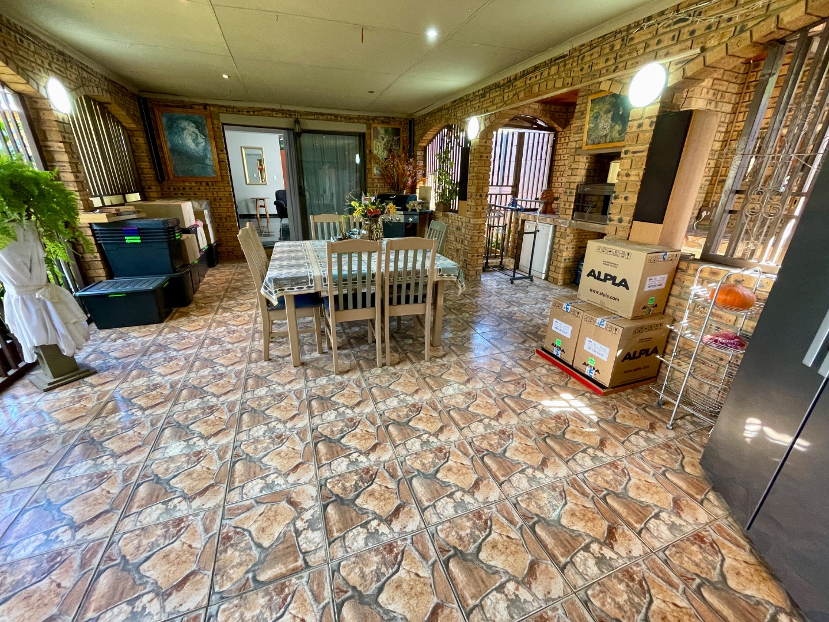
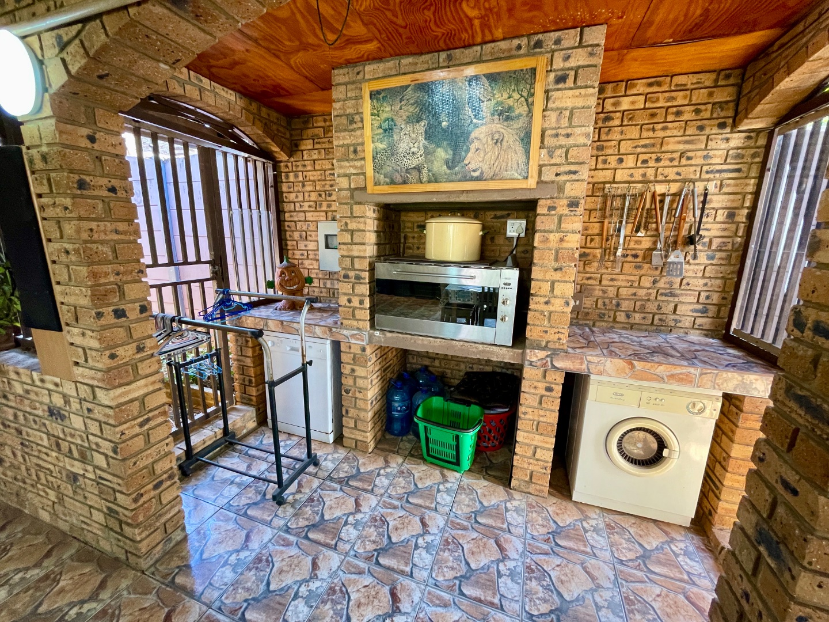
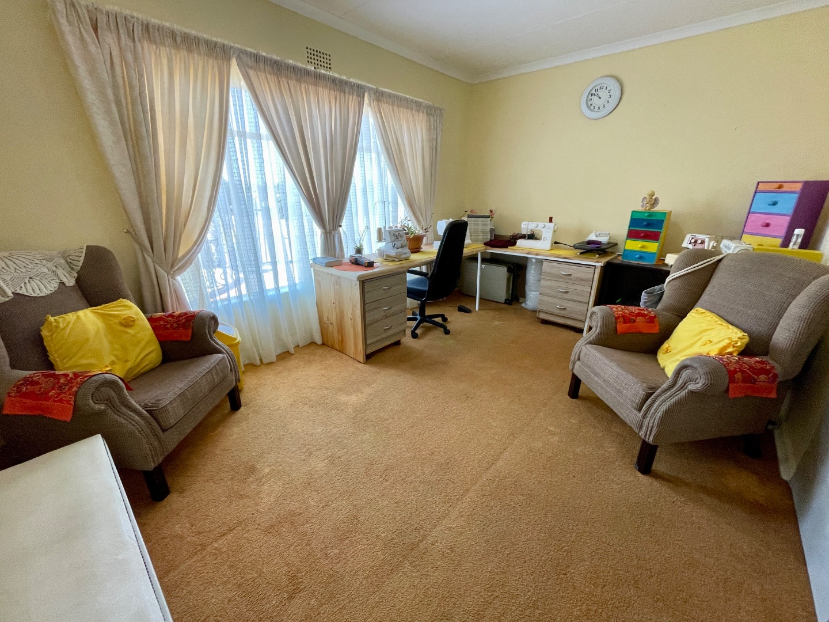
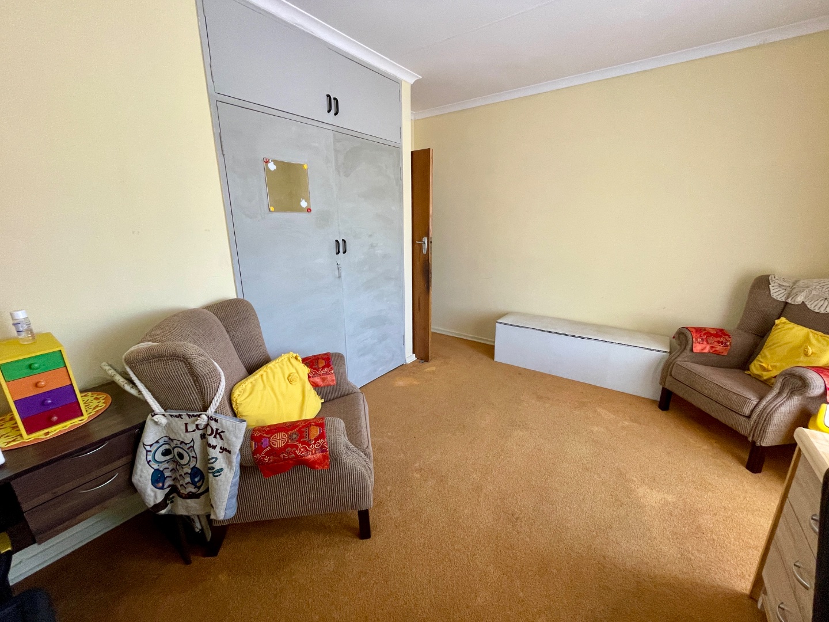
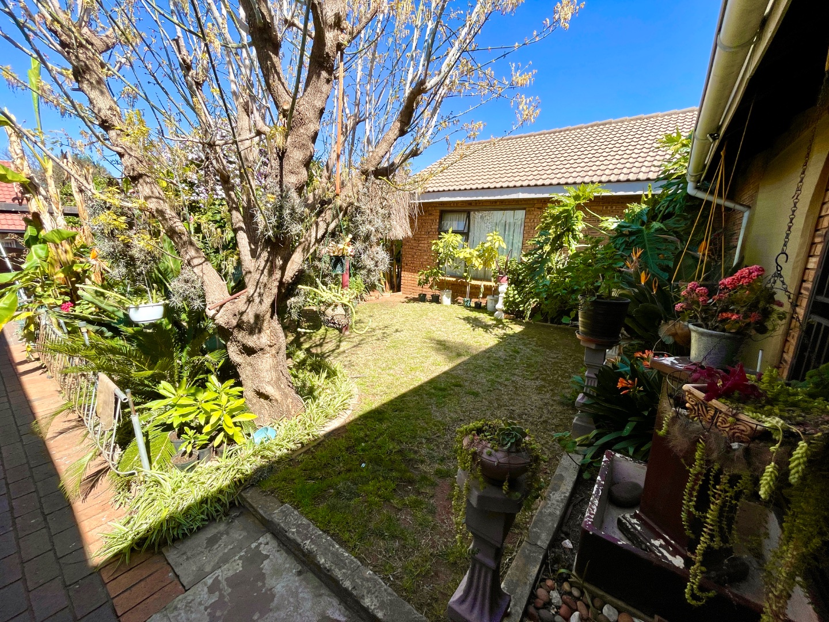
A dedicated private study with direct front-garden access creates the ultimate home office environment. Out back, entertaining is a breeze under the oversized covered patio, featuring a built-in braai designed for memorable summer gatherings.
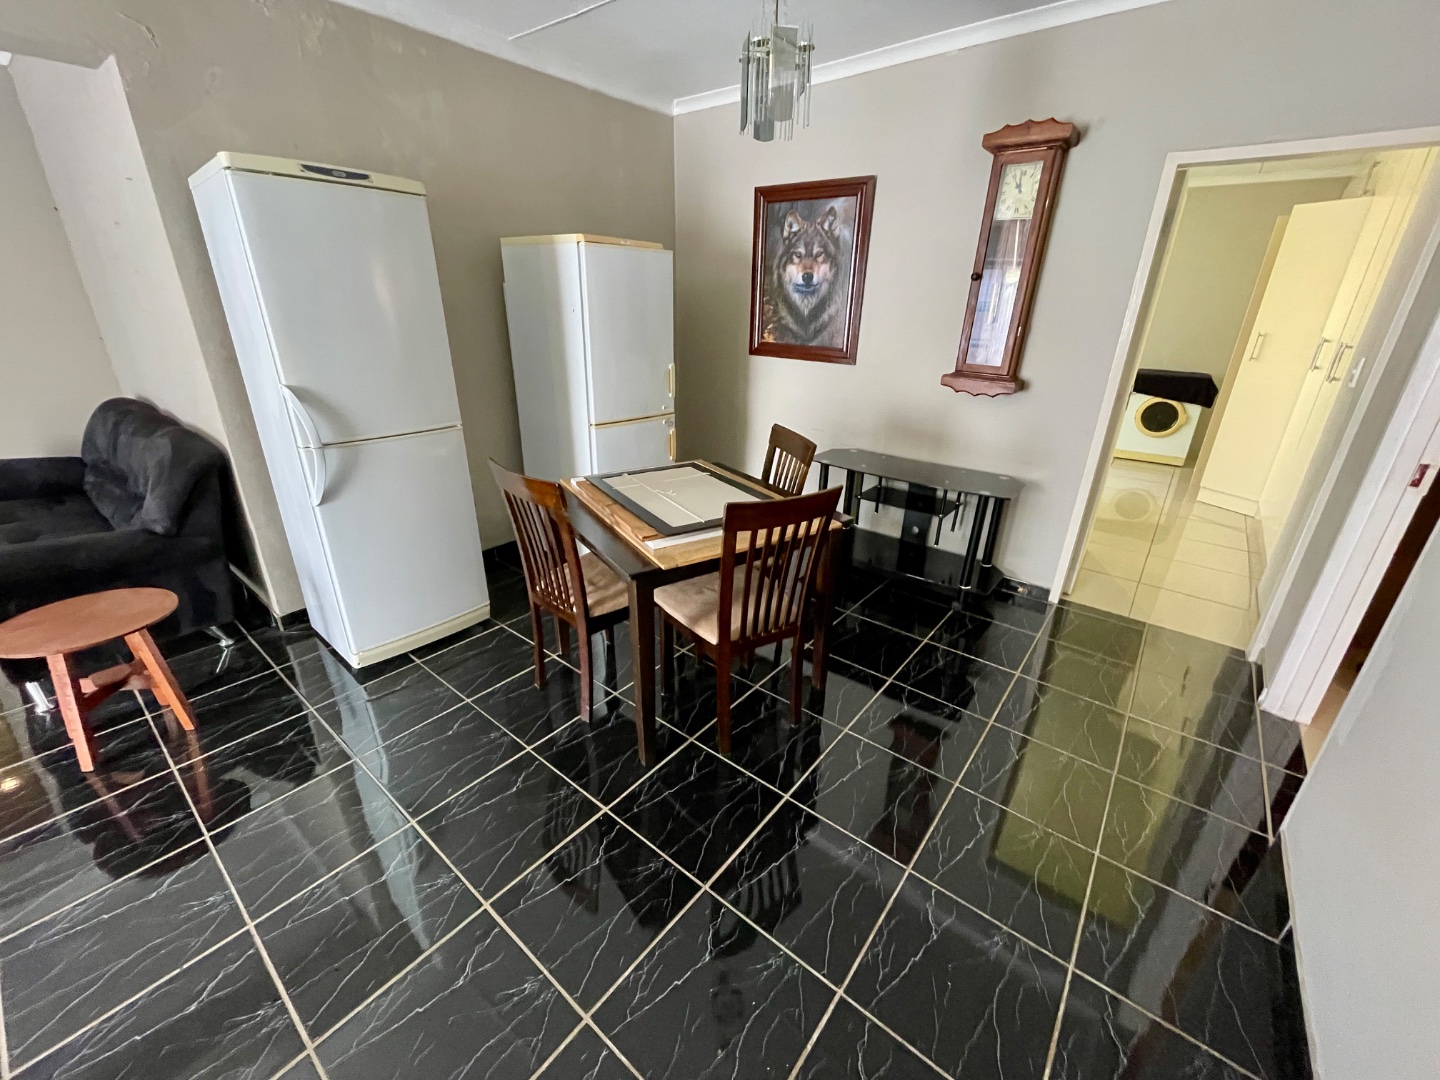
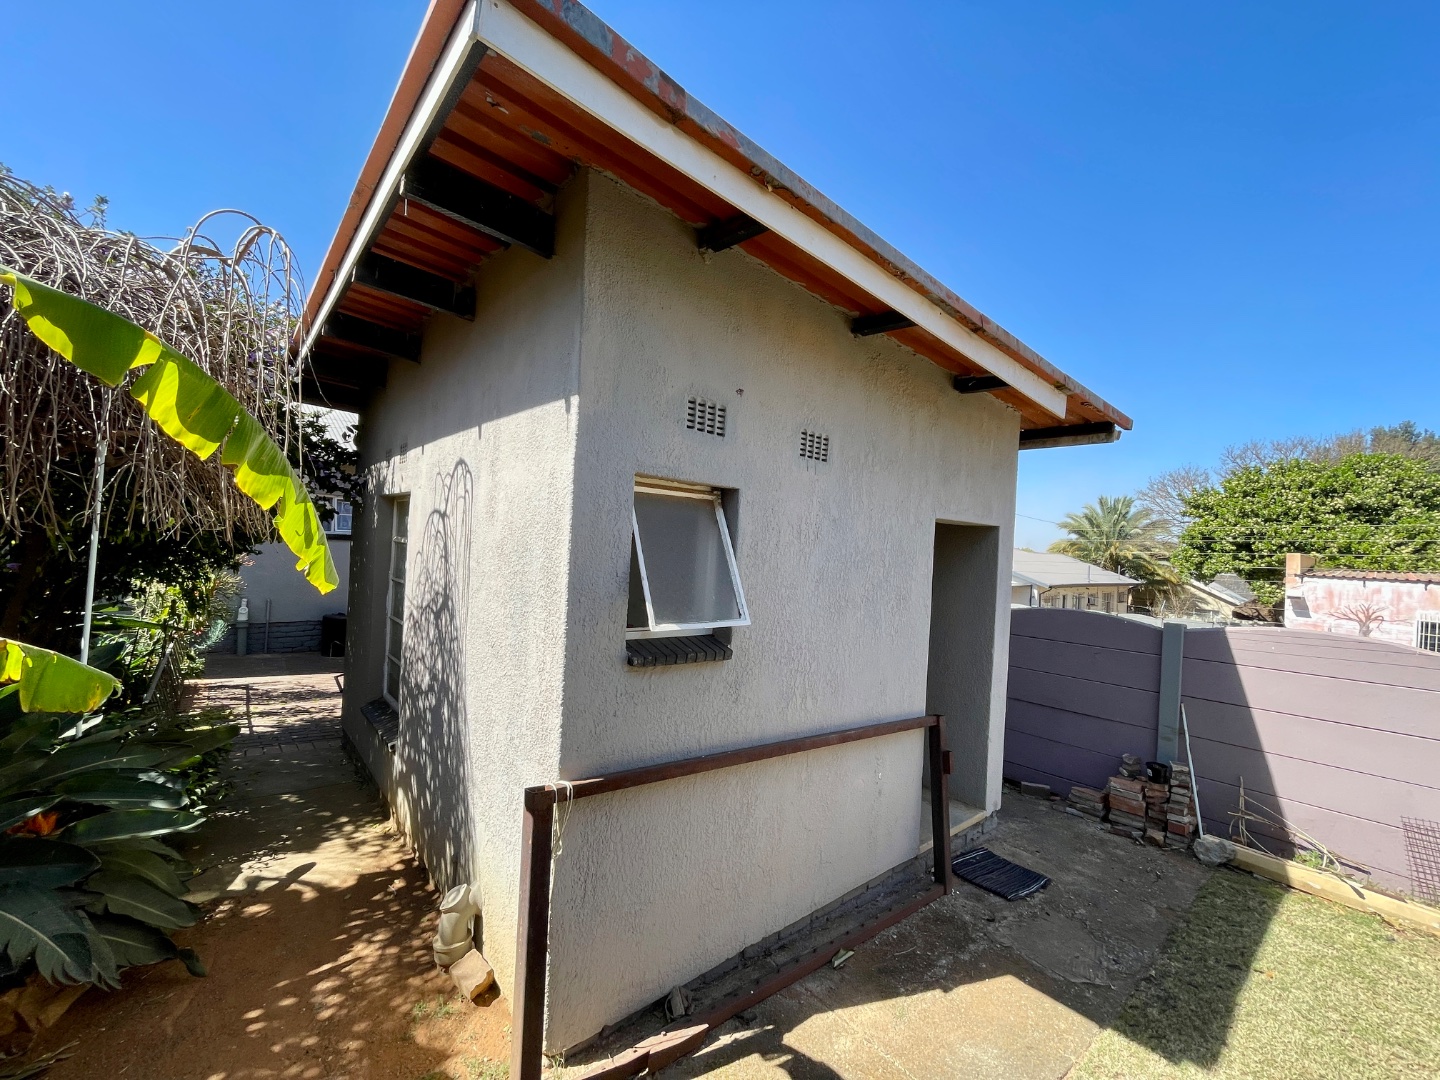
A major highlight of this property is the self-contained, high-yielding two-bedroom flatlet. Offering total independence, it showcases an impressive open-plan living room, a second fully appointed kitchen with extensive storage, and two well-sized bedrooms, each boasting its own private en-suite bathroom.
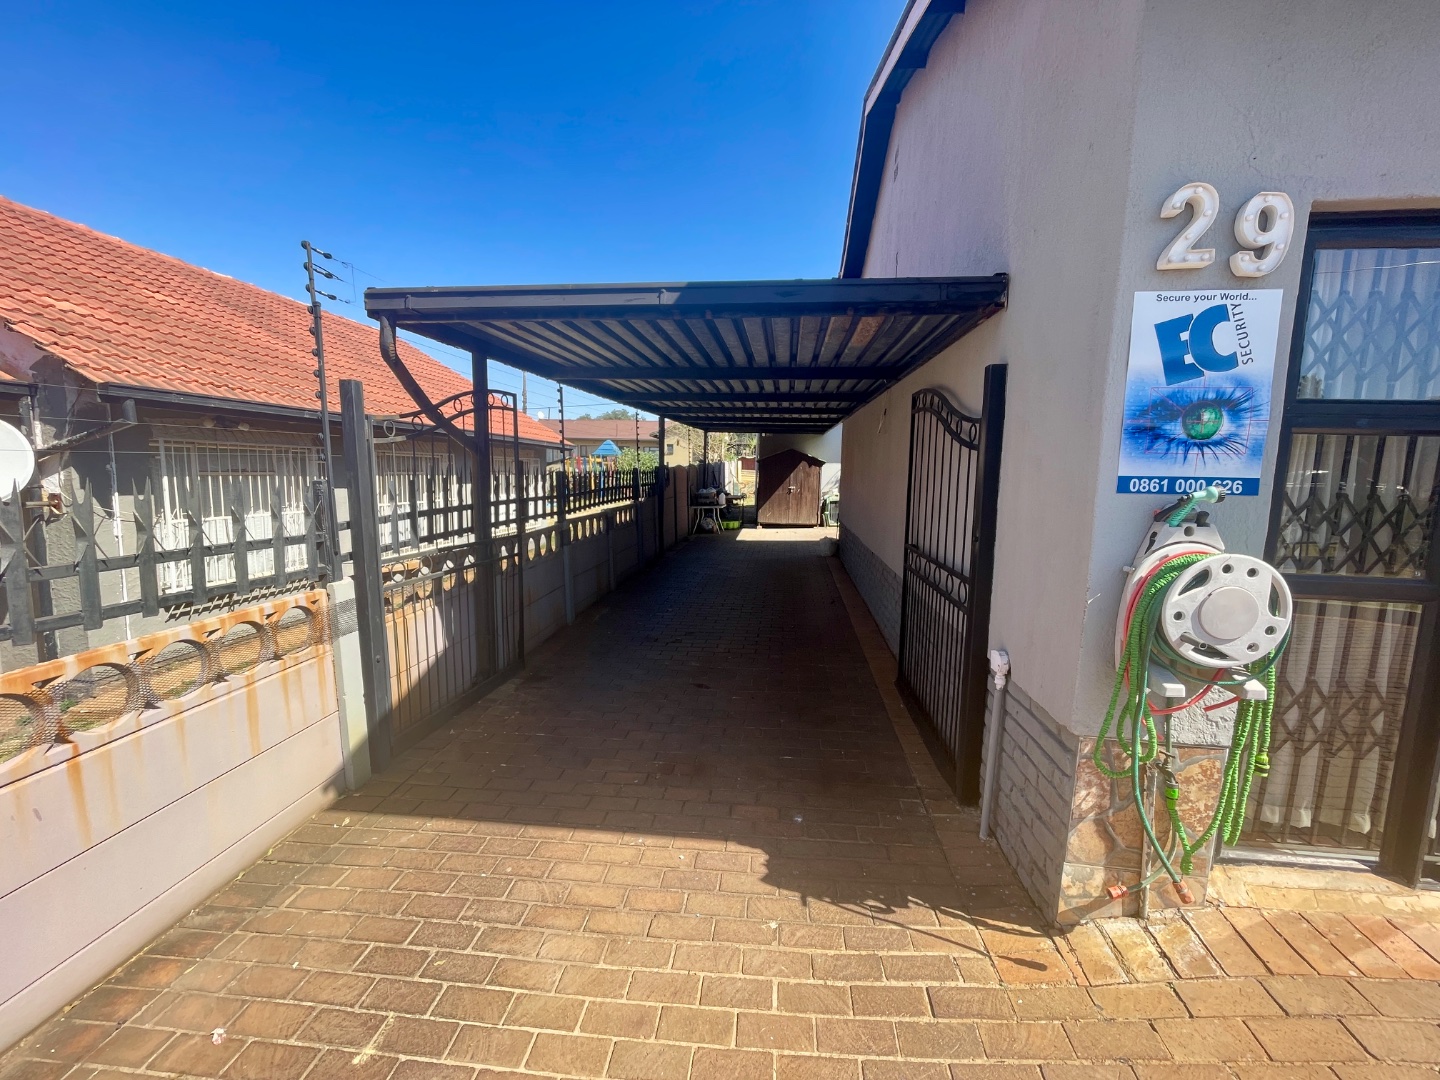
Complete with a tandem carport, ample visitor parking, and convenient outbuildings, this complete real estate package delivers space, functionality, and outstanding potential in equal measure.
Contact me today to make this your dream home.
Details
| Bedroom: | FLAT |
| Bedroom: | FLAT |
| Bedroom: | Carpets, Curtain Rails, Built-in Cupboards, Queen Bed |
| Bedroom: | Carpets, Curtain Rails, Built-in Cupboards, Queen Bed |
| Bedroom: | Carpets, Curtain Rails, Built-in Cupboards, Queen Bed |
| Bathroom: | FLAT |
| Bathroom: | FLAT |
| Bathroom: | Tiled Floors, Basin (Separate), Main en Suite, Bath, Toilet |
| Bathroom: | Tiled Floors, Basin (Separate), Bath, Shower, Toilet |
| Description: | Single Storey |
| Description: | Freestanding |
| Style: | Conventional |
| Roof: | Iron |
| Wall: | Plaster |
| Window: | Steel |
| Dining Room: | Open Plan, Laminated Floors |
| Kitchen: | Extractor Fan, Dishwasher Connection, Tiled Floors, Under Counter Oven, Hob, Built in Cupboards |
| Kitchen: | FLAT |
| Livingroom: | Curtain Rails, Open Plan, Laminated Floors |
| Office: | Tiled Floors |
| Out Building: | Large spacious 2 Bedroom, 2 Bathroom flatlet, Flatlet |
| Out Building: | Staff Quarters/Domestic Rooms, Domestic Bathroom |
| Parking: | Carport, Tandem |
| Security: | Totally Fenced, Electric Gate, Security Gate, Burglar Bars |
| Other: | Large covered entertainment area with a built in braai, Tiled Floors, Fireplace, Recreation room |
| Listing Number: | 117567961 |

+27 (0)83 324 8415
+27 (0)11 953 3646
whatsapp agent
magdaa@soloprp.co.za
magdaa@soloprp.co.za
View all agent properties