Property Features
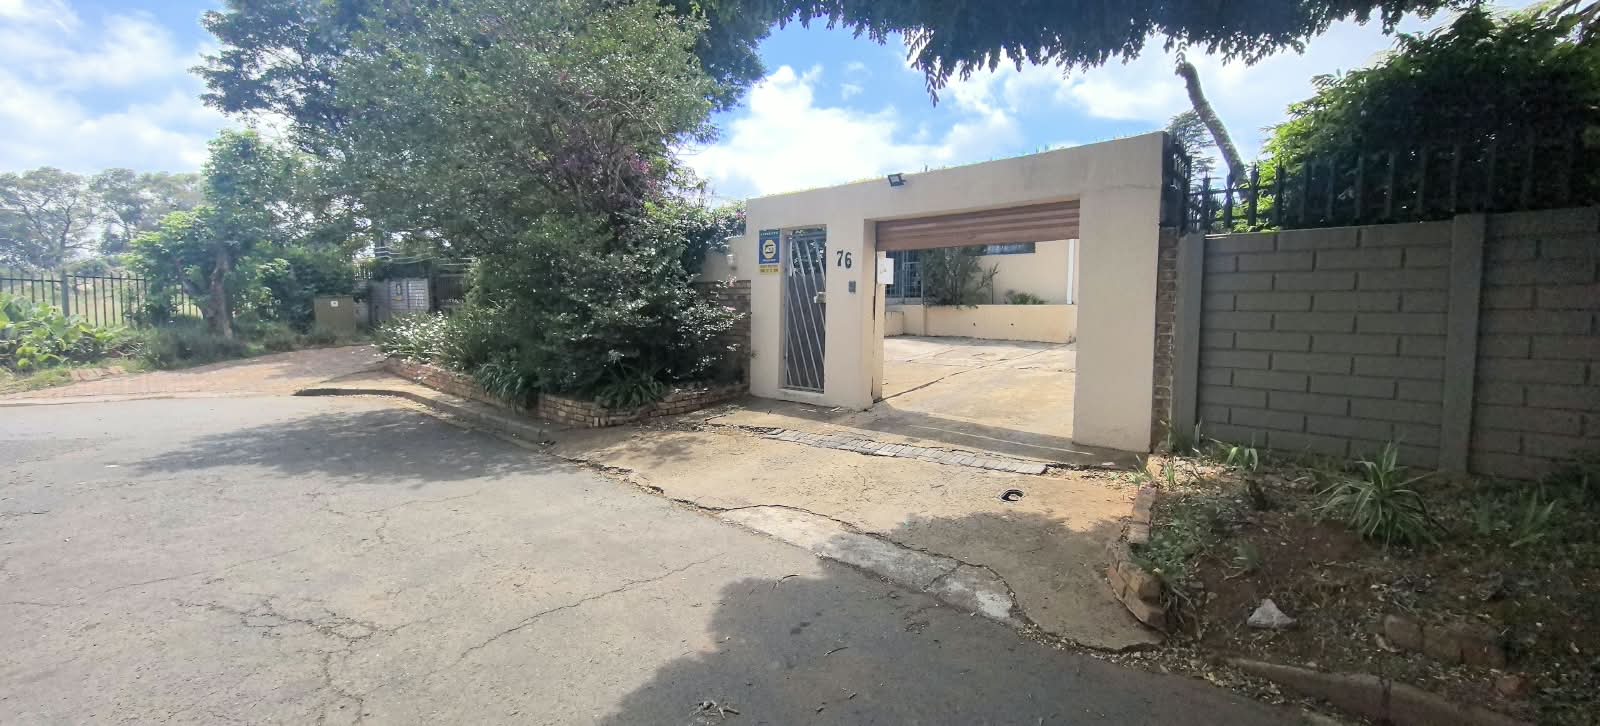
A NEAT AND WELL-LOOKED AFTER 3 BEDROOM HOME WITH A FLATLET IN SOPHIA TOWN
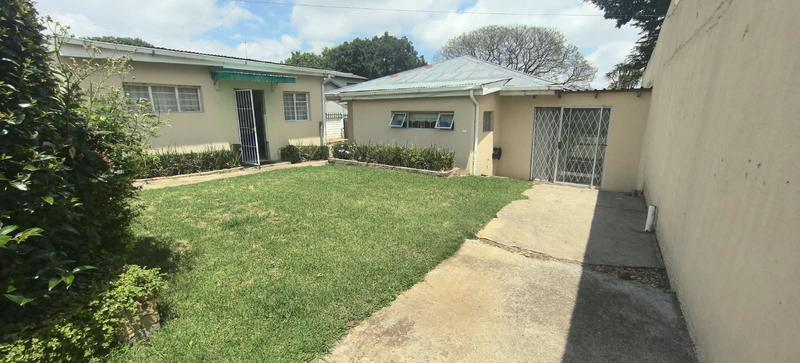
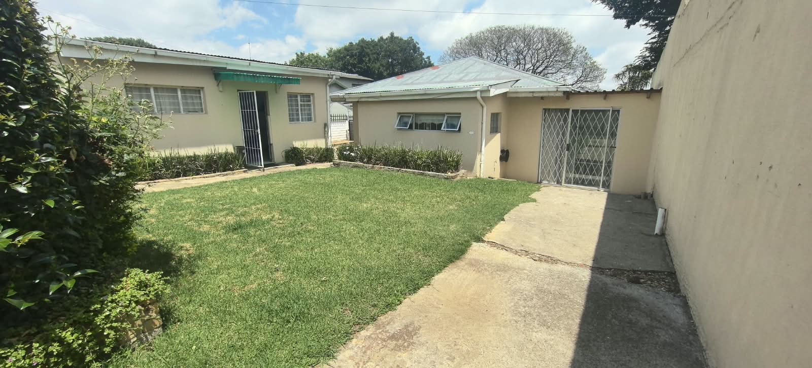
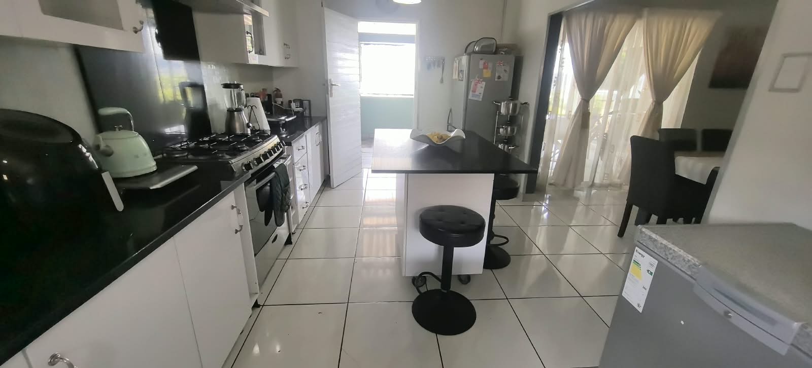
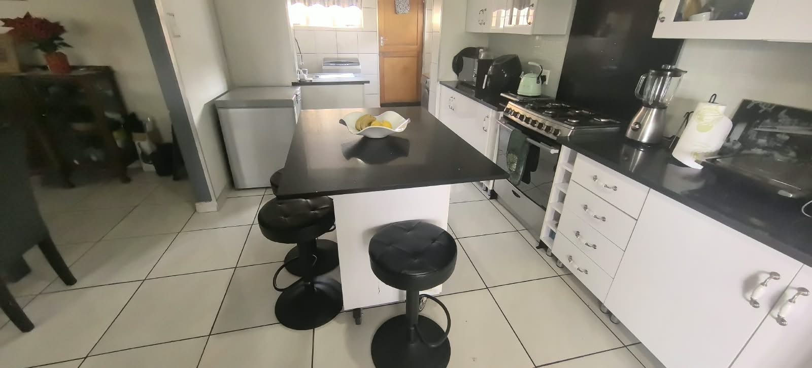
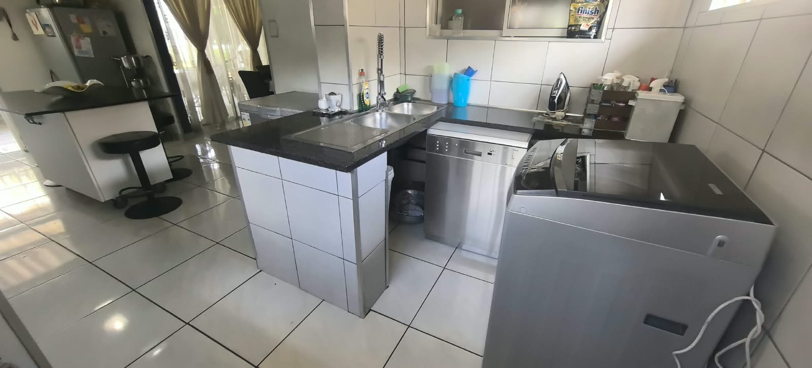
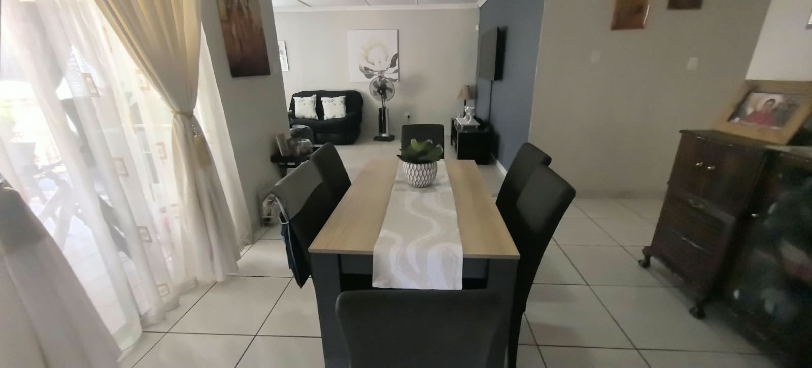
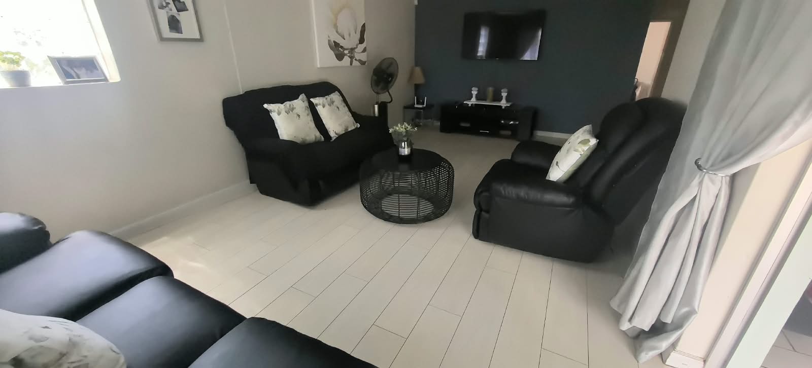
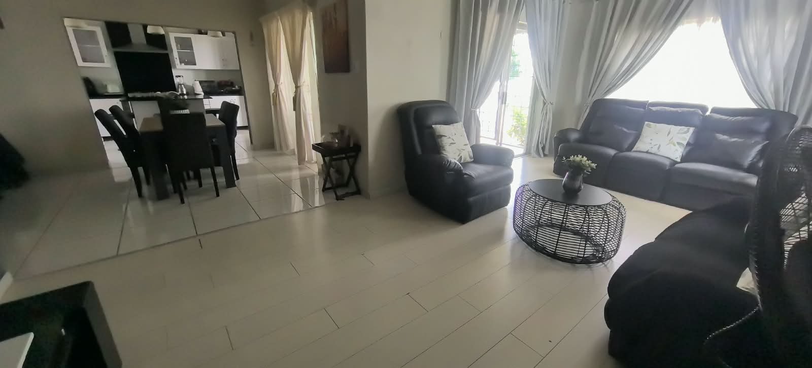
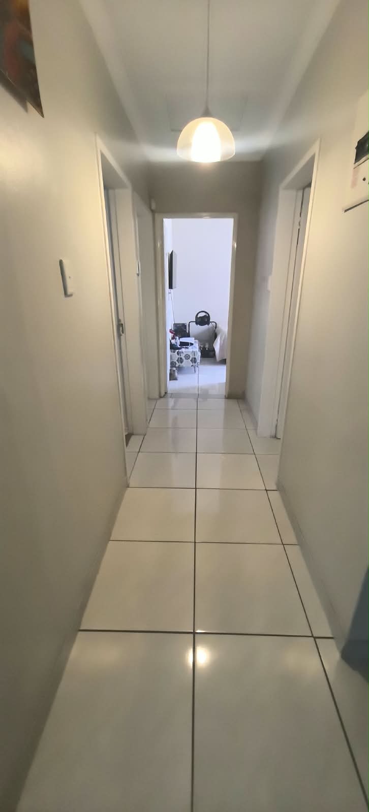
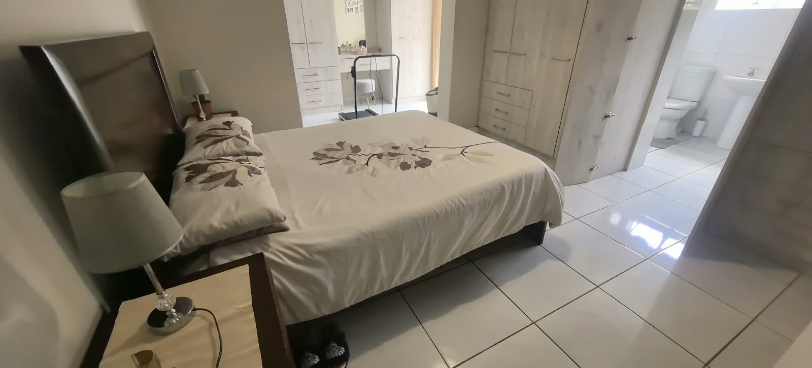
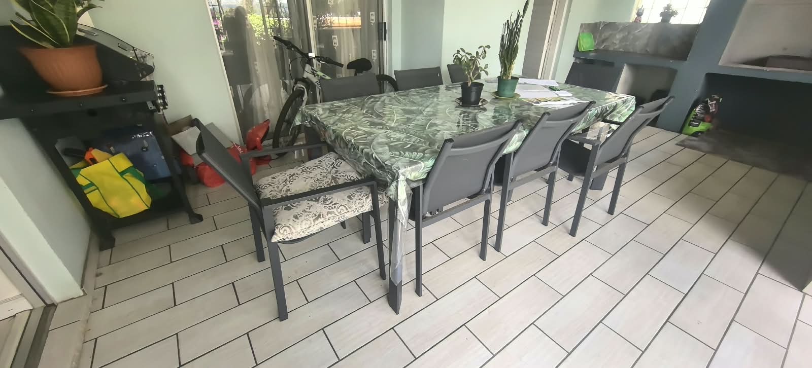
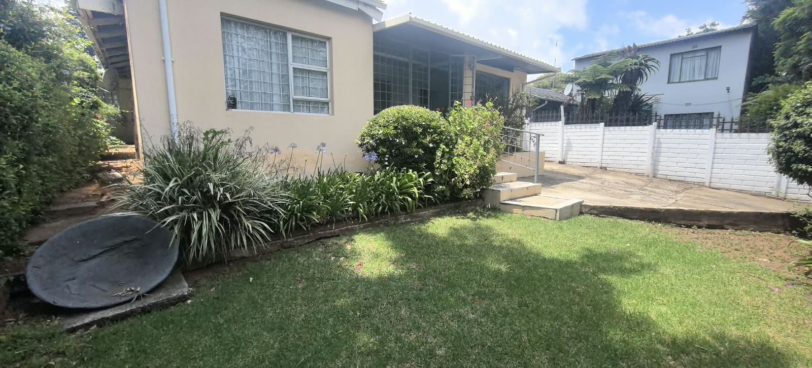
Step into a welcoming Sophiatown residence where the indoors flow naturally to the outdoors, creating an easy, relaxed South African lifestyle. The open plan dining area and living room glide together, finished with tiled floors and ample built in storage throughout the bedrooms. A modern kitchen acts as the heart of the home with Granite tops, a centre island and a practical layout featuring a pantry, scullery and laundry, plus connections for appliances and a gas hob for those favorite family meals. The living space opens to a covered patio with a built in braai, perfect for afternoon braais and courtyard moments, while the well kept garden offers a serene setting for outdoor living. With three comfortable bedrooms, each featuring built in cupboards and tiled or laminated floors, and two bathrooms including a main en suite, the home is ready for everyday living and easy entertaining. An outbuilding add-on provides a store room and a flatlet with its own entrance, kitchenette and bathroom, expanding the options for guests or extended family. Security features include electric fencing, alarm system, burglar bars and 24 hour access, while fibre internet keeps you connected. Parking is versatile with secure spaces for three vehicles, a carport and additional open bays. This property blends practical space with a welcoming, family friendly layout in a sought after Johannesburg suburb.
Details
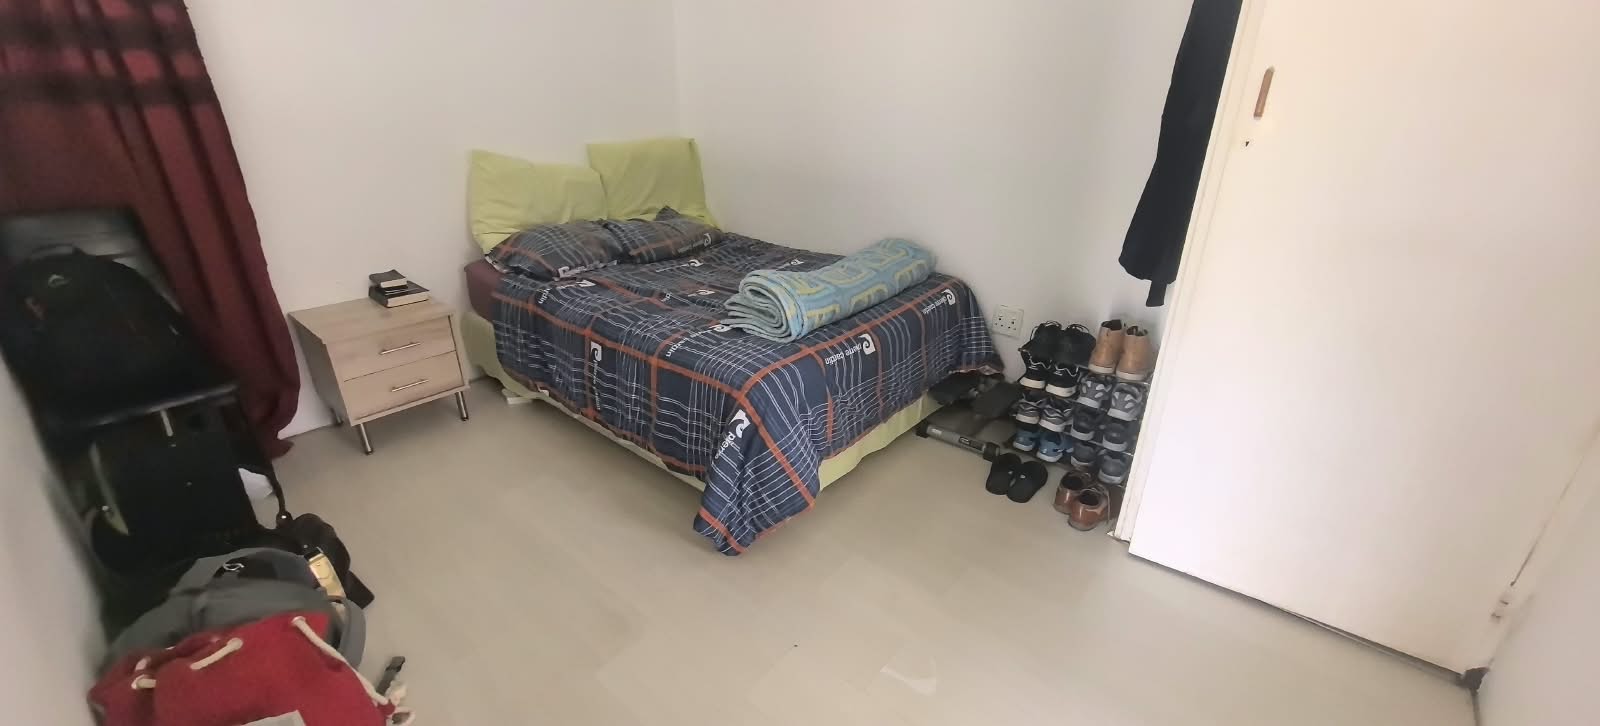
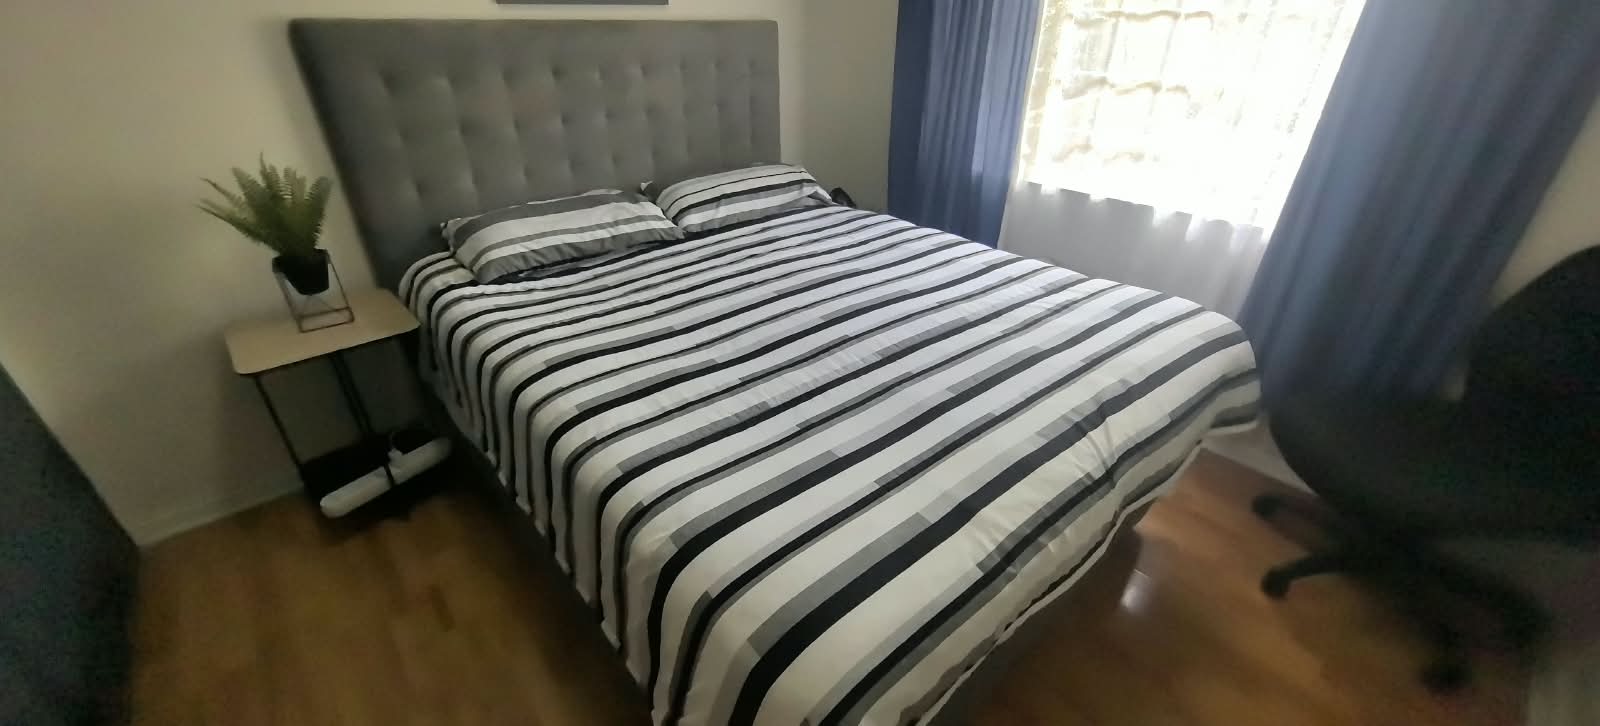
| Bedroom 1: | Curtain Rails, TV Port, Built-in Cupboards, Queen Bed, Laminated Floors |
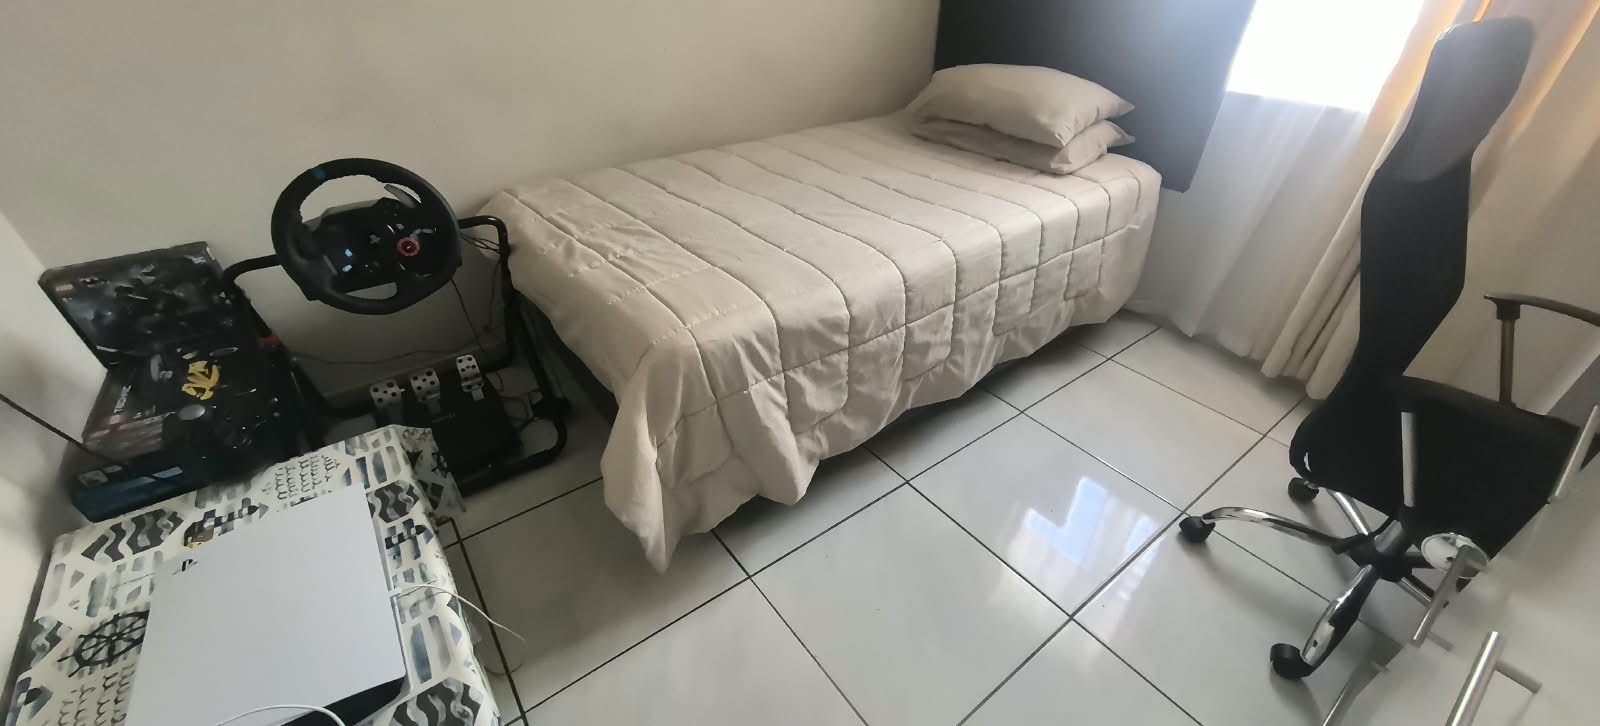
| Bedroom 2: | Tiled Floors, Curtain Rails, TV Port, Built-in Cupboards, Double Bed |
| Bedroom 3: | Lots of cupboards, Tiled Floors, Curtain Rails, Built-in Cupboards, Queen Bed |
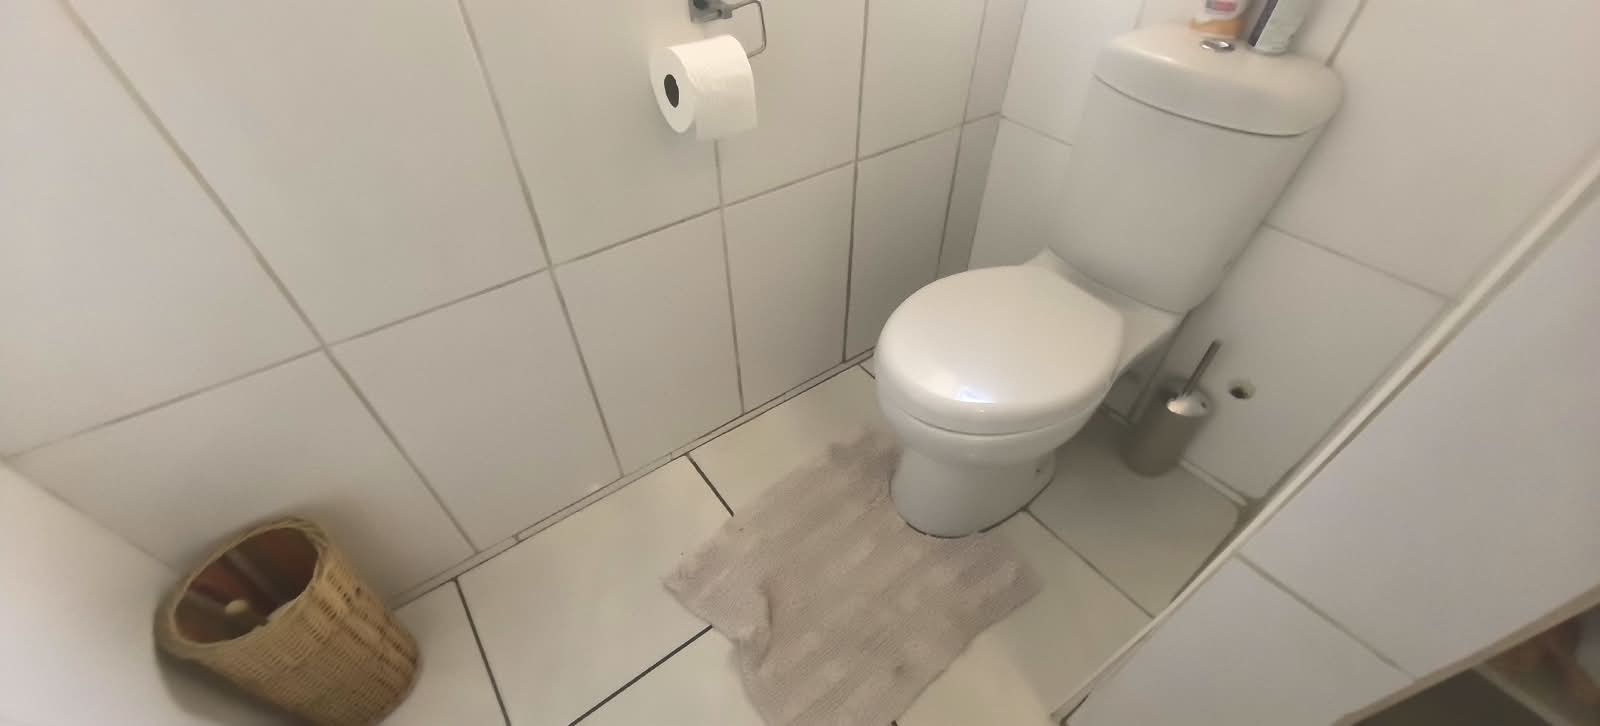
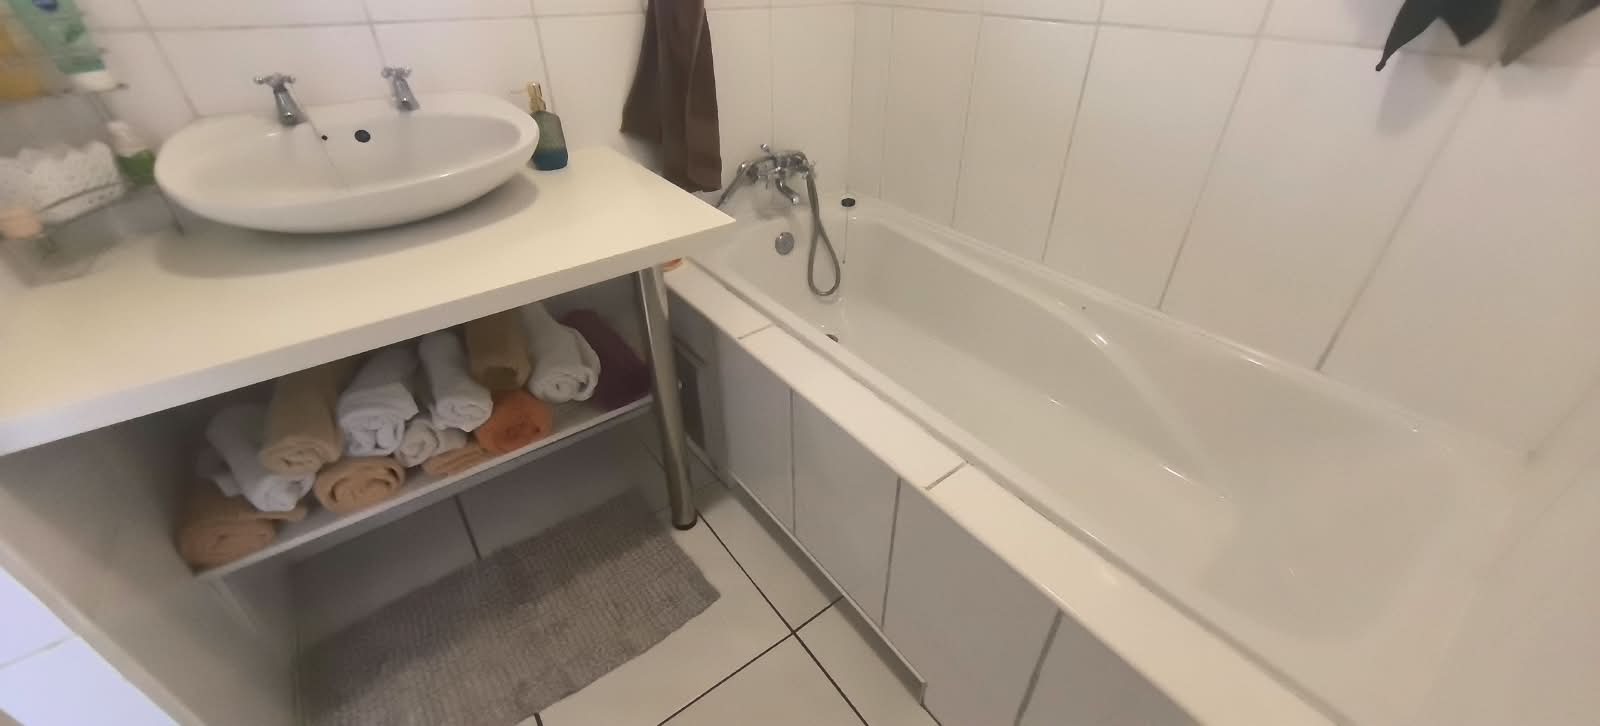
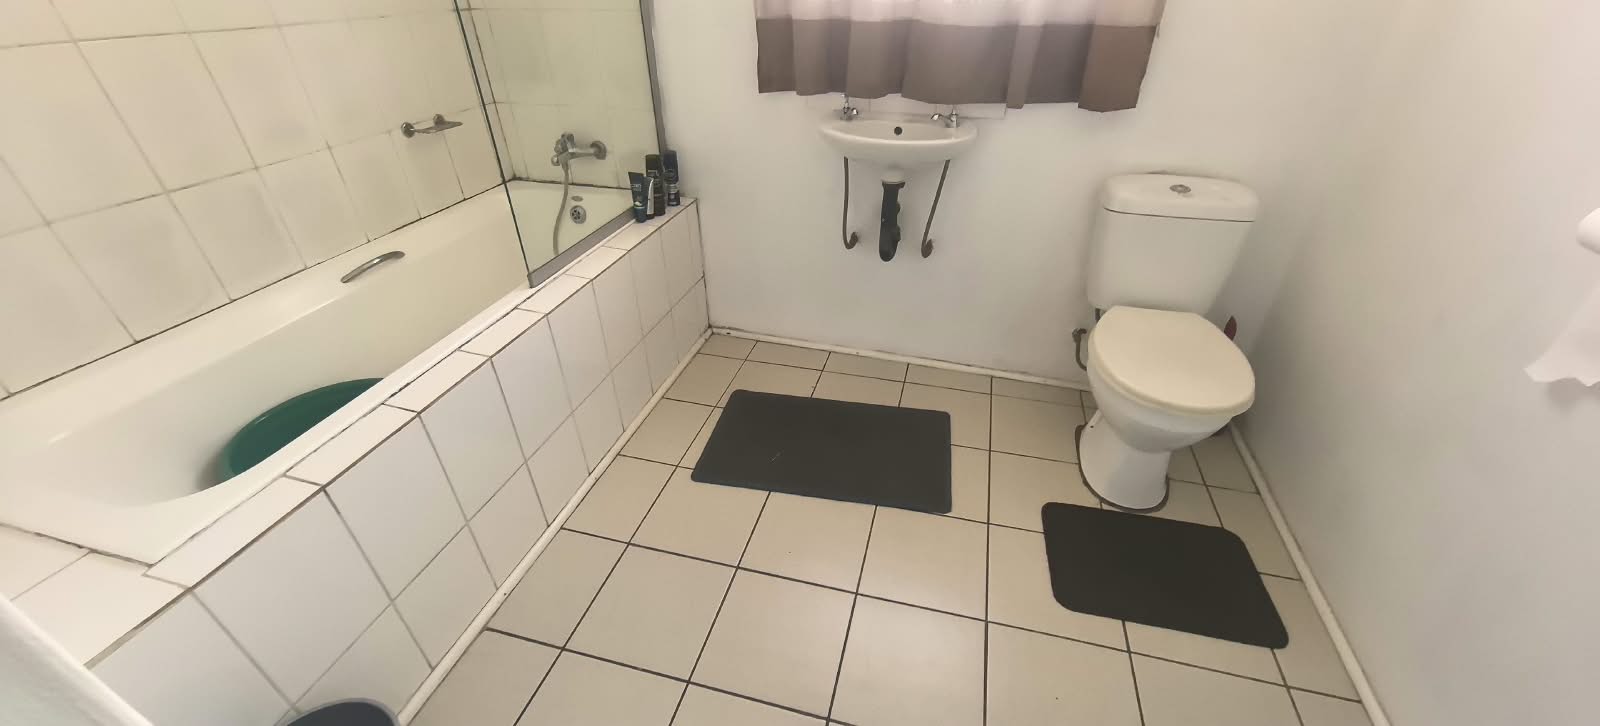
| Bathroom 1: | Hand shower in bath, Tiled Floors, Blinds, Bath, Toilet and Basin |
| Bathroom 2: | Spacious, big shower, Tiled Floors, Main en Suite, Shower, Blinds, Double Basin, Toilet |
| Description: | Single Storey |
| Lifestyle: | Suburban |
| Description: | Freestanding |
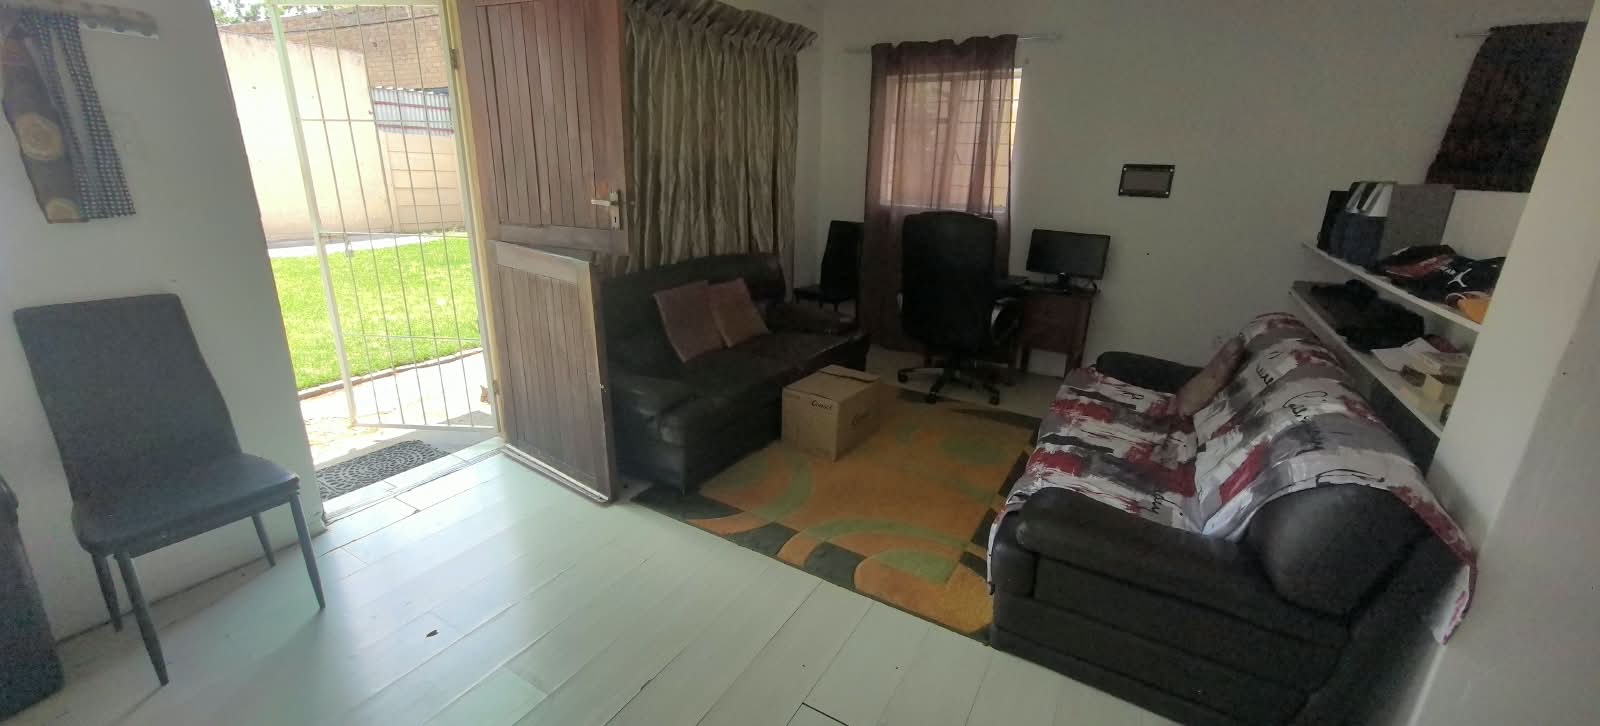
| Dining Room: | Tiled Floors, Curtain Rails, Open Plan |
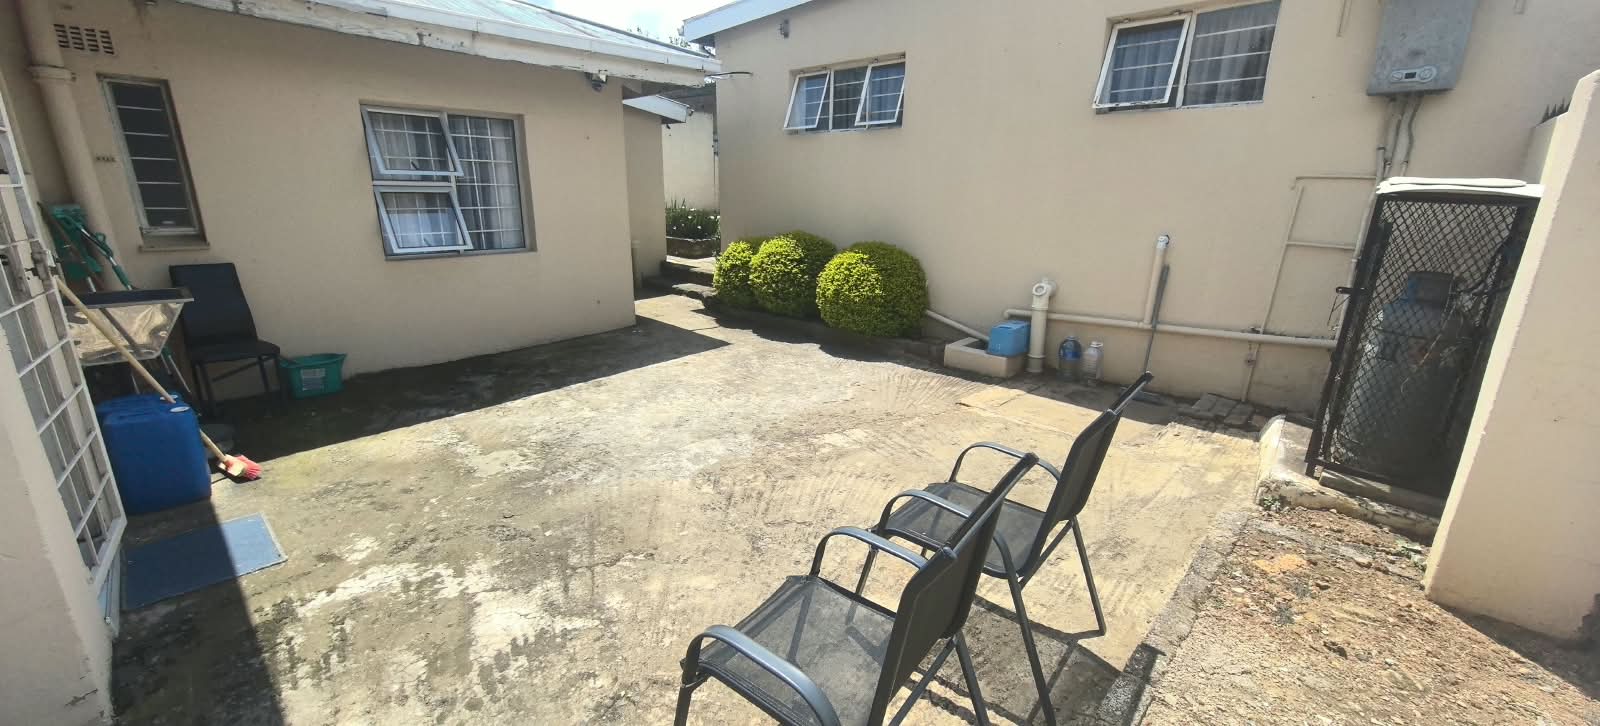
| Garden: | Well maintained garden |
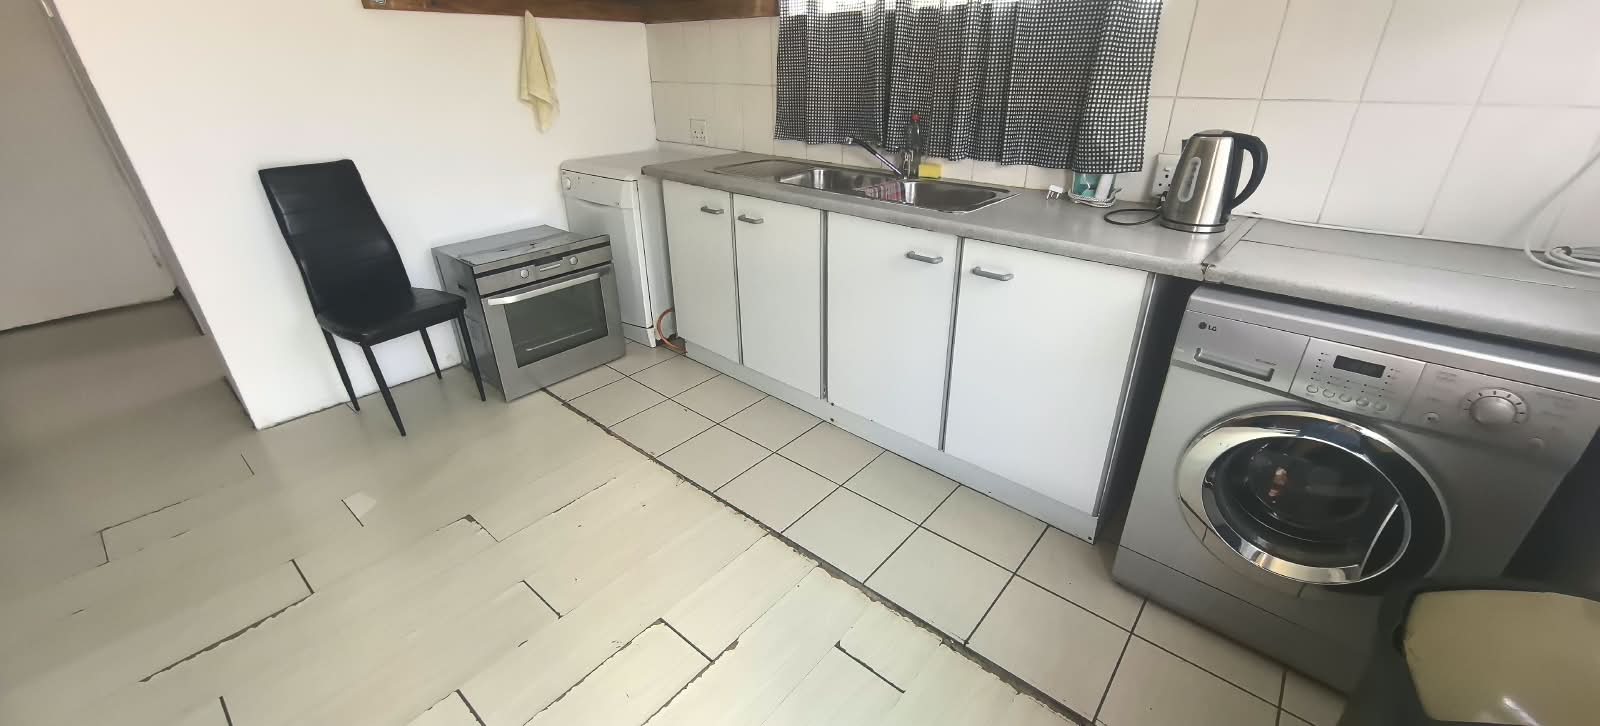
| Kitchen: | Modern, Breakfast Nook, Open Plan, Pantry, Scullery, Laundry, Extractor Fan, Fridge, Dishwasher Connection, Granite Tops, Washing Machine Connection, Tiled Floors, Tumble Dryer, Centre Island, Gas Oven, Gas Hob, Built in Cupboards |
| Livingroom: | Spacious, leading out the patio, Tiled Floors, Curtain Rails, TV Port, Open Plan |
| Out Building: | Storeroom |
| Out Building: | Tiled with built-in braai, Covered Patio |
| Out Building: | Lounge, kitchen, bedroom, bathroom with own entrance and gas geyser, Flatlet |
| Parking: | Open parking for 3 cars, Secure Parking |
| Parking: | Carport, Secure Parking, Single |
| Security: | Alarm not activated, Totally Fenced, Electric Gate, Security Gate, Alarm System, Burglar Bars, 24 Hour Access |
| Special Feature: | Built-in Braai, Satellite Dish, Paveway, Open Plan, Sliding Doors, Totally walled |
| Internet Access: | Fibre |
| Listing Number: | 117825221 |

+27 (0)83 954 0046
+27 (0)11 953 3646
whatsapp agent
preciousn@soloprp.co.za
preciousn@soloprp.co.za
View all agent properties

+27 (0)74 311 0002
+27 (0)11 953 3646
whatsapp agent
eugenep@soloprp.co.za
eugenep@soloprp.co.za
View all agent properties