Property Features
Beautiful 3 Bedroom, 3 Bathroom House For Sale in Silverfields, Krugersdorp.
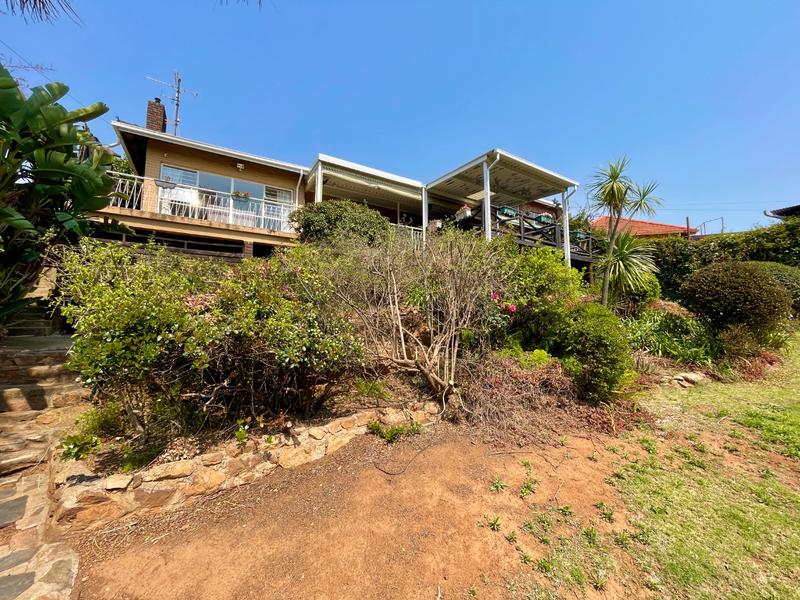
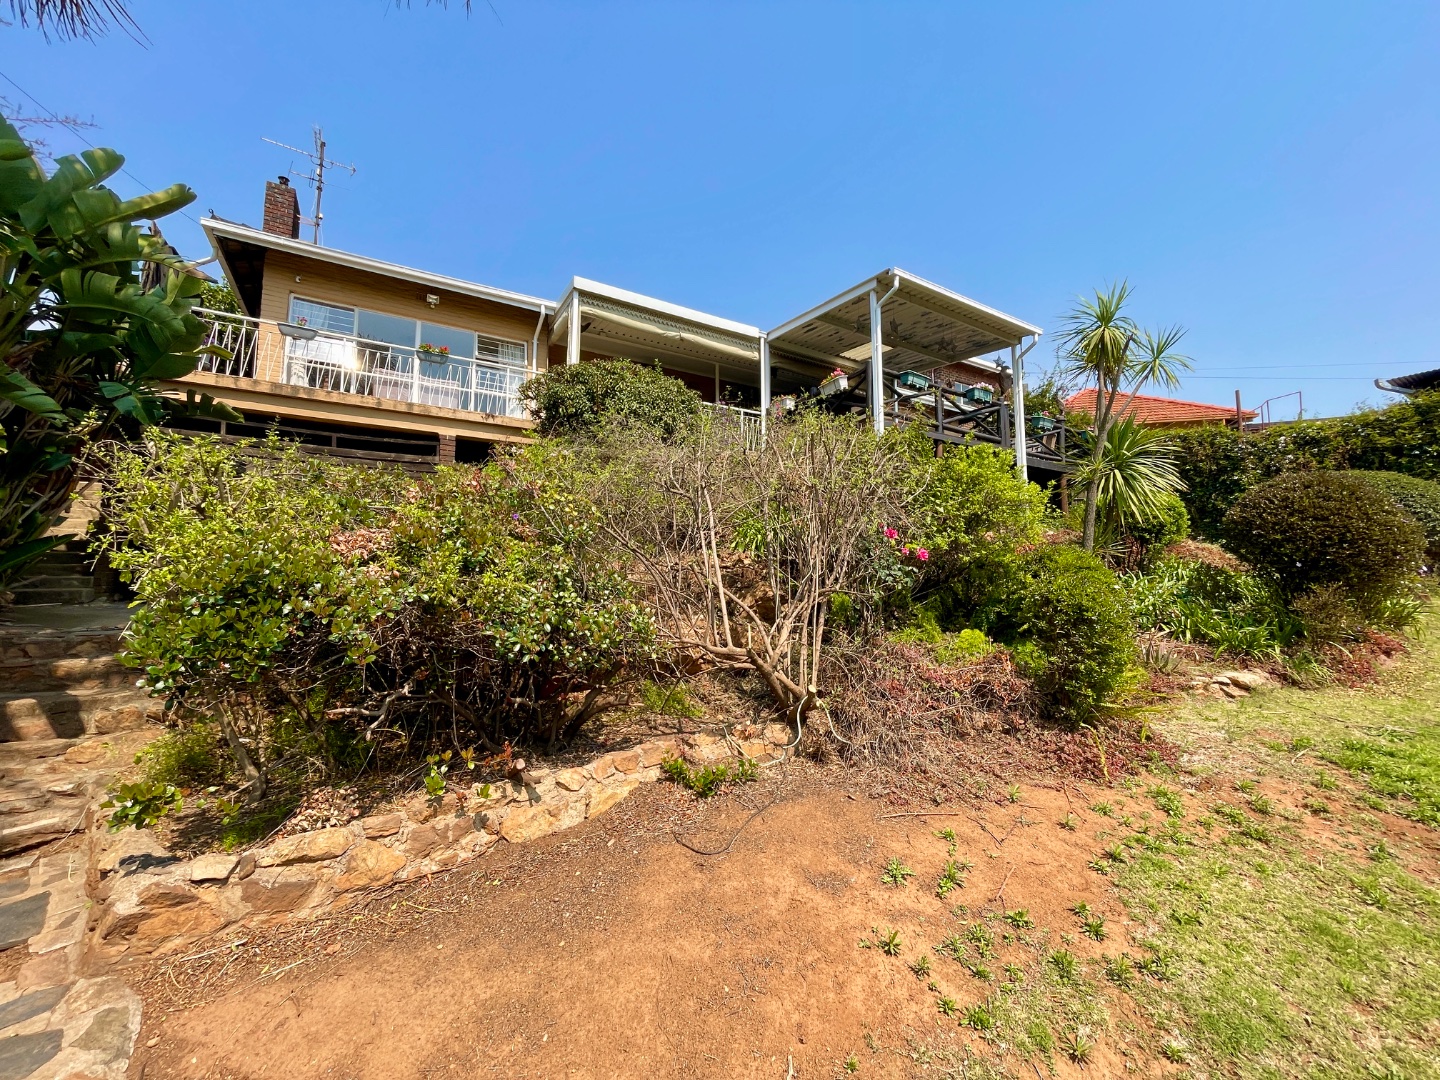
Nestled in the sought-after neighborhood of Silverfields, Krugersdorp, this beautifully maintained family residence sits on a massive 1,516 m² stand. Exceptionally located near major access routes, top schools, shopping hubs, and everyday amenities, the property combines modern living with incredible expansion potential.
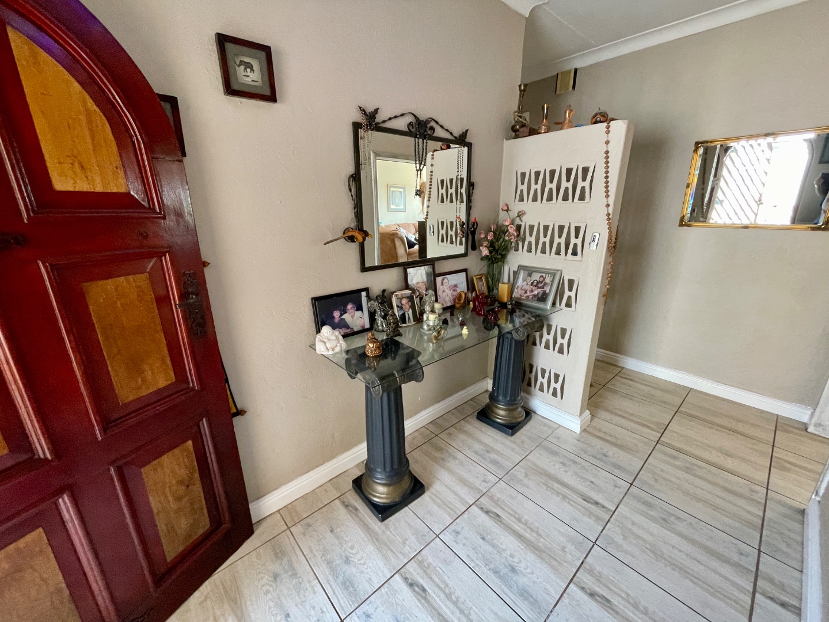
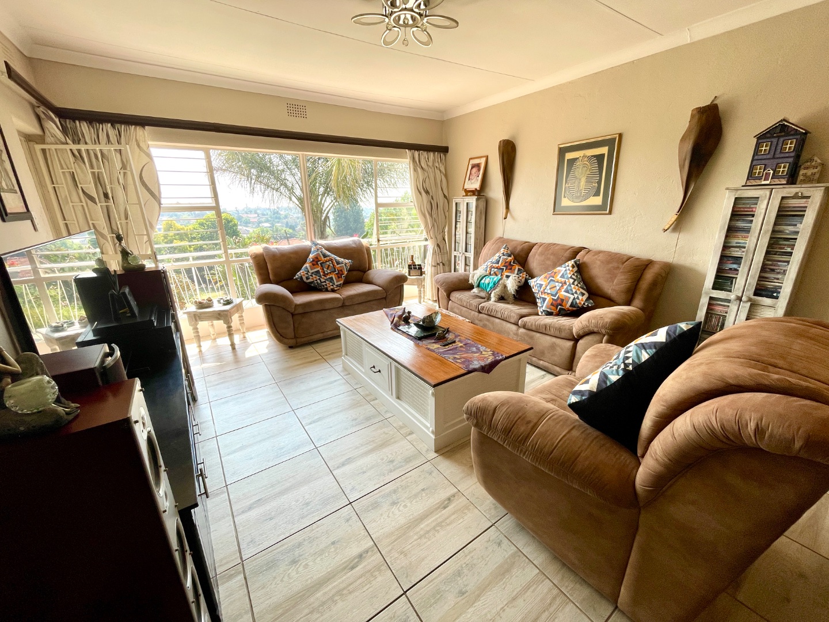
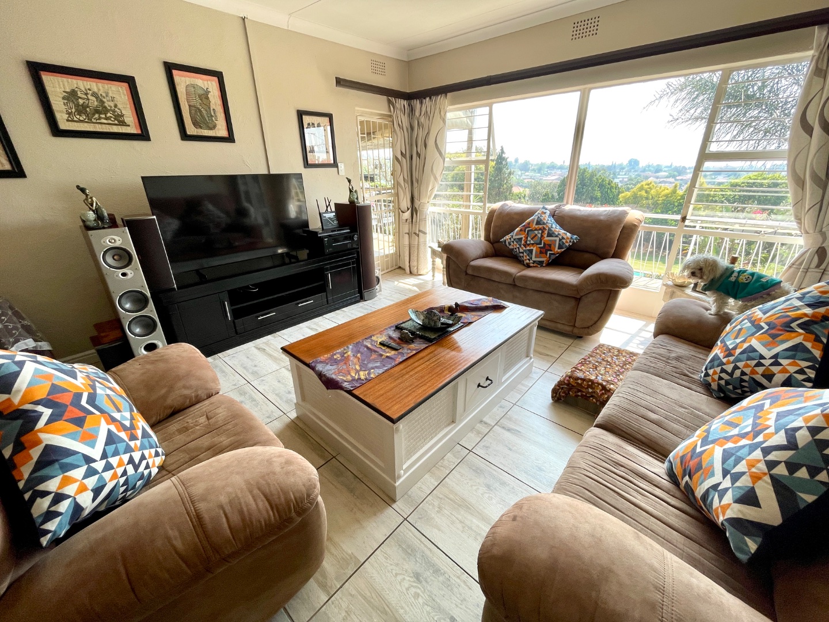
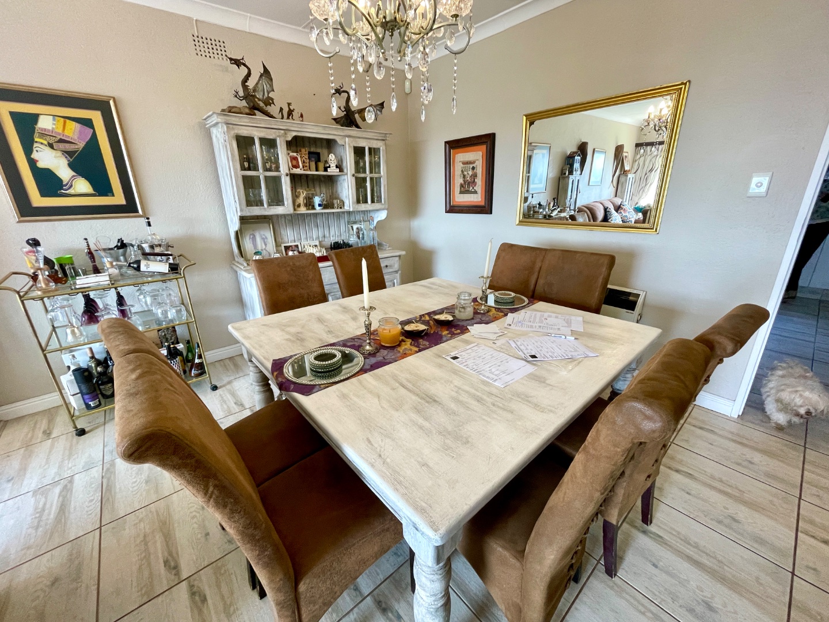
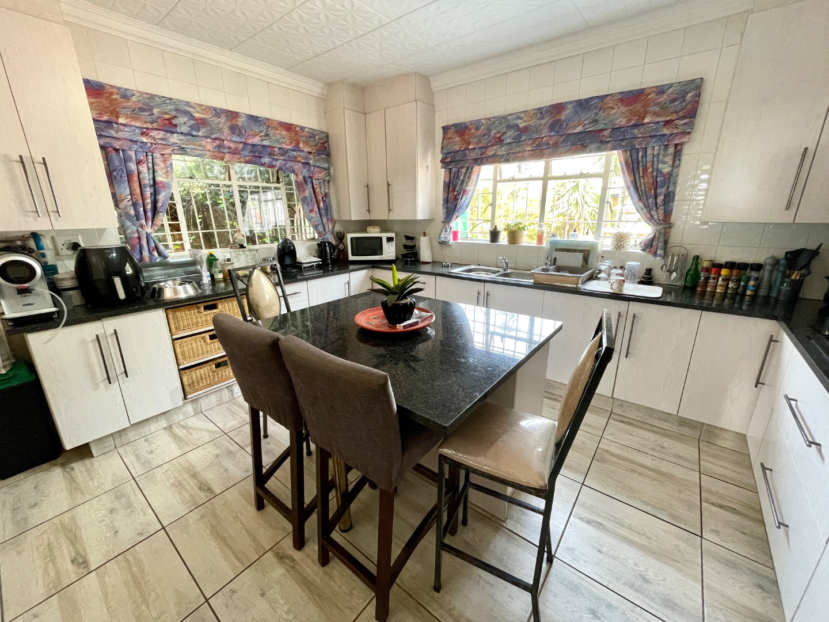
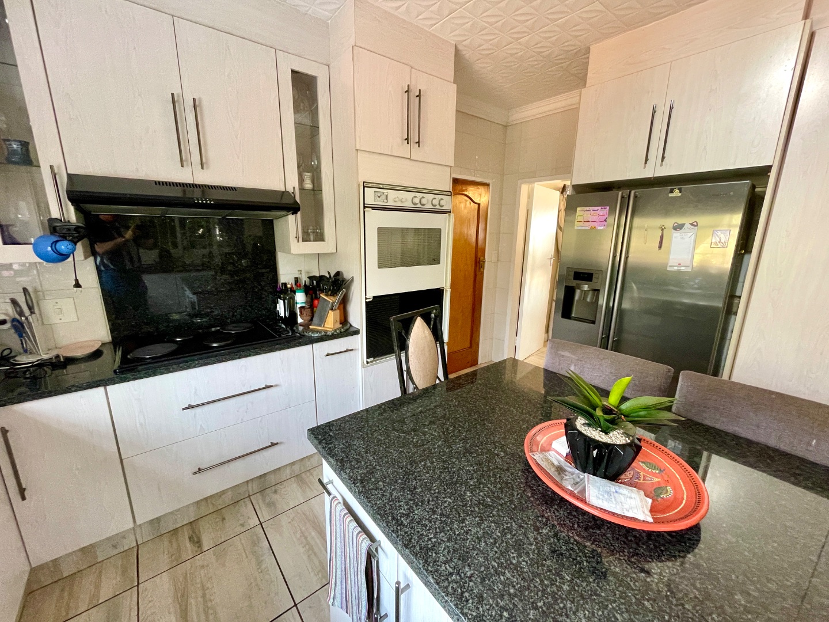
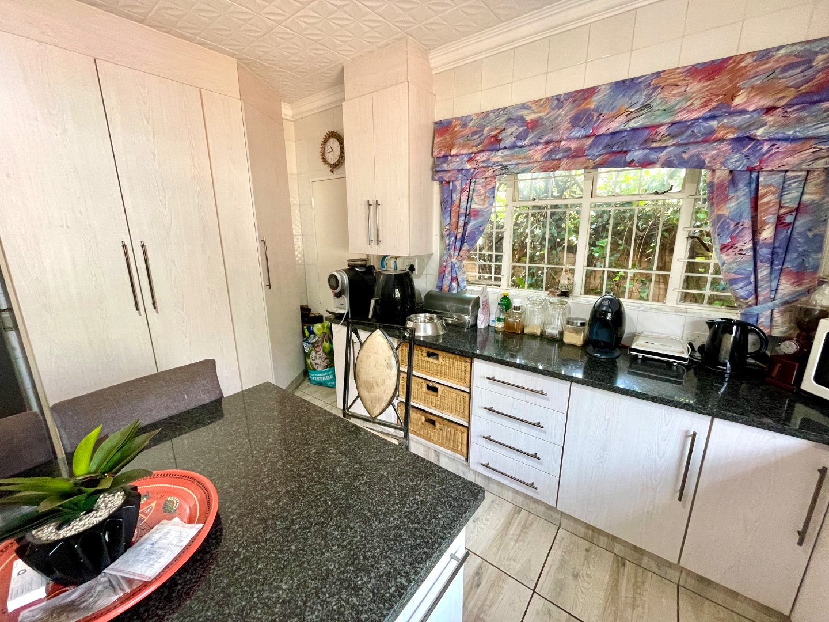
Step inside through a welcoming reception area that opens up into a spacious, light-filled open-plan lounge and dining area. The stylish kitchen is designed for convenience, boasting modern built-in cabinetry, durable granite countertops, a practical breakfast nook, an eye-level oven, and a hob with an extractor fan.
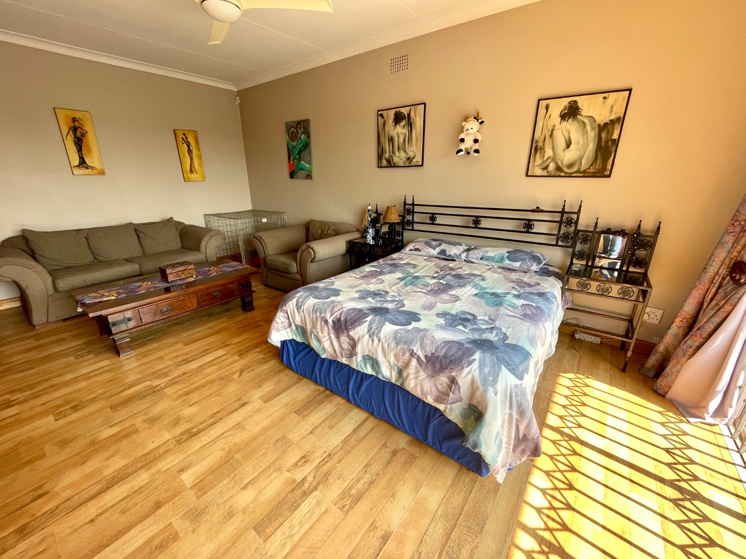
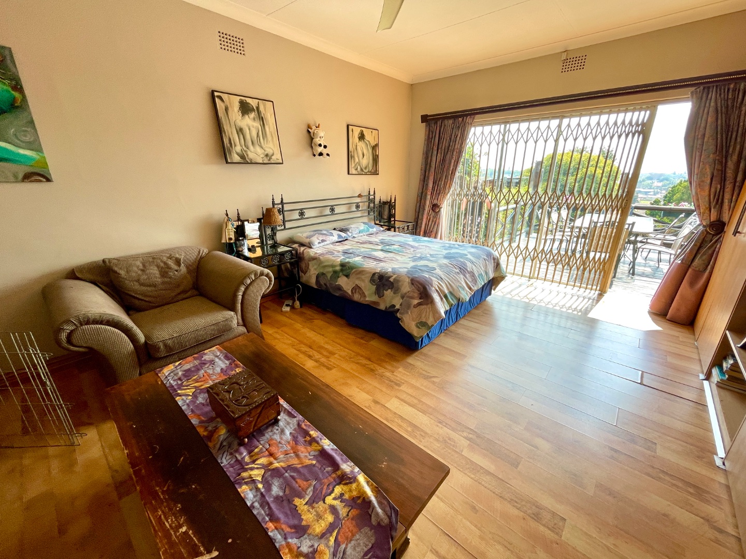
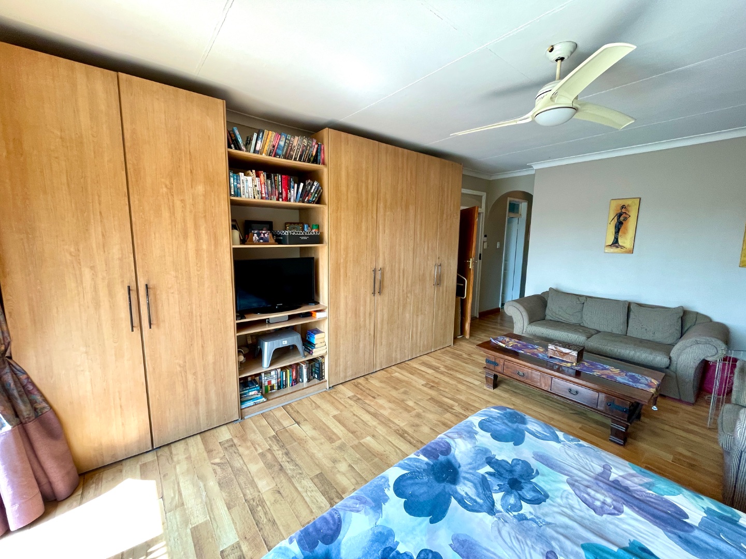
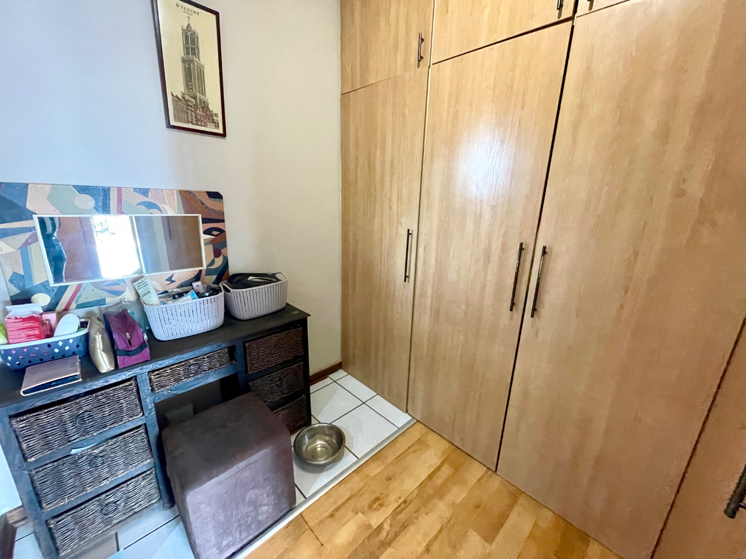
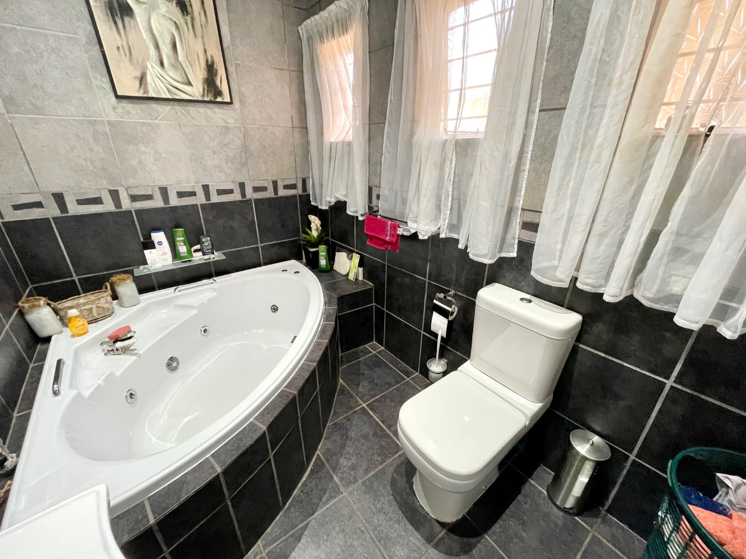
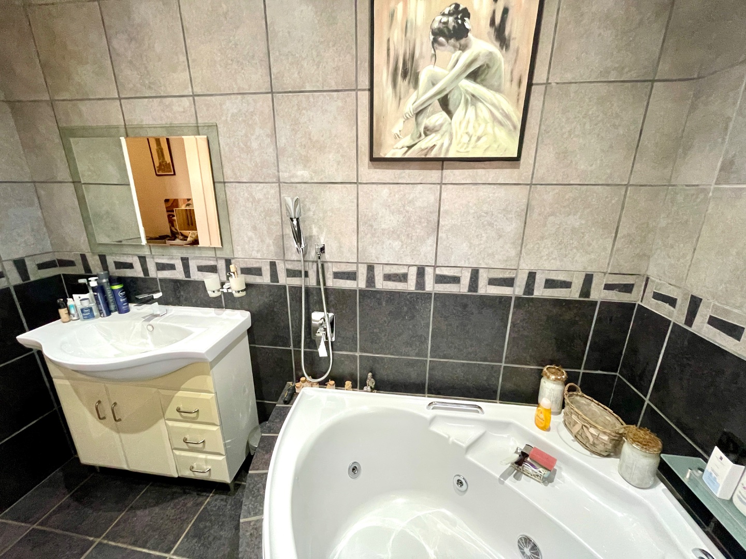
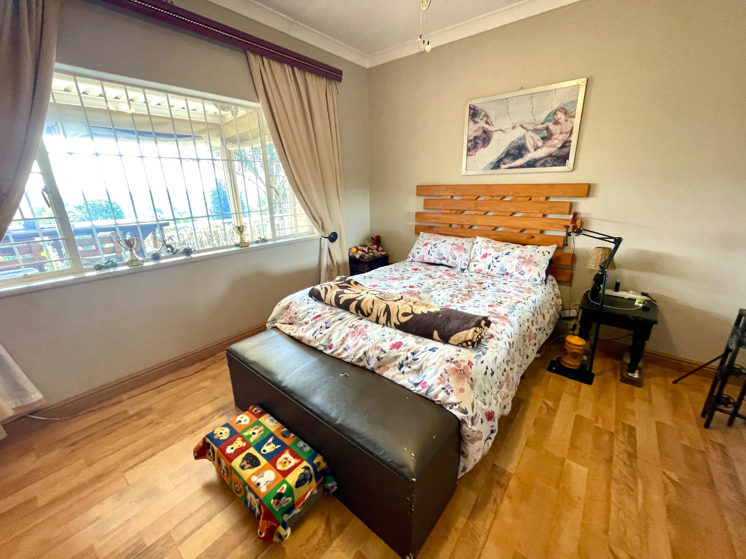
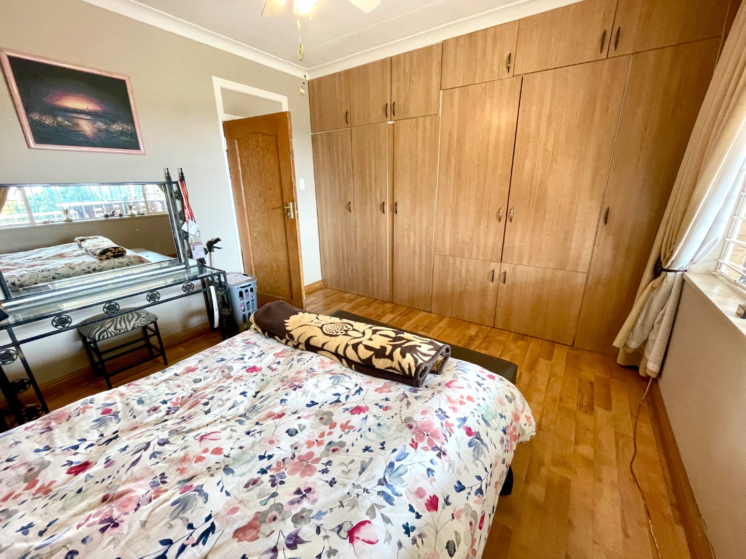
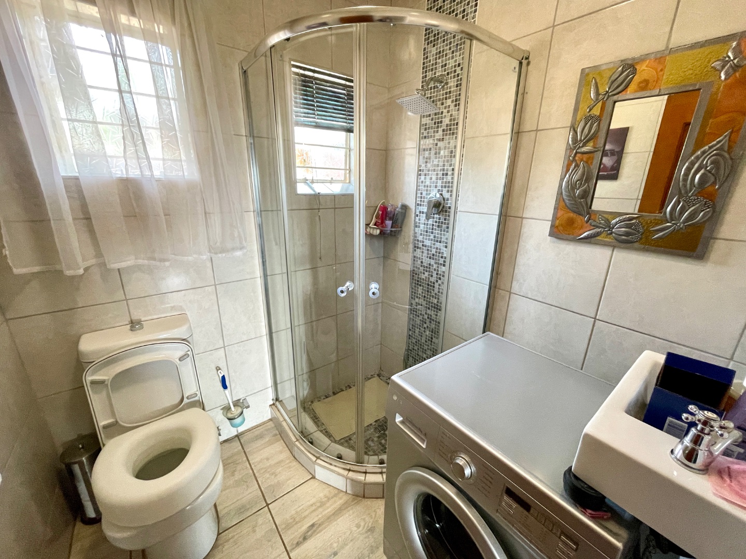
Accommodation includes three generous bedrooms, each fitted with sleek laminated flooring and ample built-in cupboards, served by three bathrooms (including a private main en-suite).
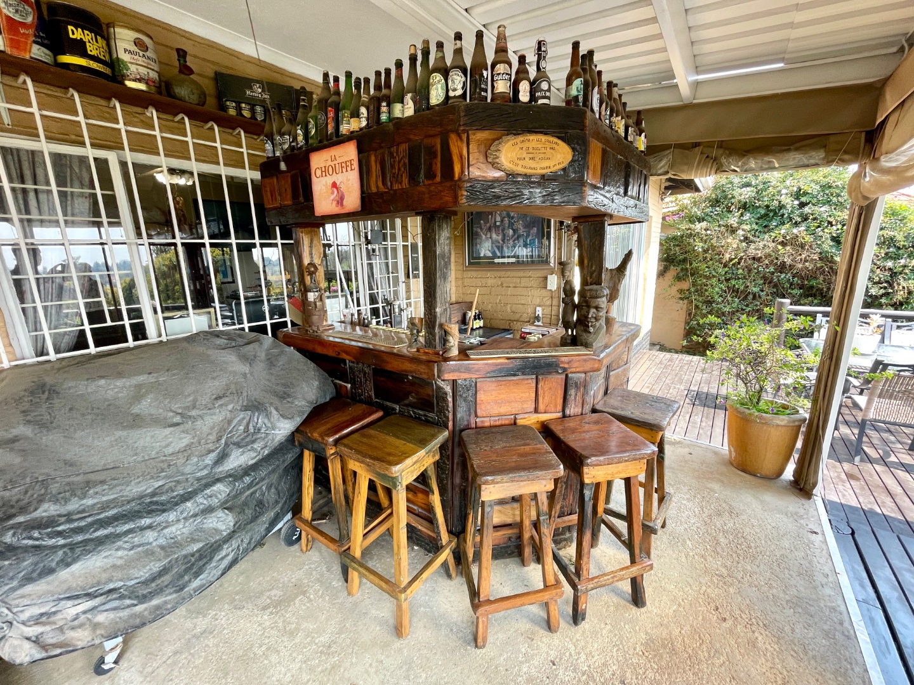
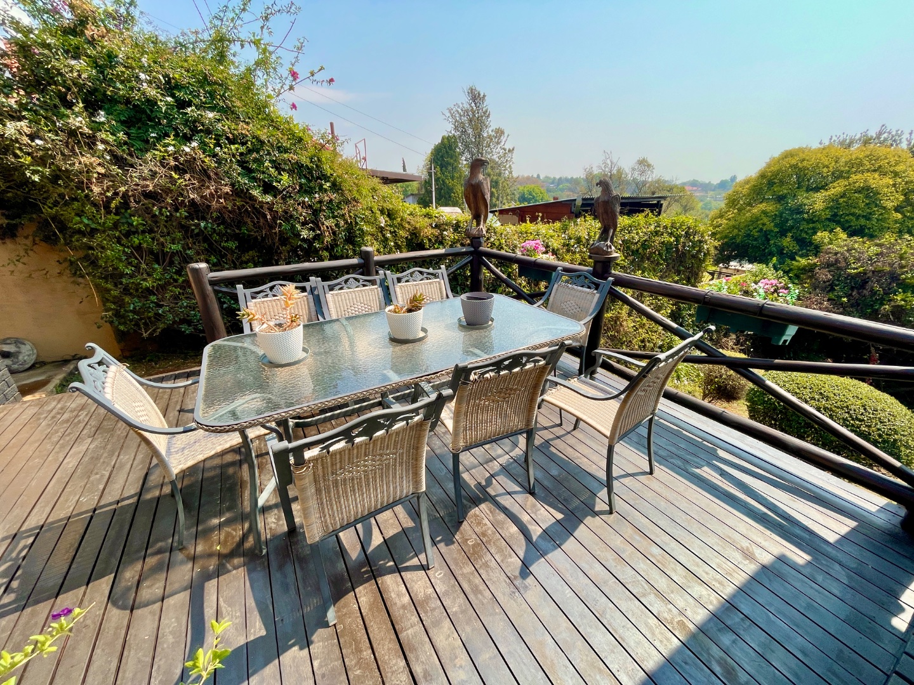
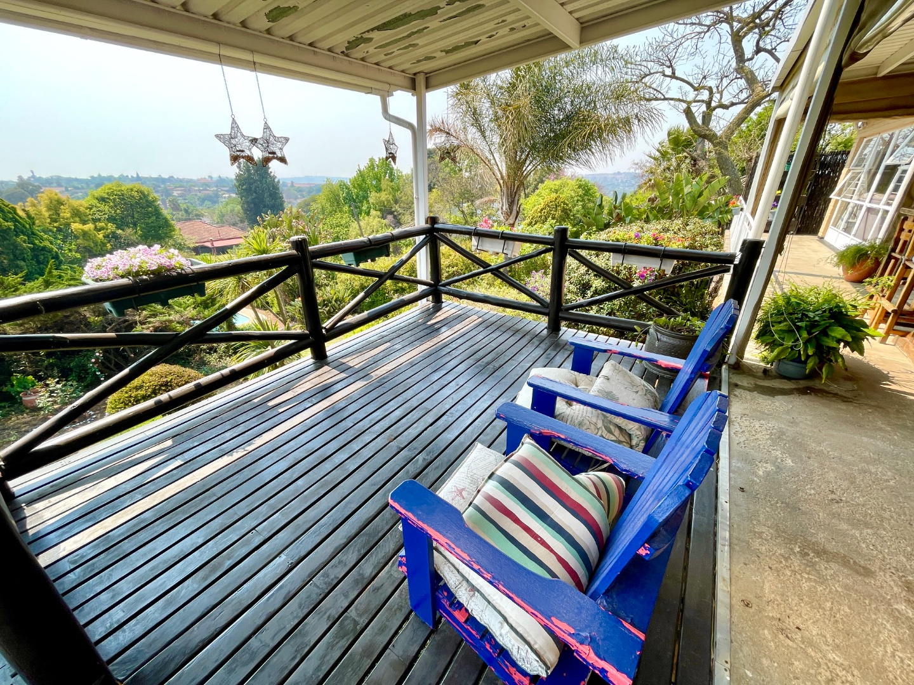
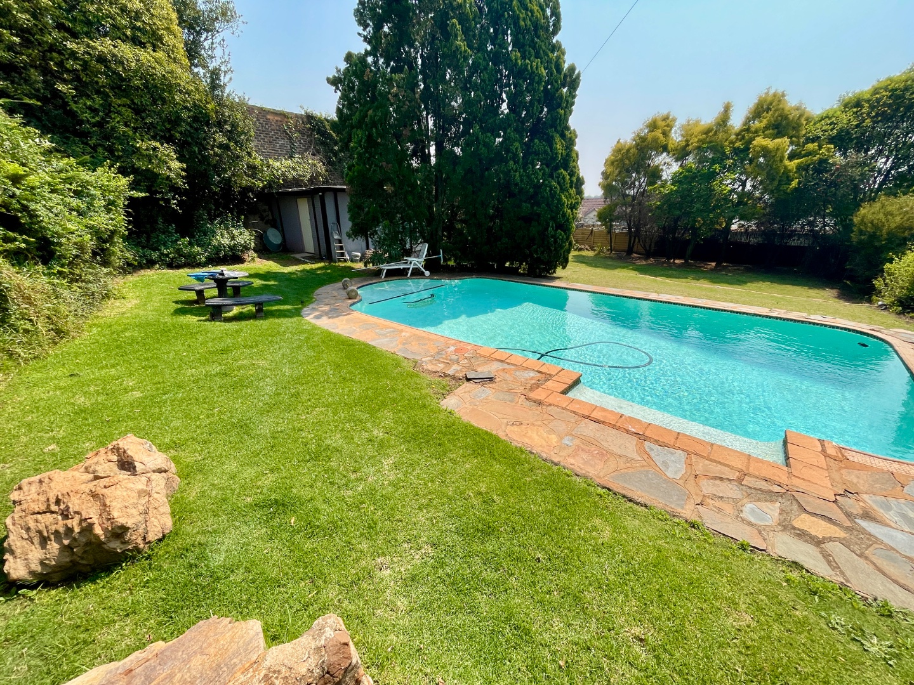
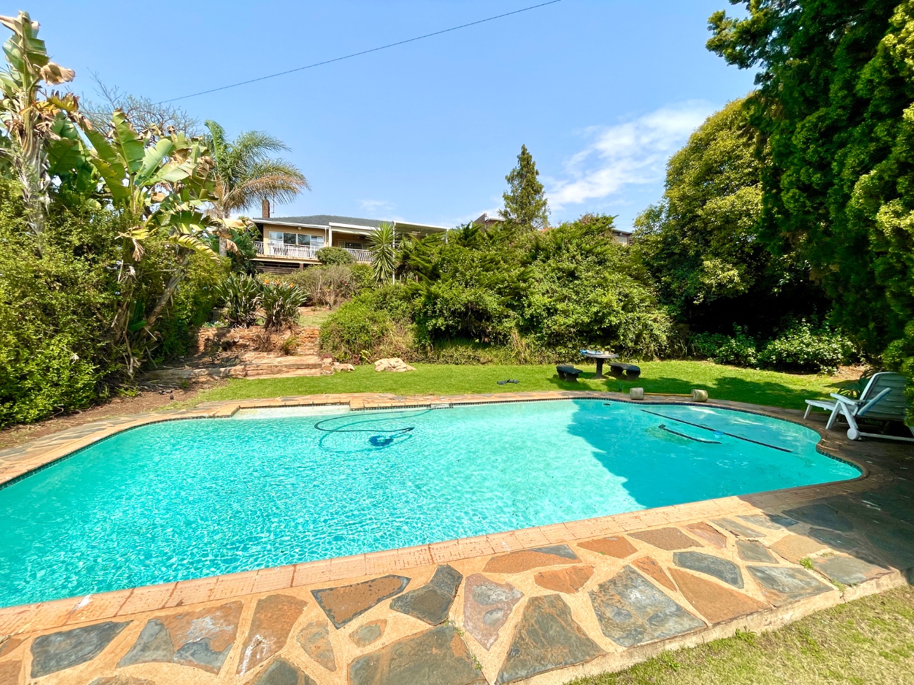
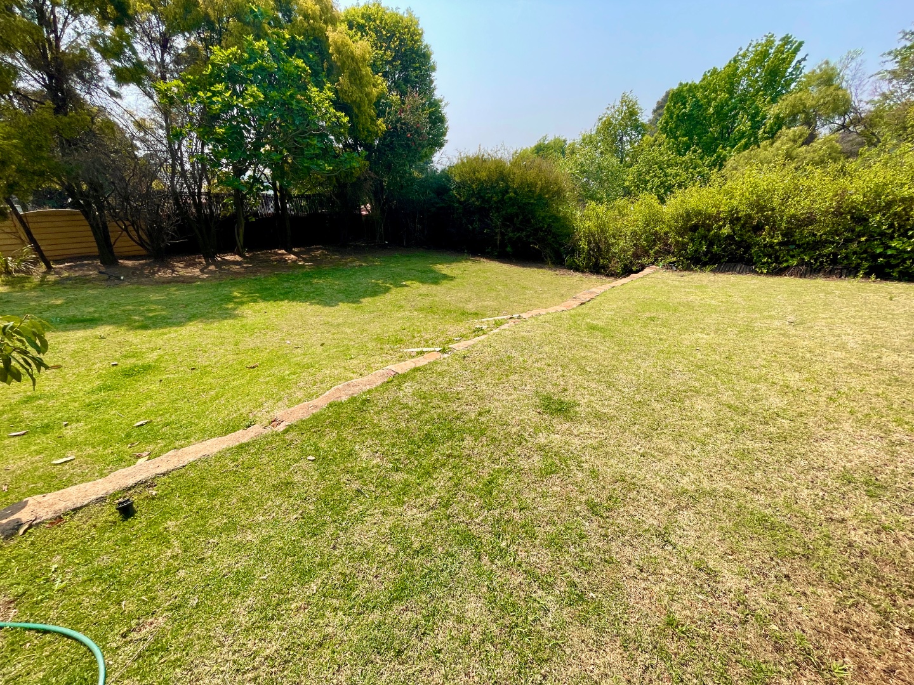
Designed for effortless outdoor entertaining, the home features a covered veranda with a built-in bar, seamlessly leading to both a covered deck and an open deck patio. The expansive terraced garden centers around a sparkling swimming pool, a productive veggie patch, and a versatile storage shed that can easily be transformed into a pool house or recreational room.
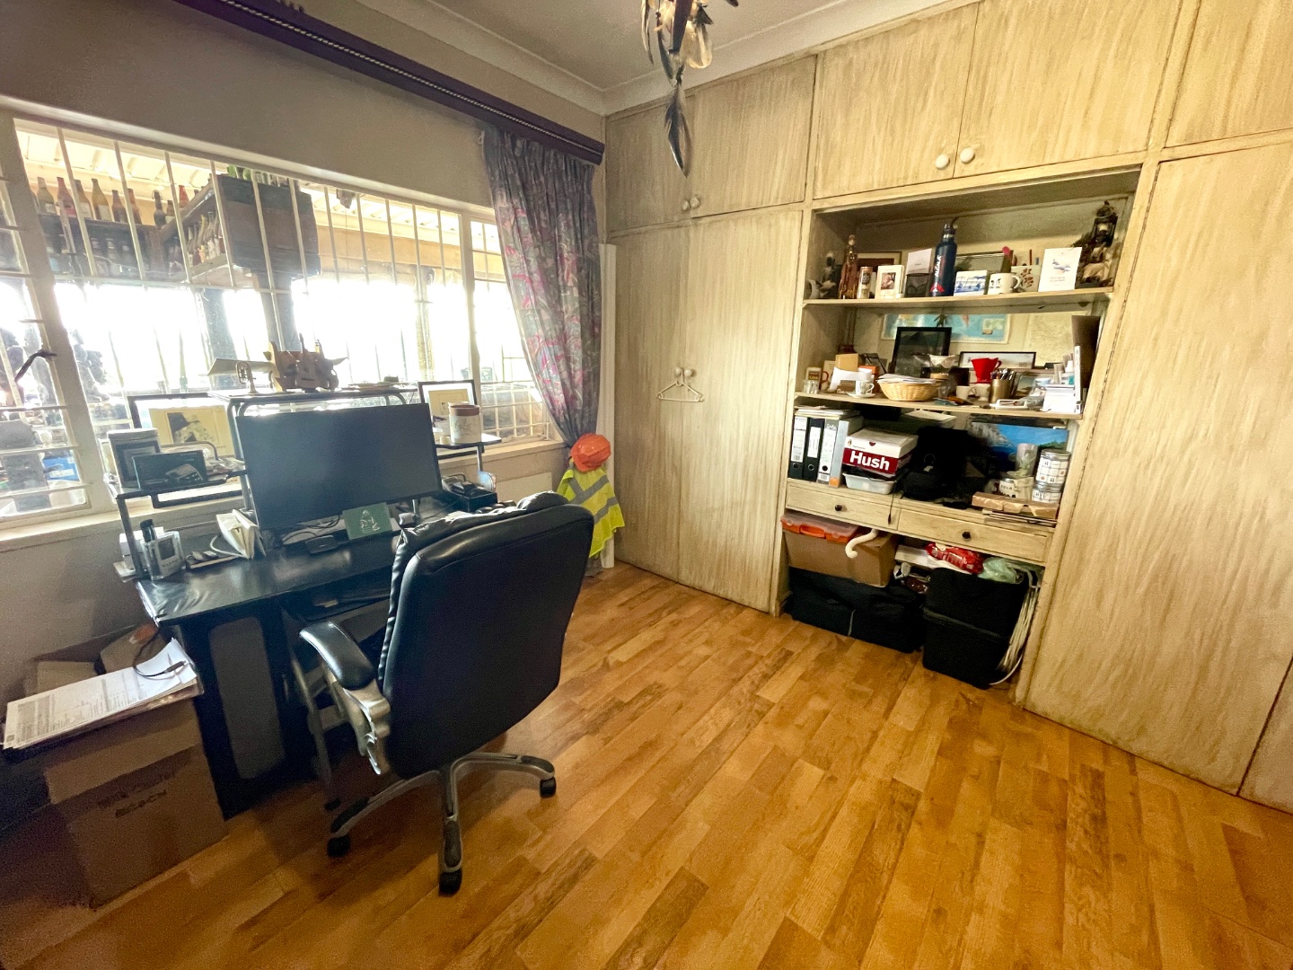
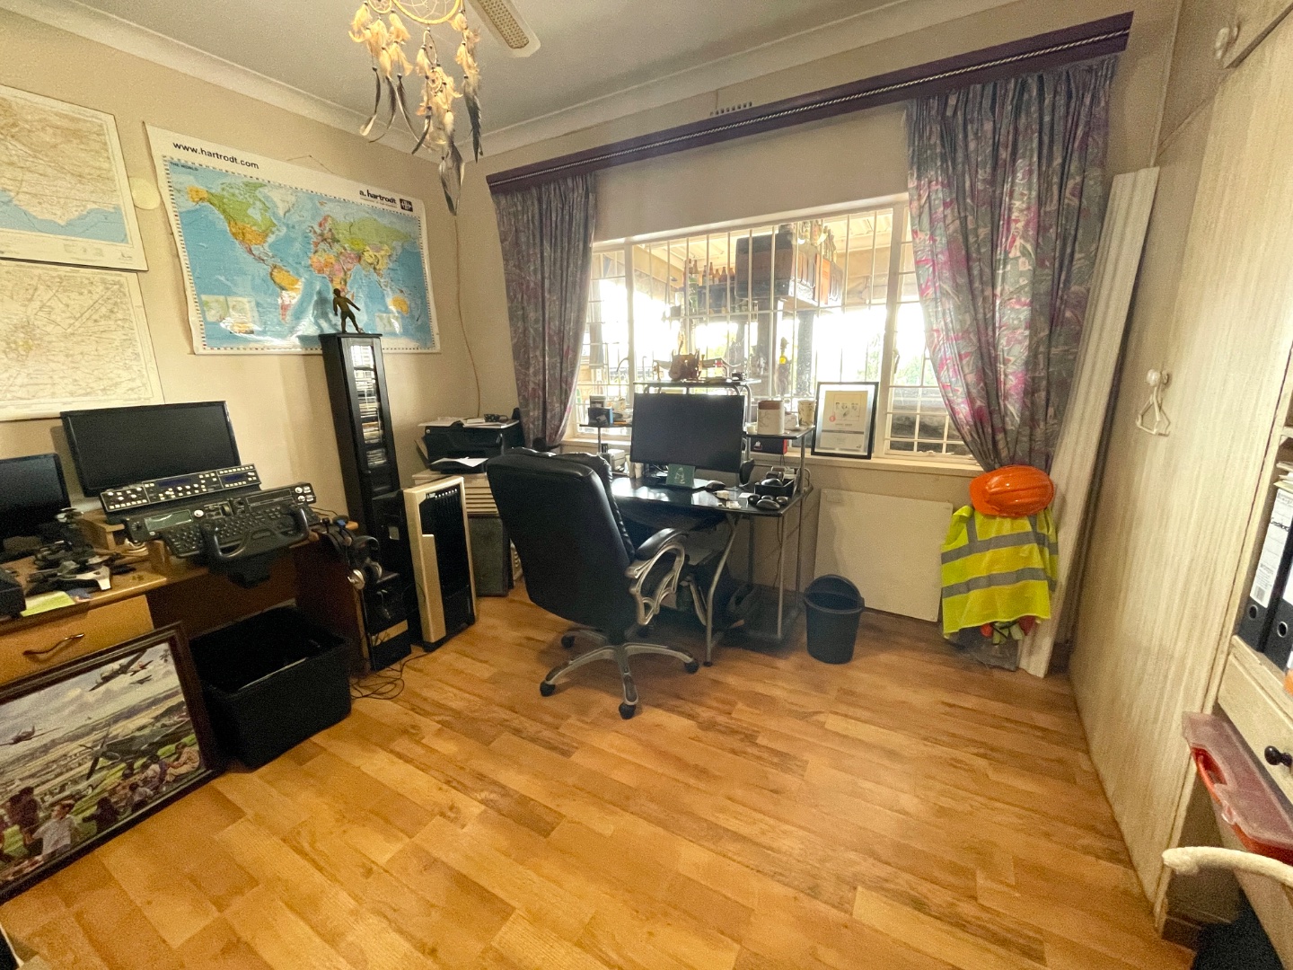
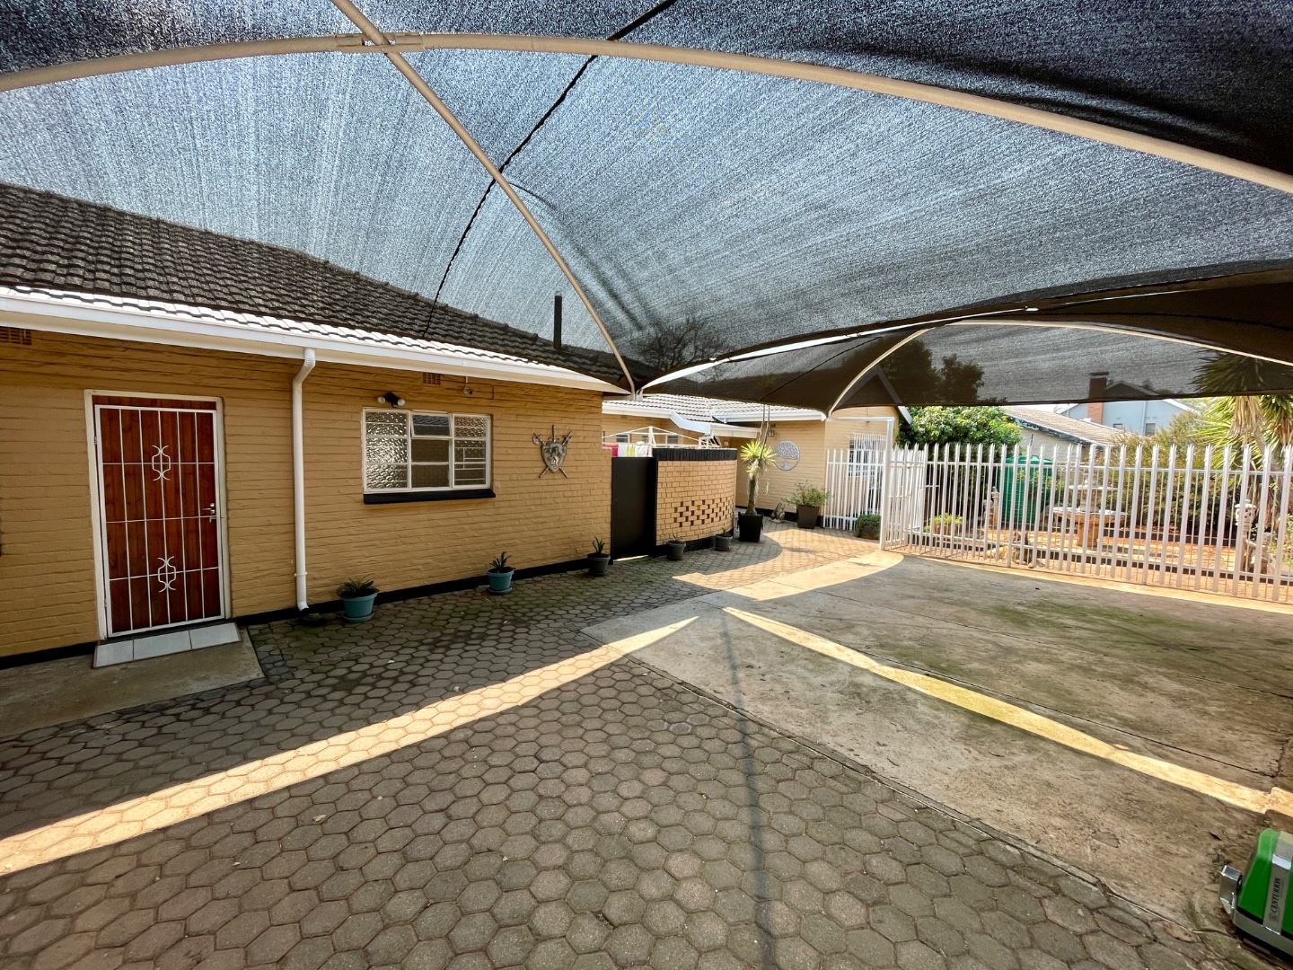
Additionally, two separate multipurpose rooms offer the ideal setup for remote work offices, creative studios, or rental units to generate extra income. Parking is fully covered with two double shade-net carports, while security gates, burglar bars, and an automated perimeter gate ensure peace of mind.
Contact me today to schedule your private viewing!
Details
| Bedroom 1: | Curtain Rails, Fan, Built-in Cupboards, Queen Bed, Laminated Floors |
| Bedroom 2: | Curtain Rails, Fan, Built-in Cupboards, Queen Bed, Laminated Floors |
| Bedroom 3: | Spacious, Curtain Rails, Fan, Built-in Cupboards, King Bed, Laminated Floors |
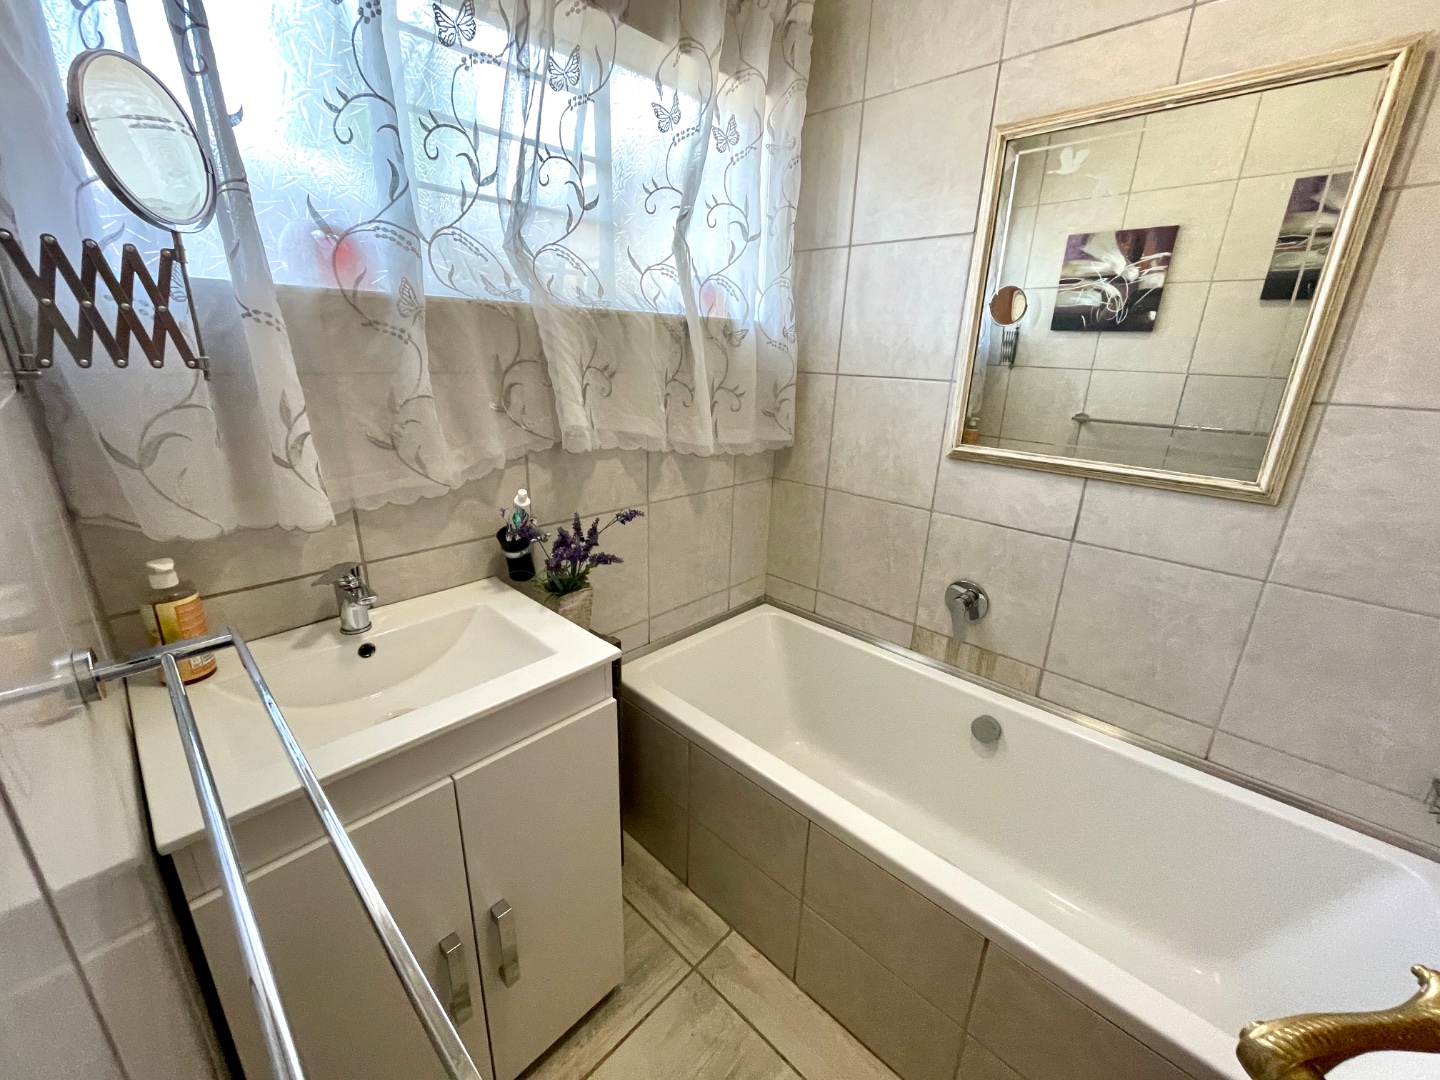
| Bathroom 1: | Tiled Floors, Basin (Separate), Main en Suite, Bath, Curtain Rails, Toilet |
| Bathroom 2: | Tiled Floors, Basin (Separate), Bath, Curtain Rails |
| Bathroom 3: | Tiled Floors, Basin (Separate), Shower, Curtain Rails, Toilet |
| Lifestyle: | Suburban |
| Description: | Freestanding |
| Roof: | Tile |
| Wall: | Plaster |
| Window: | Steel |
| Garden: | Huge stand and garden, Garden terrace |
| Dining Room: | Tiled Floors, Open Plan |
| Kitchen: | Breakfast Nook, Eye Level Oven, Extractor Fan, Granite Tops, Tiled Floors, Curtain Rails, Centre Island, Hob, Built in Cupboards |
| Livingroom: | Patio, Tiled Floors, Curtain Rails, Open Plan |
| Out Building: | Room, Studio |
| Out Building: | Room, Studio |
| Out Building: | and a separate Bathroom, Pool Shed |
| Parking: | Carport, Secure Parking, Shade Net Covered |
| Parking: | Carport, Secure Parking, Shade Net Covered |
| Parking: | Carport, Secure Parking, Shade Net Covered |
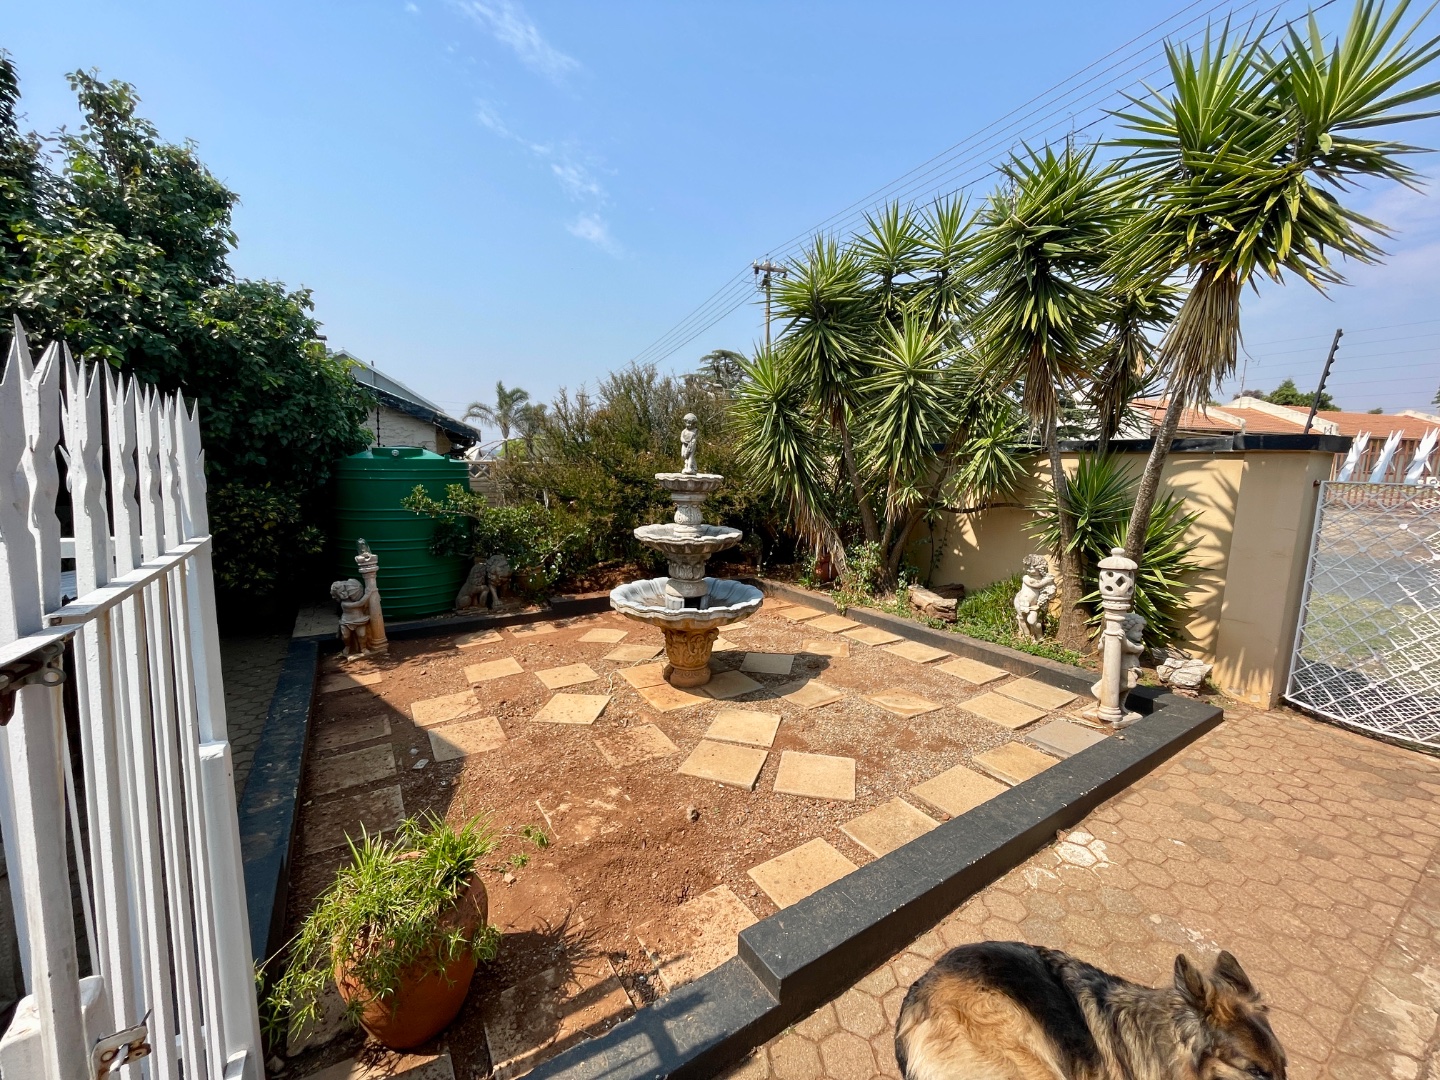
| Security: | Totally Fenced, Electric Gate, Security Gate, Burglar Bars |
| Special Feature: | Balcony, Built-in Bar |
| Other: | Bar, covered and open Patios with wooden decks, Patio, Wooden Floors, Balcony |
| Listing Number: | 117635109 |

+27 (0)83 324 8415
+27 (0)11 953 3646
whatsapp agent
magdaa@soloprp.co.za
magdaa@soloprp.co.za
View all agent properties