Property Features
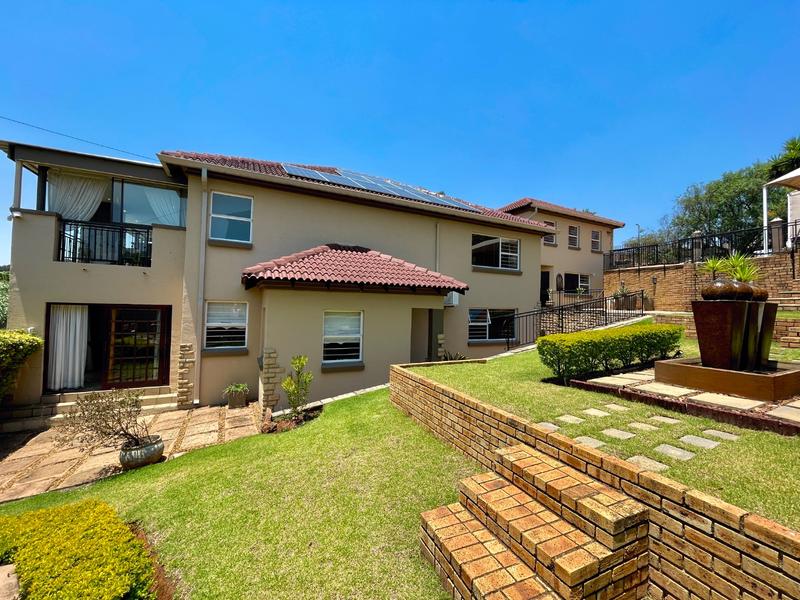
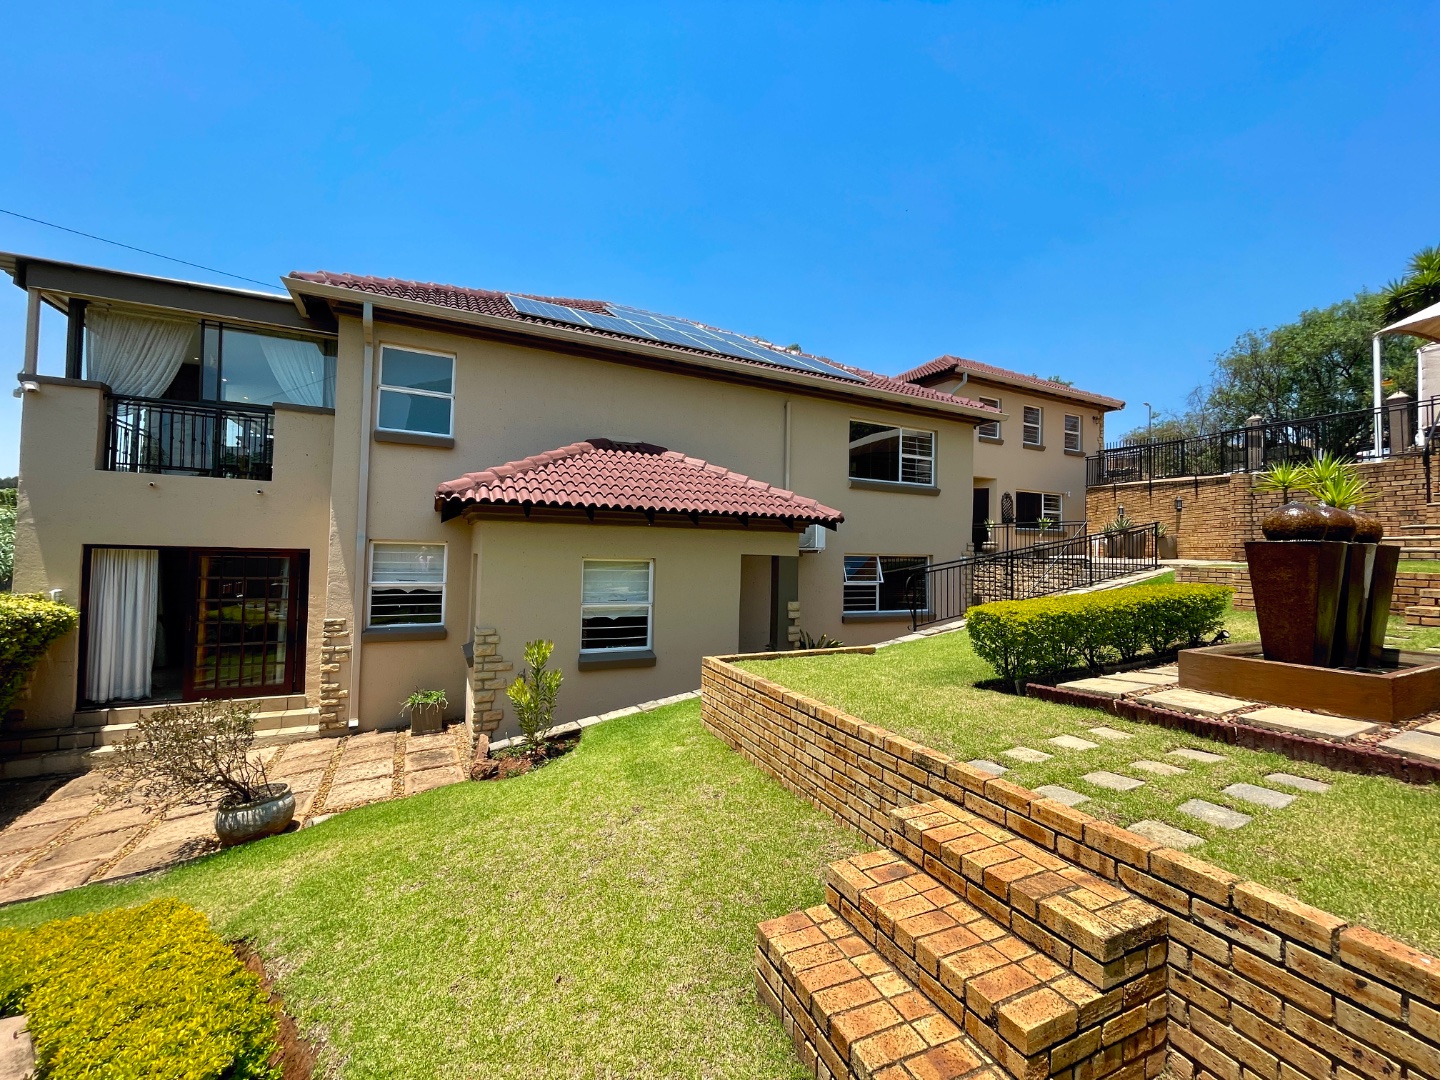
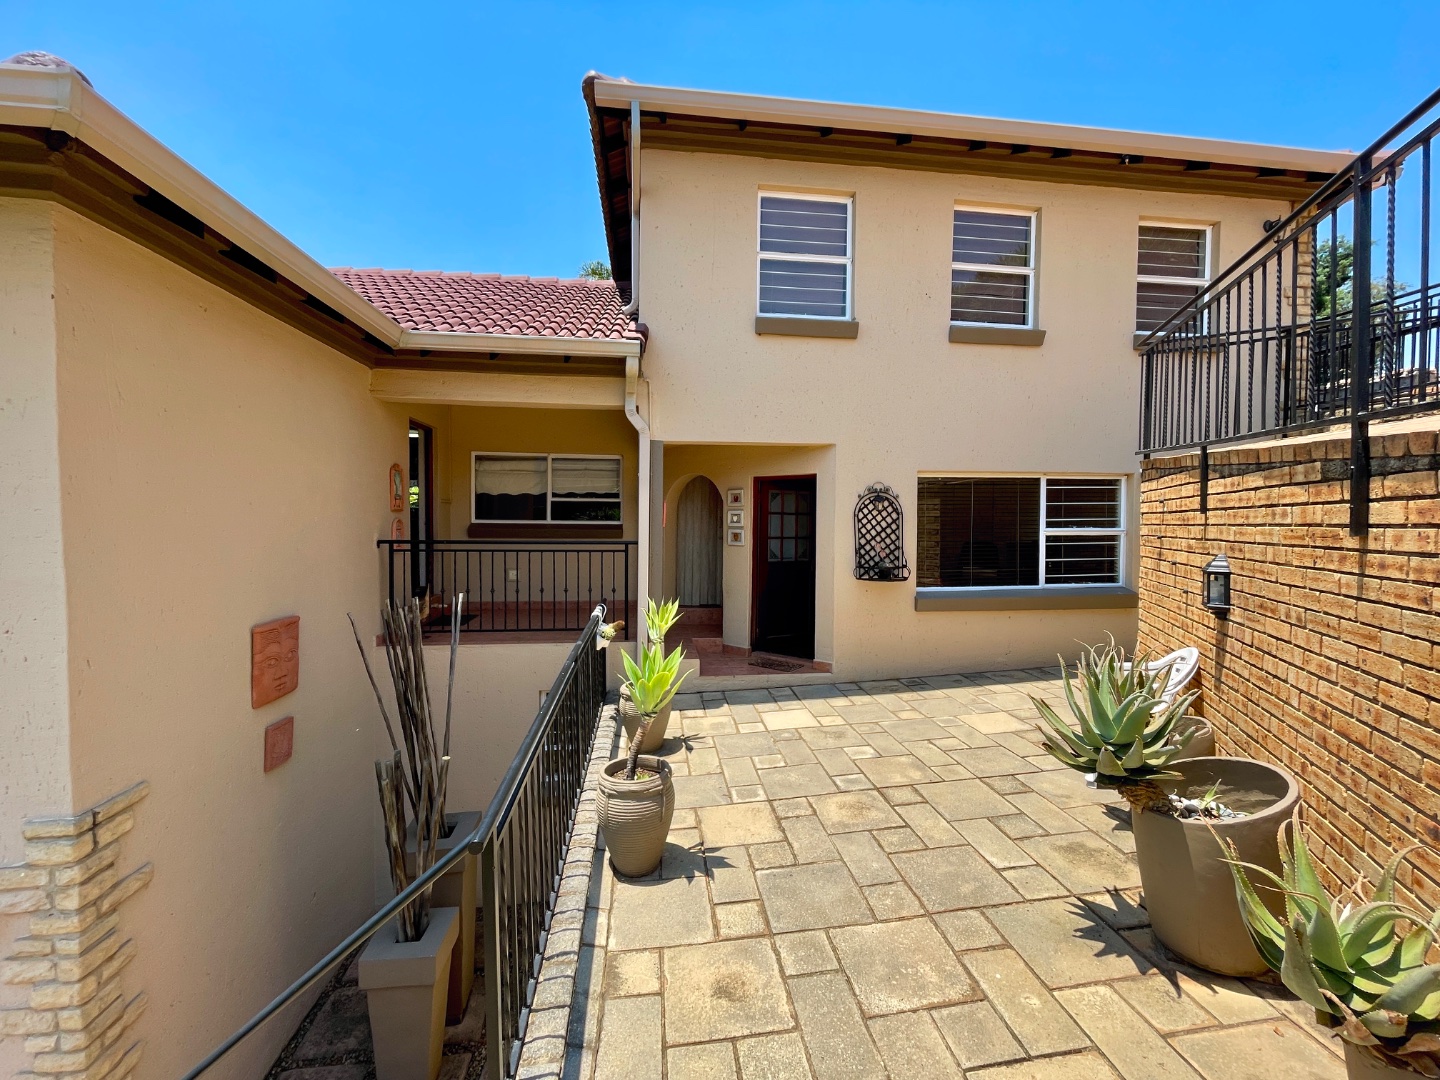
Stunning 4 Bedroom House and a Flatlet For Sale in Rangeview Ext 4, Krugersdorp, close to Schools, Shopping Centers, Medical facilities and other amenities.
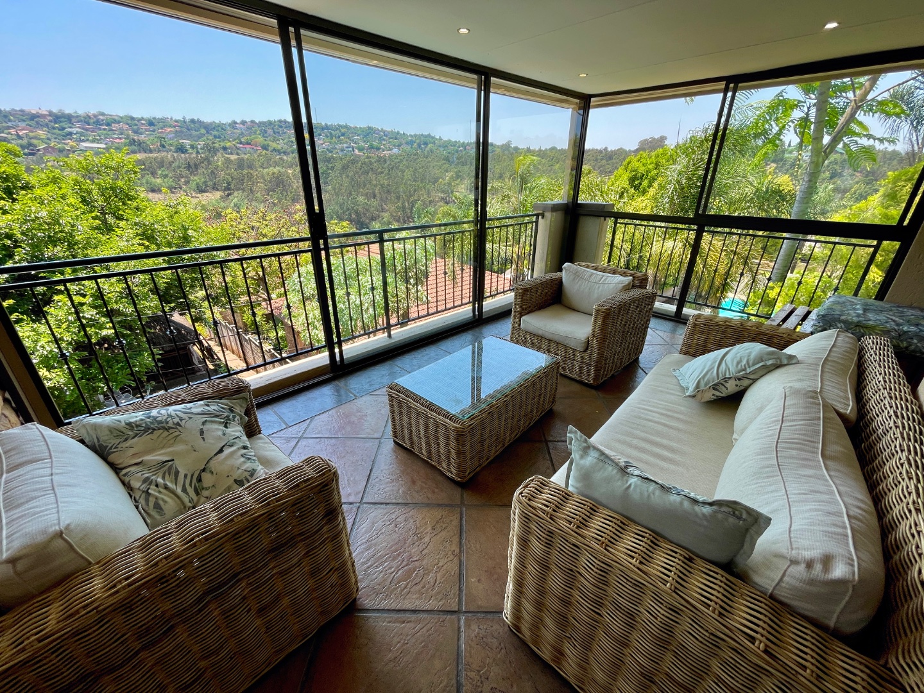
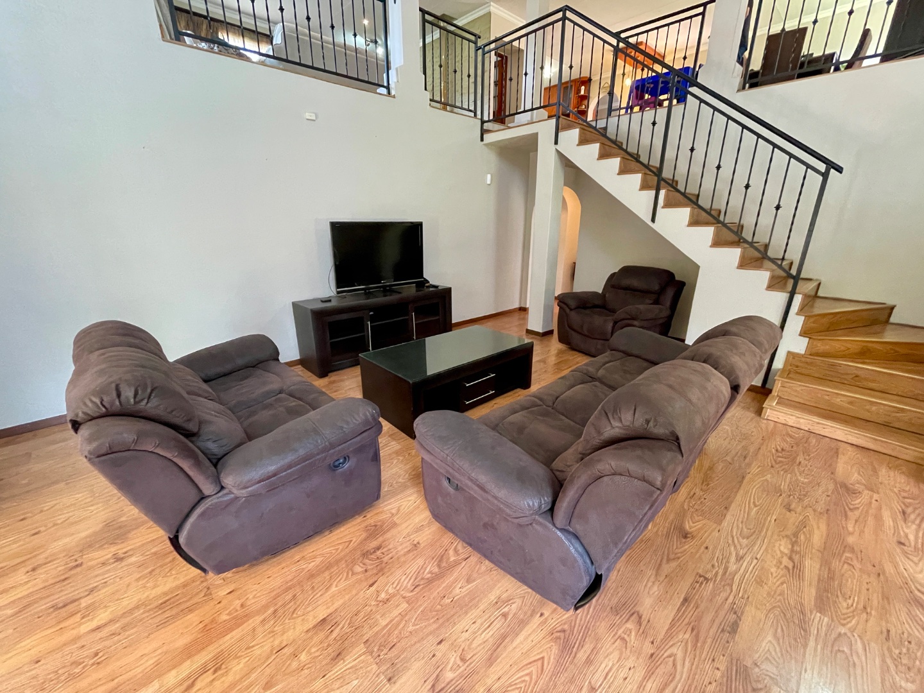
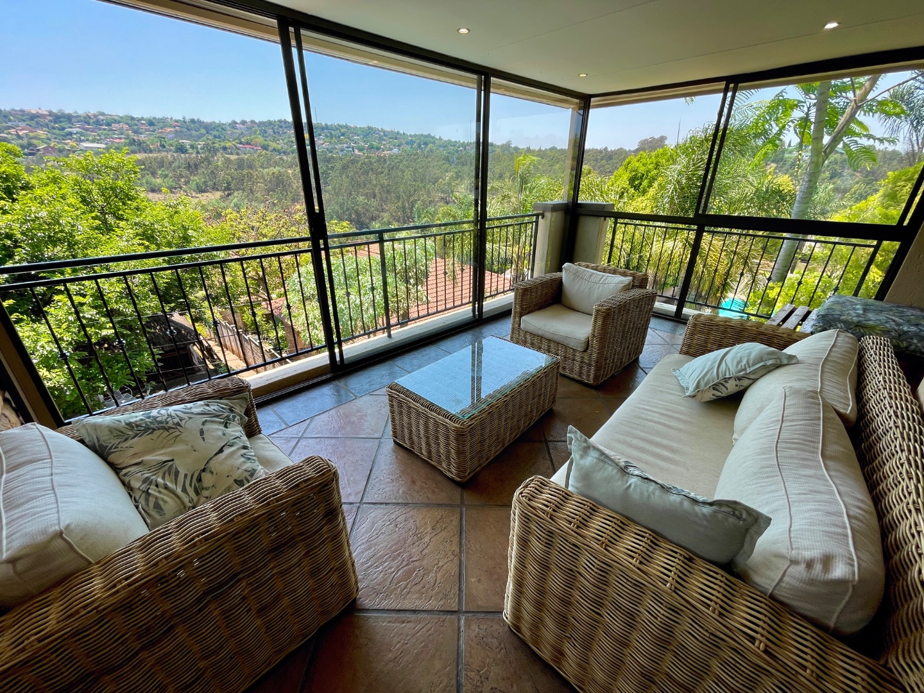
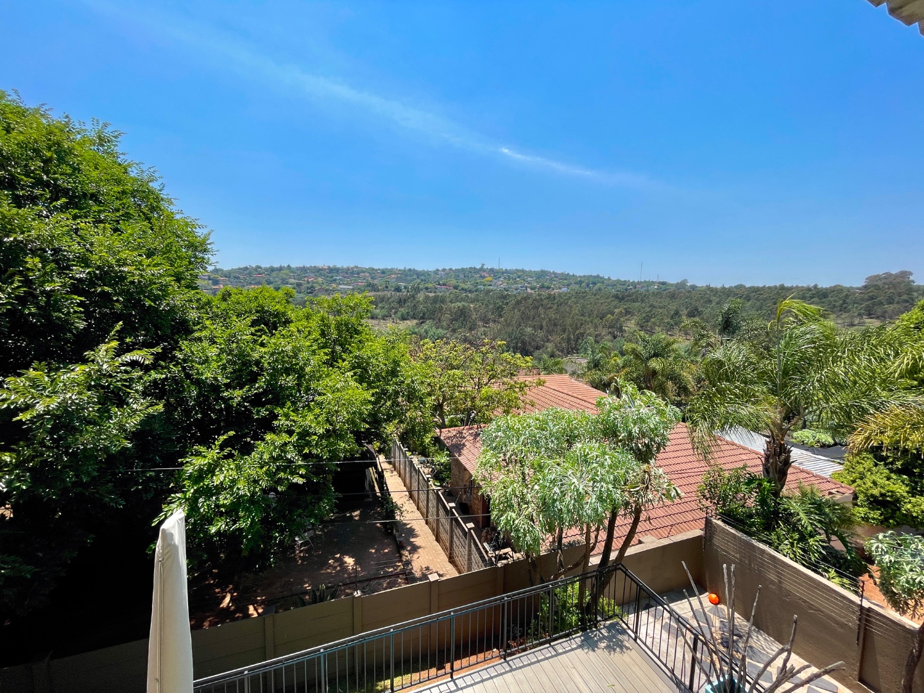
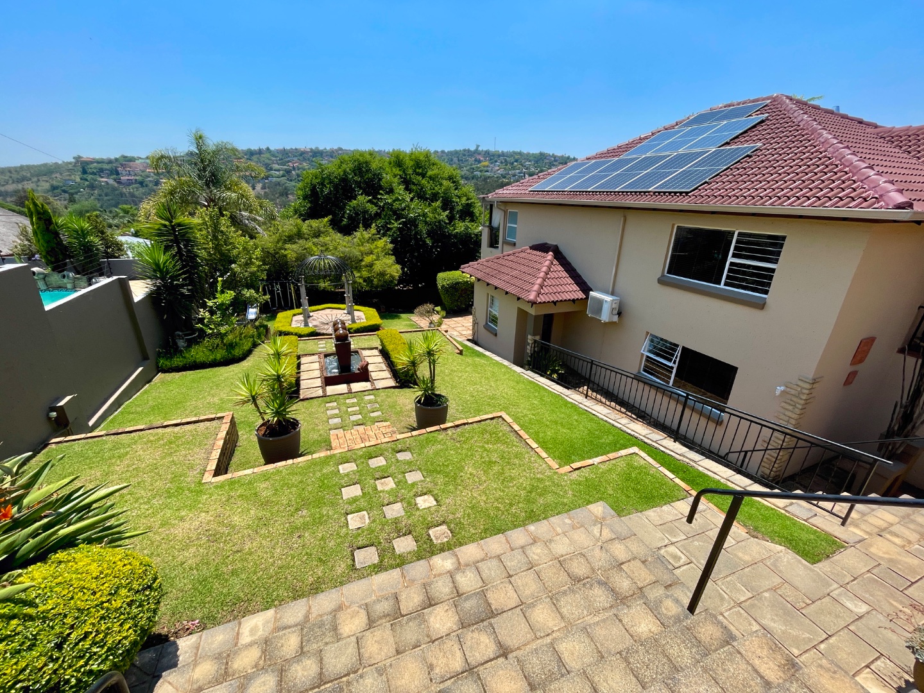
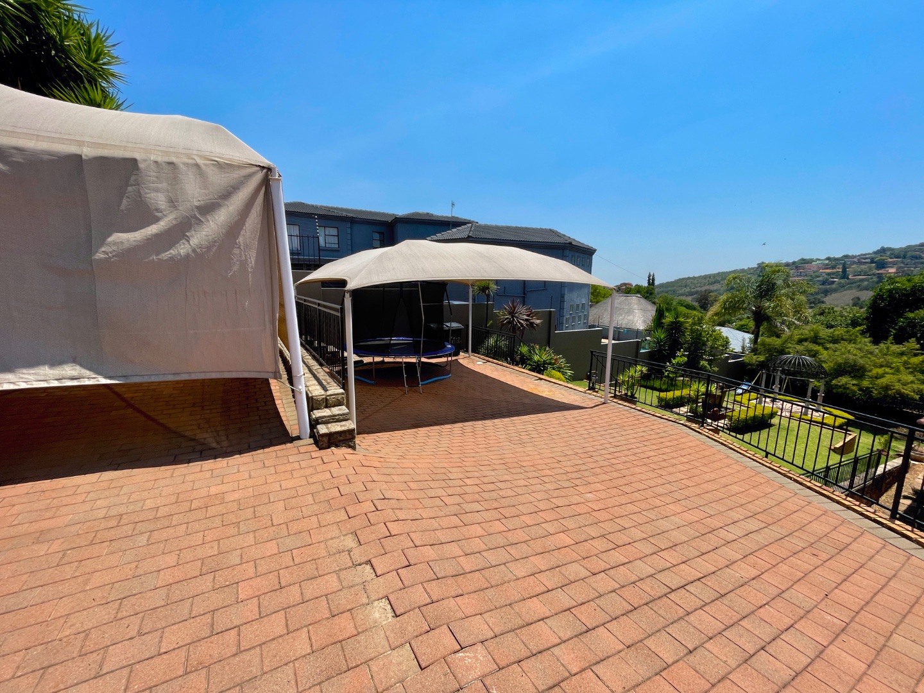
Positioned in the heart of Rangeview Ext 4, Krugersdorp, near top-tier schools, premier shopping centers, and key medical facilities, this split-level architectural masterpiece delivers an unparalleled lifestyle of space, versatility, and elevated luxury. Designed to capture sweeping panoramic views, the upper level houses the main living and entertainment hubs.
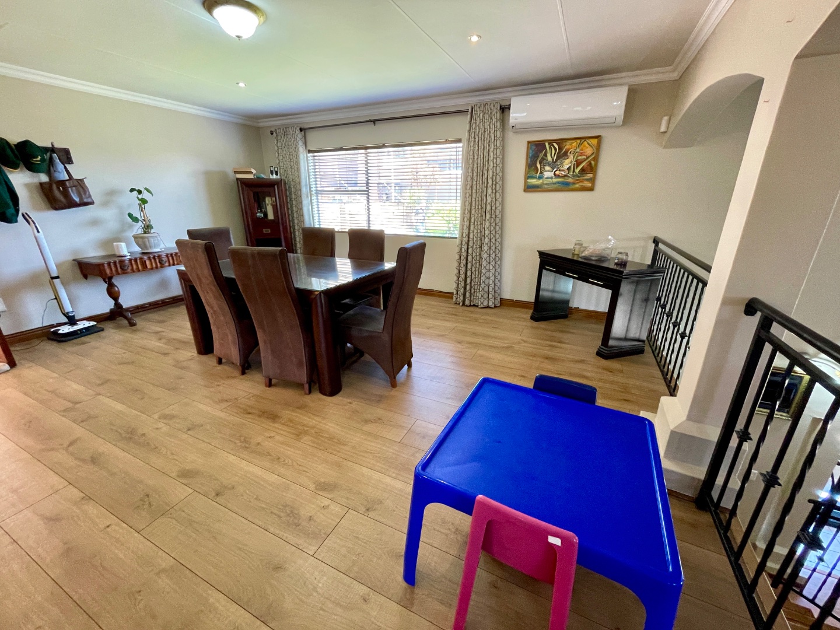
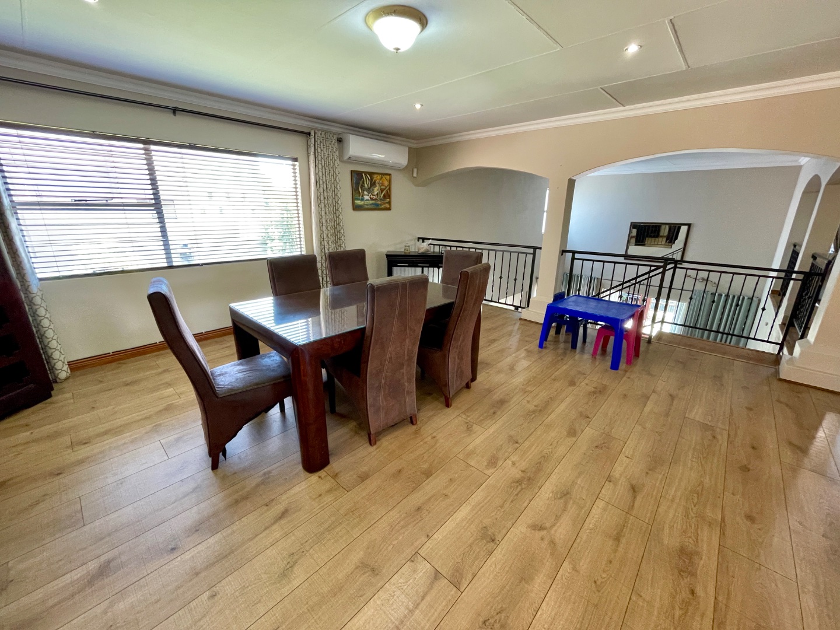
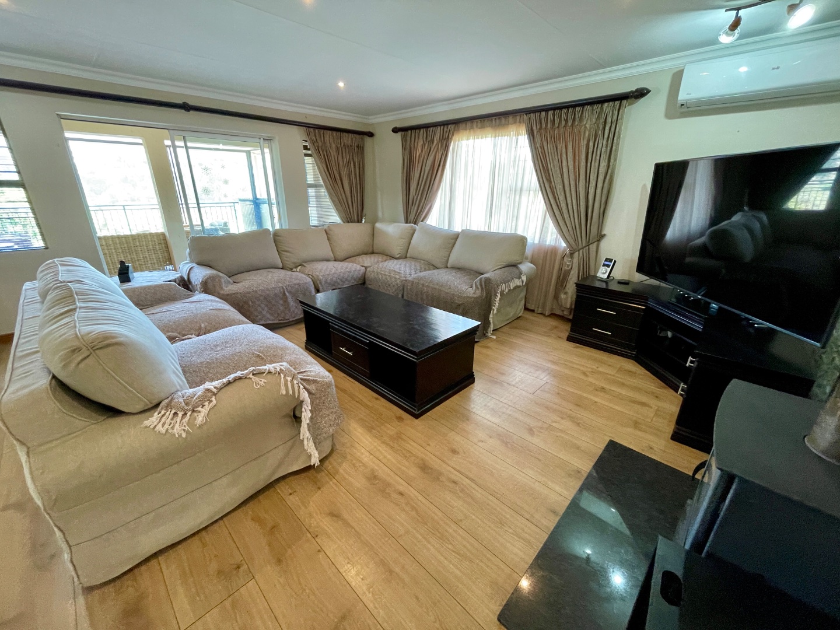
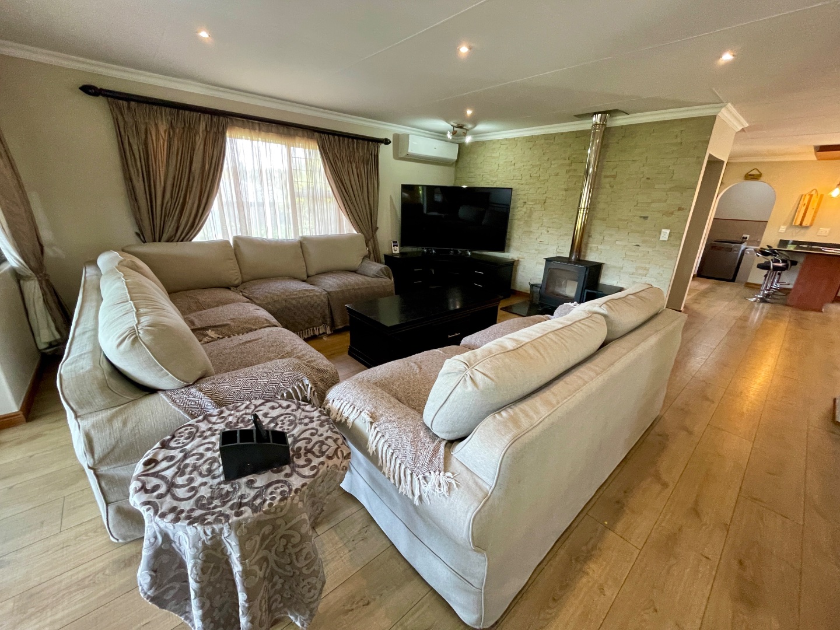
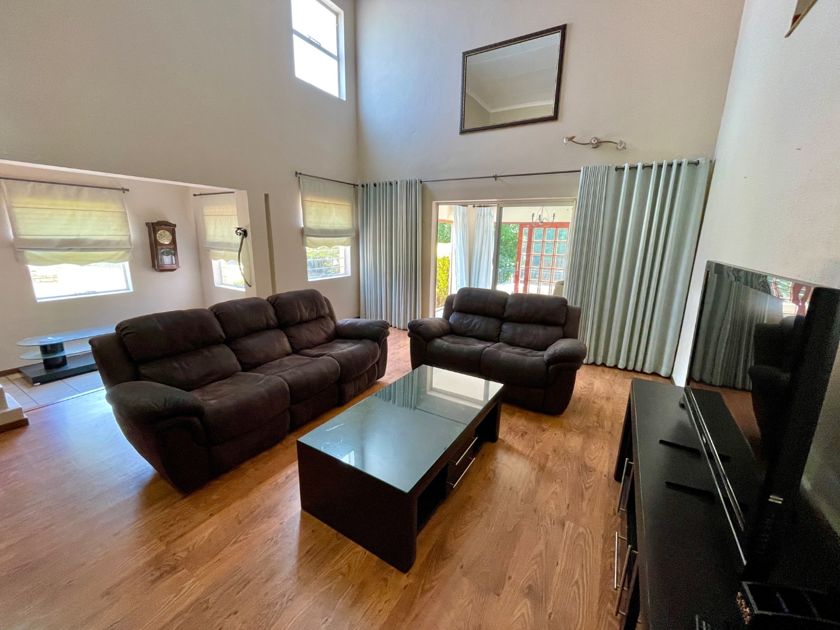
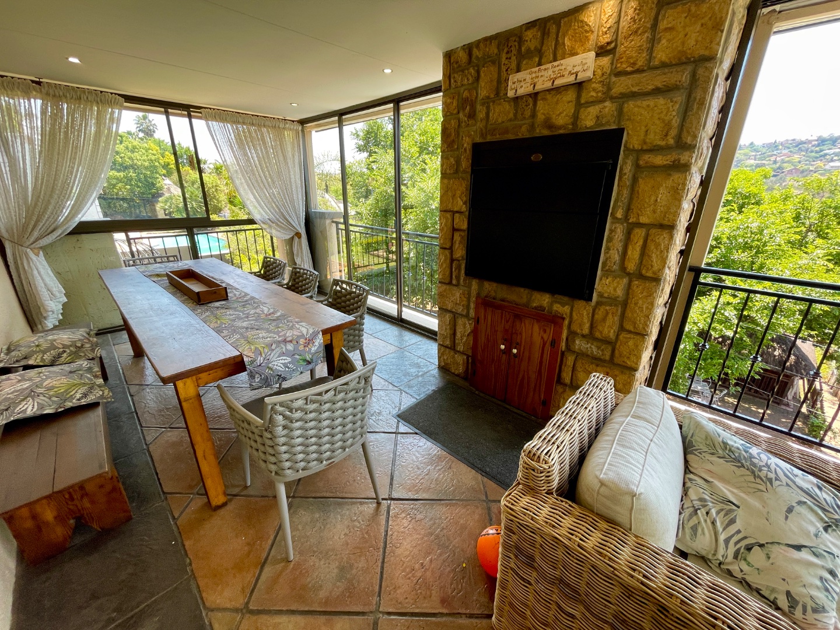
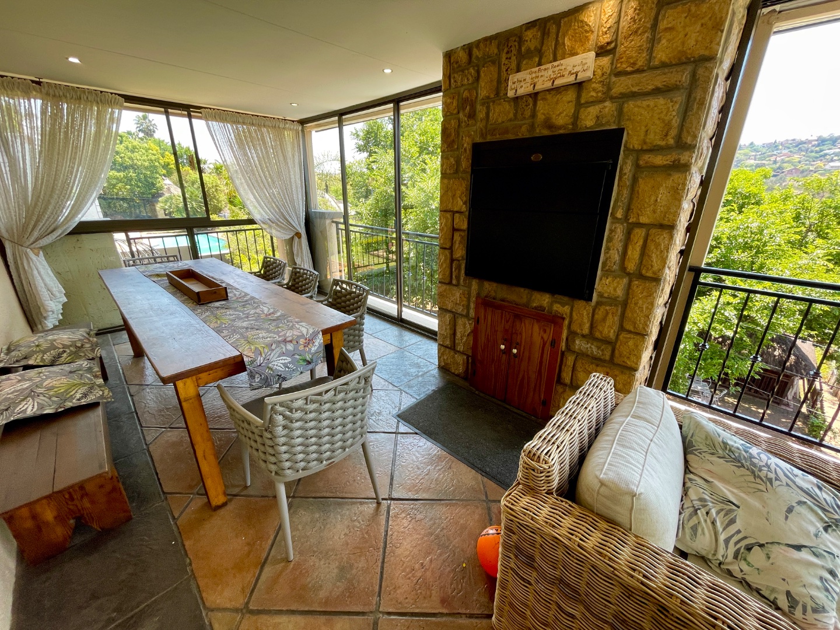
Expansive open-plan interiors feature a grand dining room and a warm family lounge centered around an efficient combustion stove. Double doors open onto an impressive covered verandah equipped with a built-in gas braai, creating a seamless indoor-outdoor flow framed by spectacular scenery.
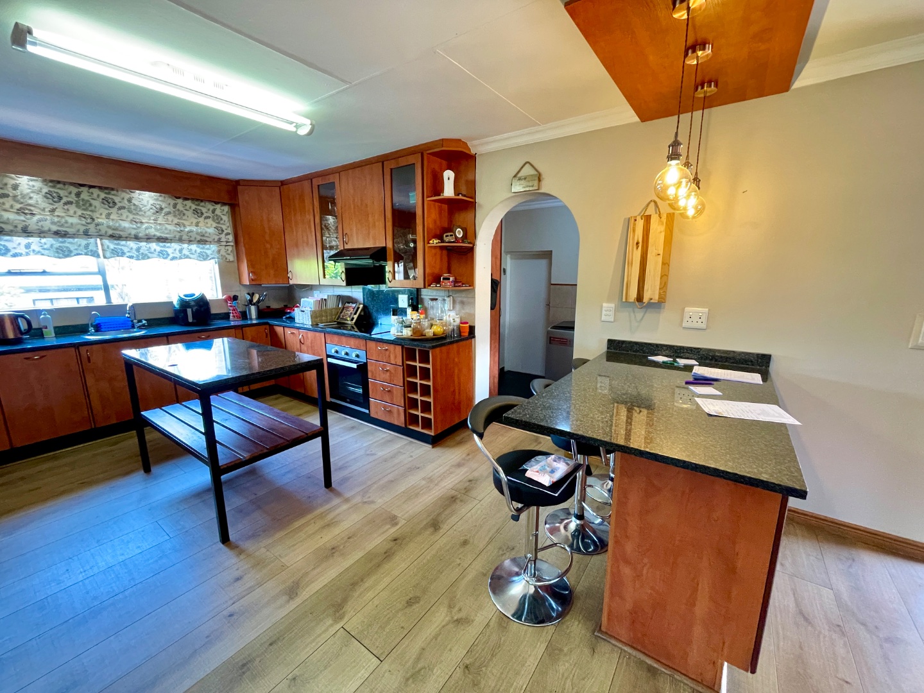
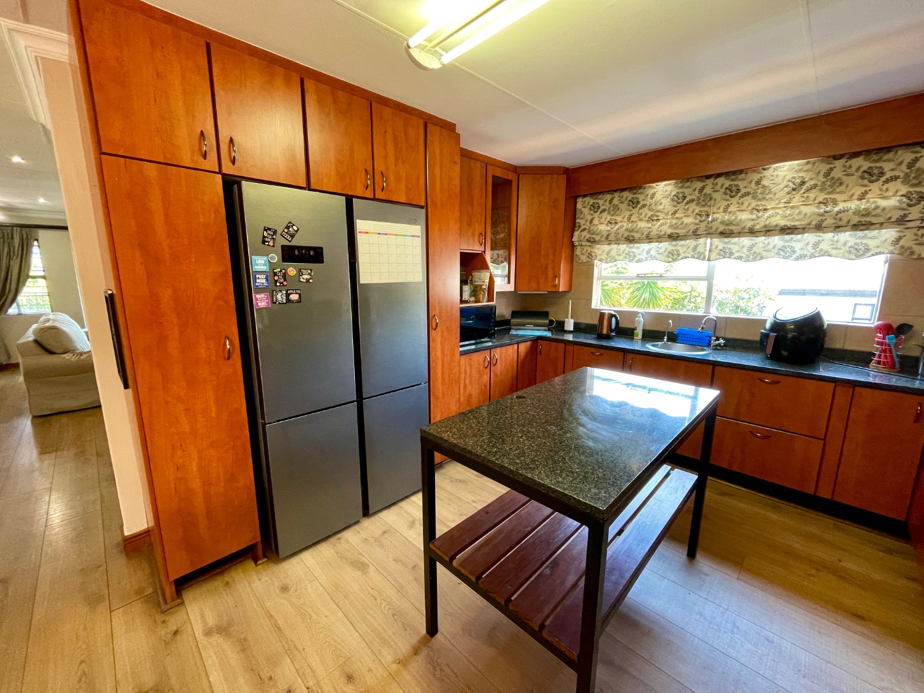
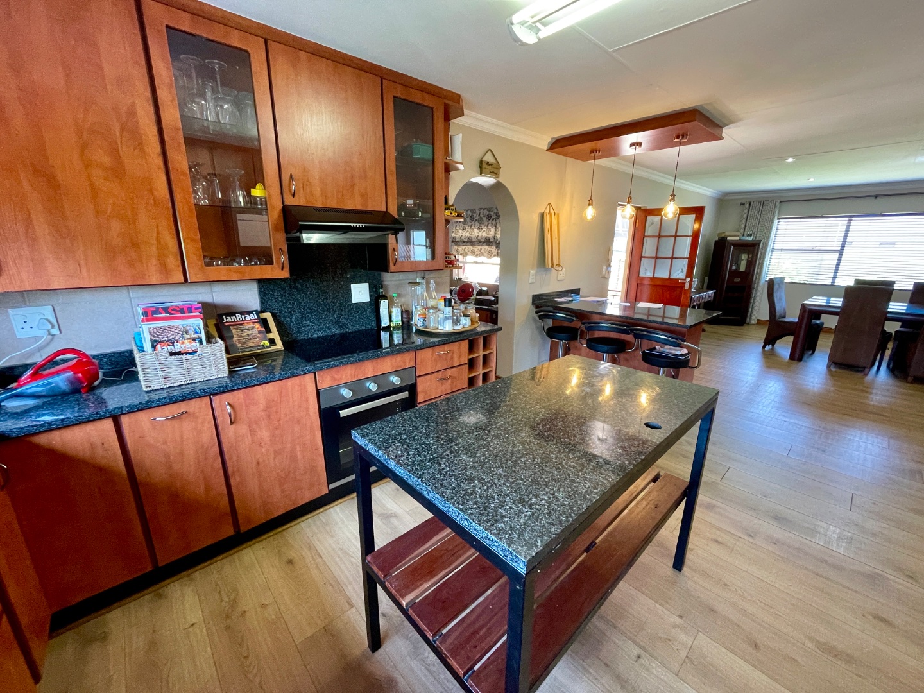
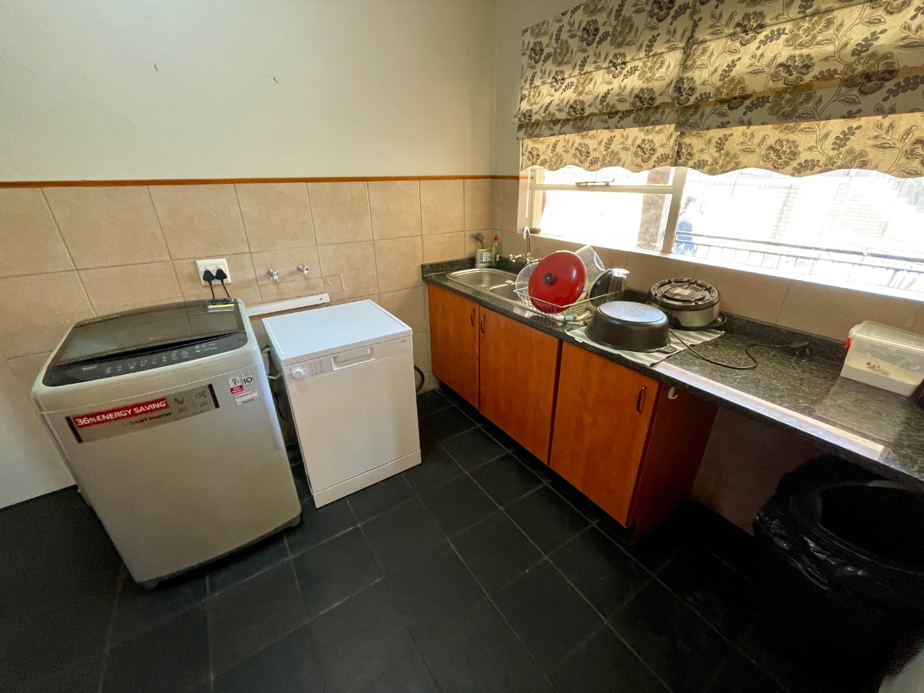
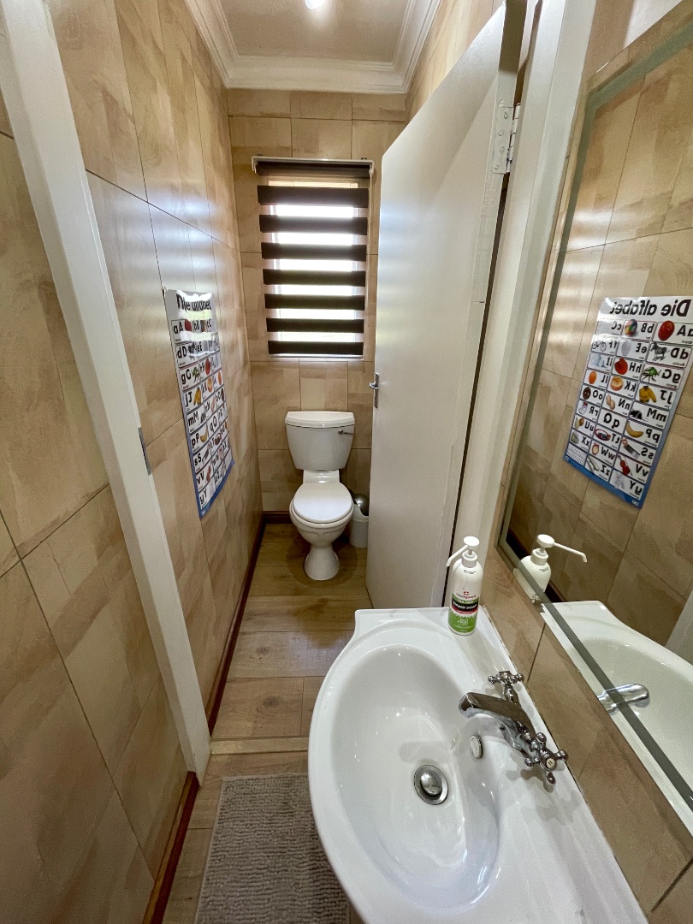
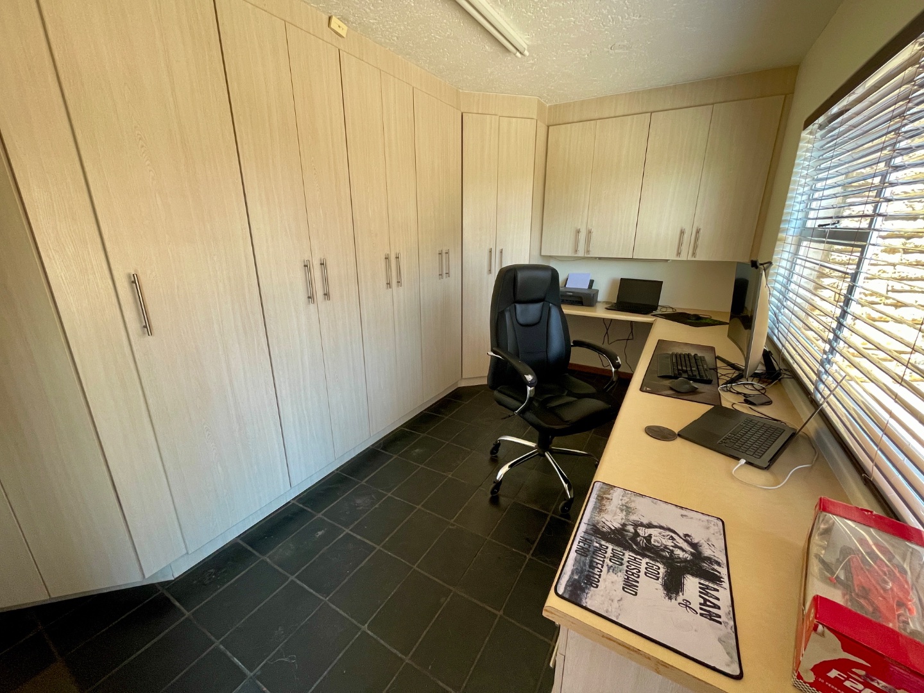
At the heart of the home, the chef’s kitchen boasts granite countertops, a center island, a breakfast nook with a vegetable sink (water filtration included), space for a double-door fridge, a walk-in pantry, and a separate scullery/laundry. This level also features a guest toilet, a cozy pajama lounge, a private guest bedroom suite with an en-suite bathroom, and a dedicated study/workroom with its own entrance—ideal for a professional home practice, executive office, or full flatlet conversion.
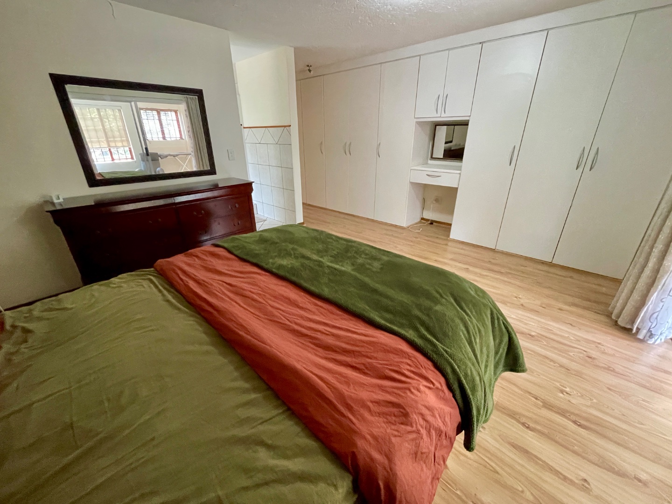
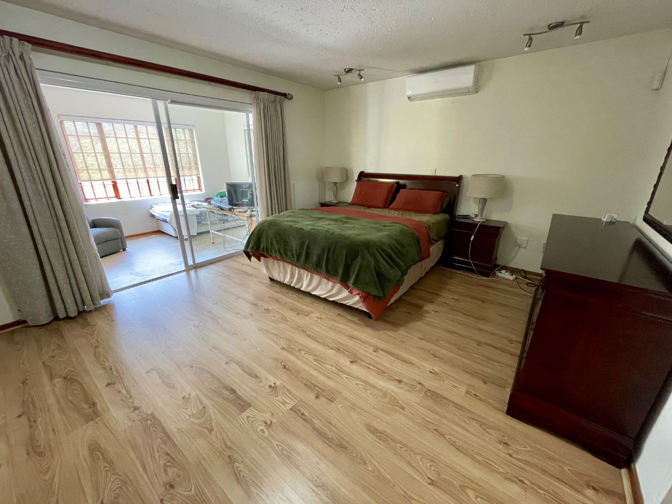
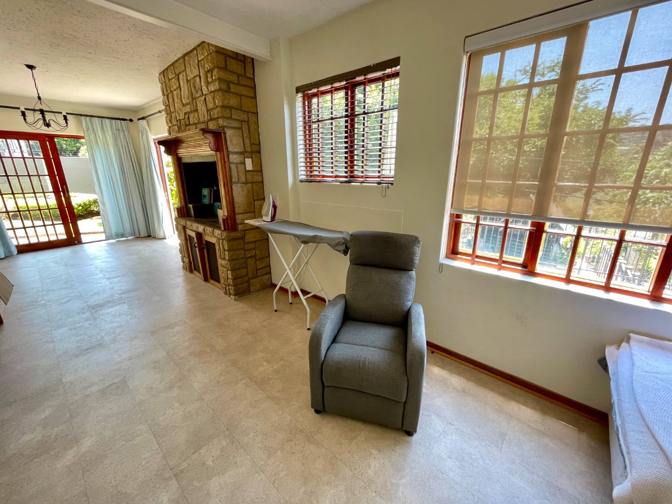
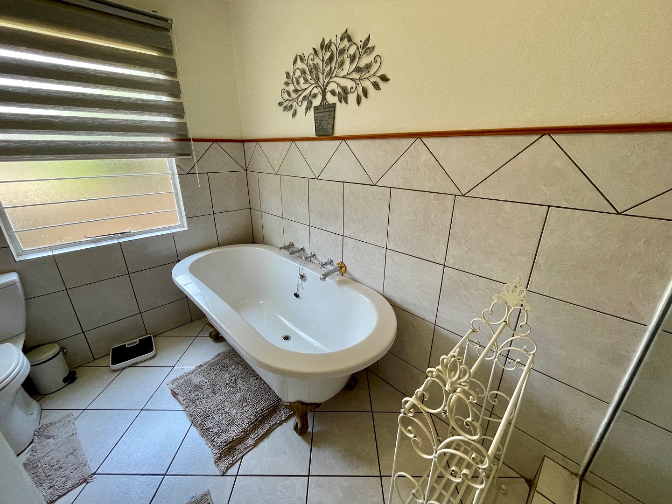
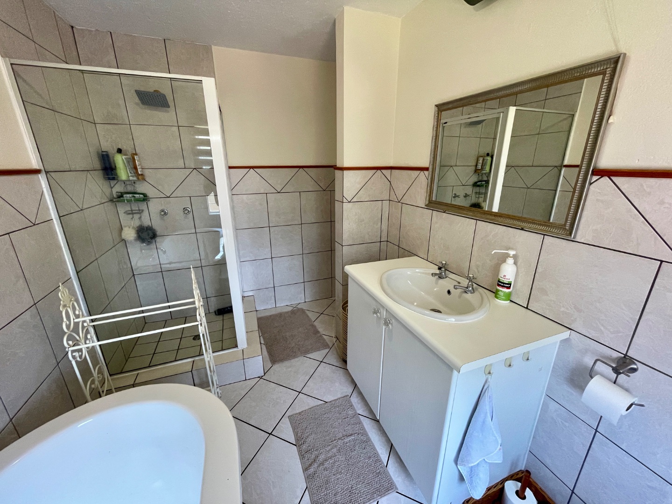
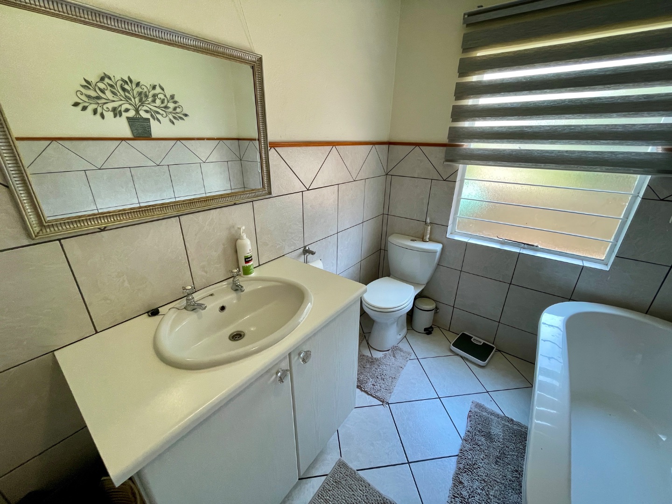
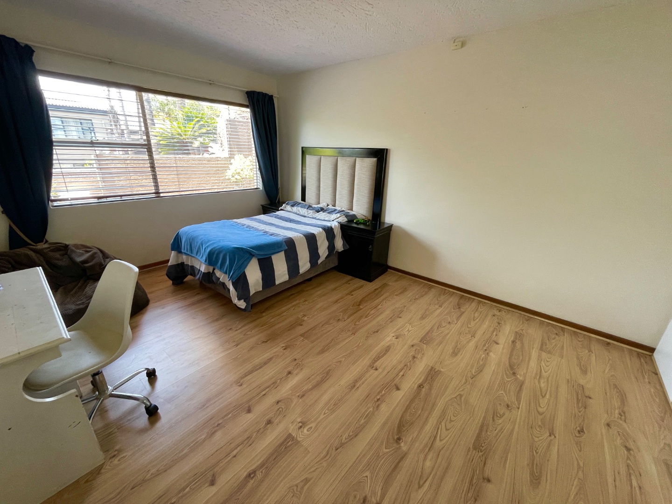
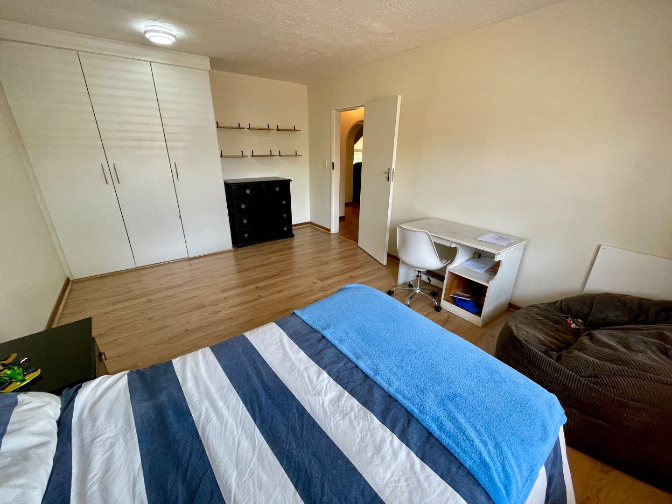
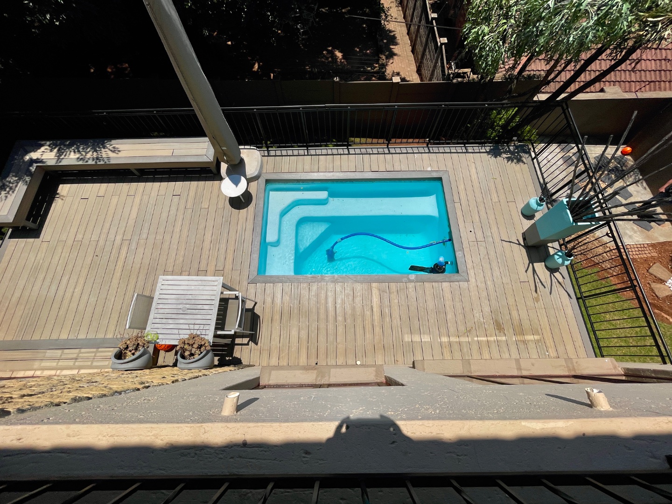
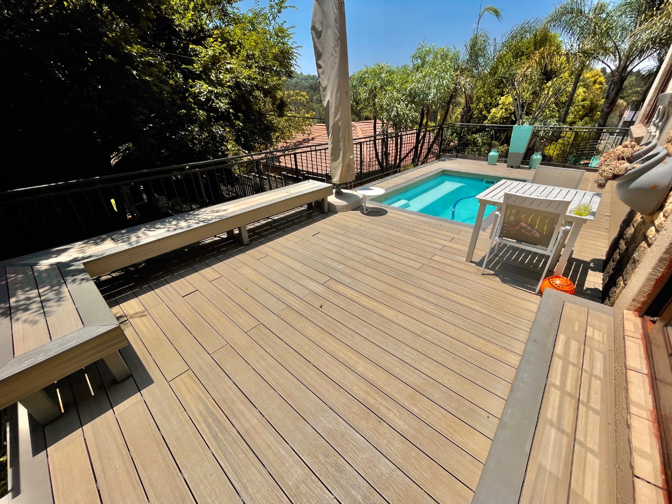
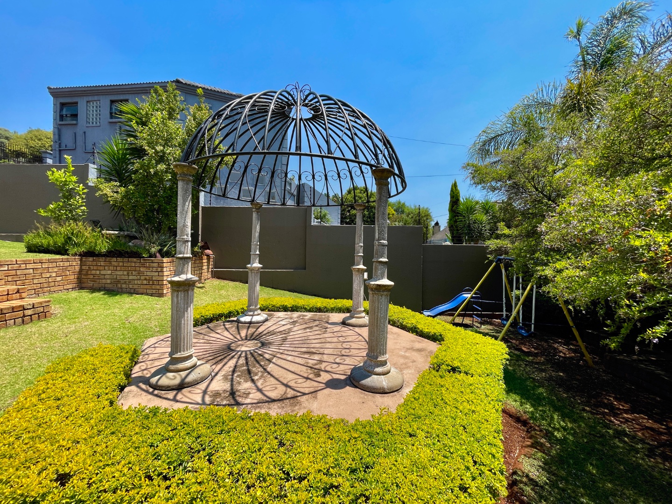
The lower level serves as a private, restful retreat anchored by three extra-spacious bedrooms and two full bathrooms, including a lavish master en-suite. A versatile sunroom and music/study nook flows directly out to a composite deck with built-in seating, overlooking a sparkling heated swimming pool, manicured gardens, and a tranquil water feature.
Engineered for total independence and peace of mind, the property comes fully off-grid ready: a 12kW Sunsynk inverter with a 10kWh battery system paired with 14 solar panels (plus 3 dedicated solar panels for the geyser), and a 4,440L backup water storage setup with a 3-phase whole-house filtration system and separate reverse osmosis drinking unit.
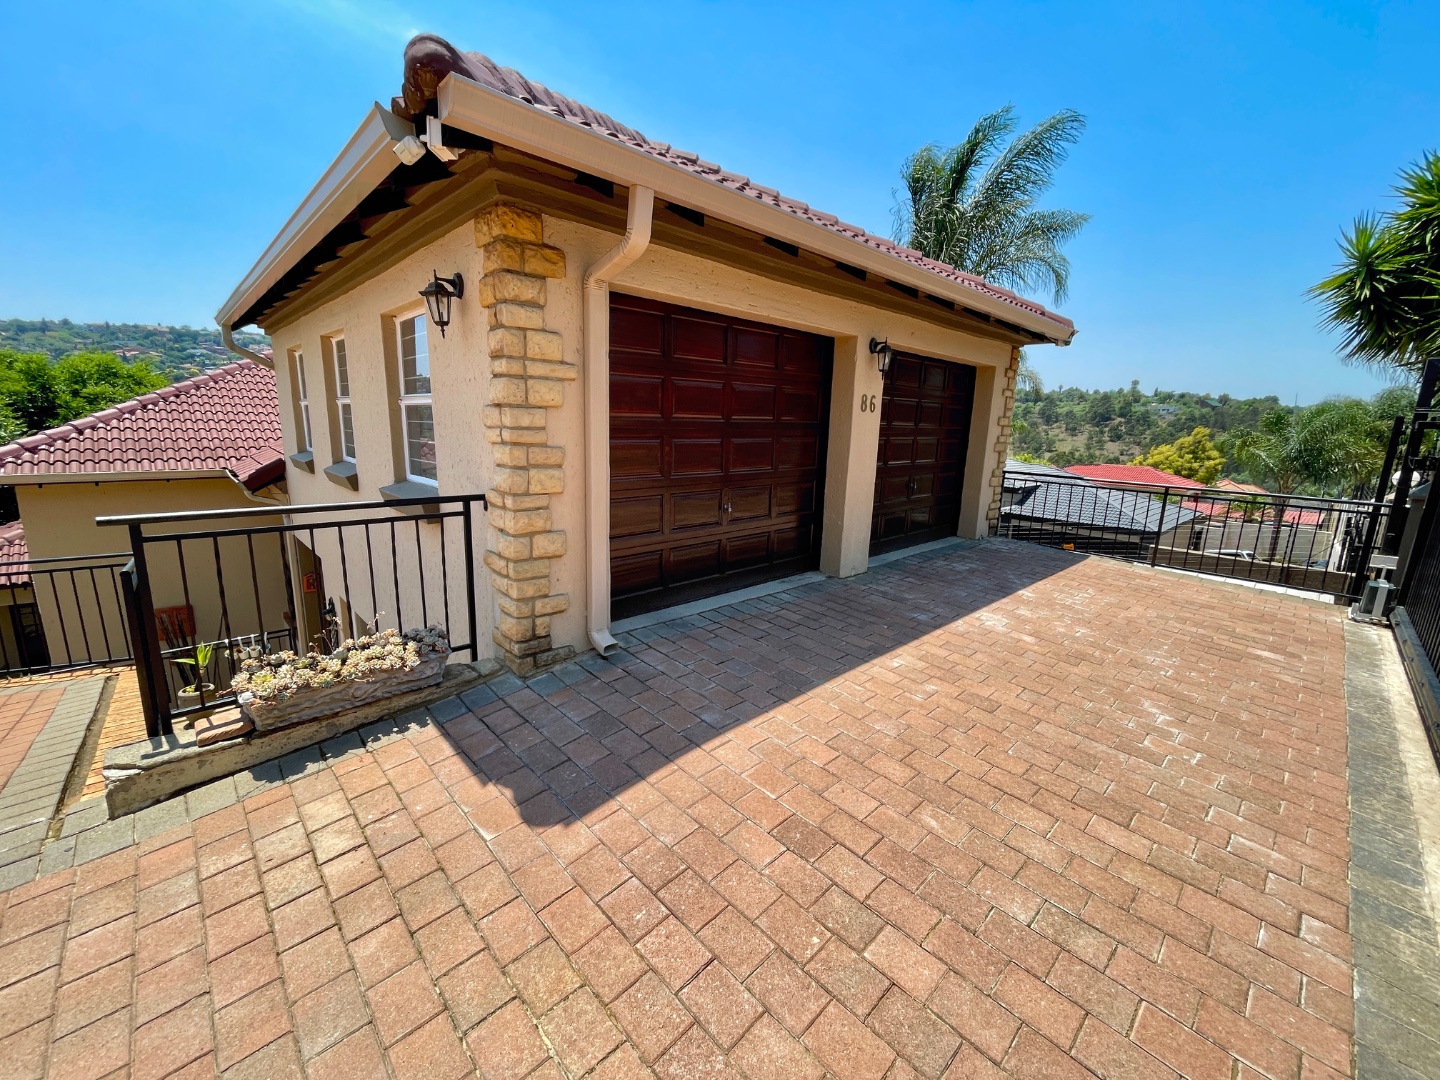
Complete with double automated garages, visitor parking, a domestic suite, garden shed, separate storeroom, comprehensive security (cameras, beams, electric fencing, and alarm), and fresh paint inside and out, this home is truly one-of-a-kind.
Contact me today to arrange your exclusive private viewing. Need financing? We offer full assistance with pre-approvals and bond applications to make your purchase seamless.
Details
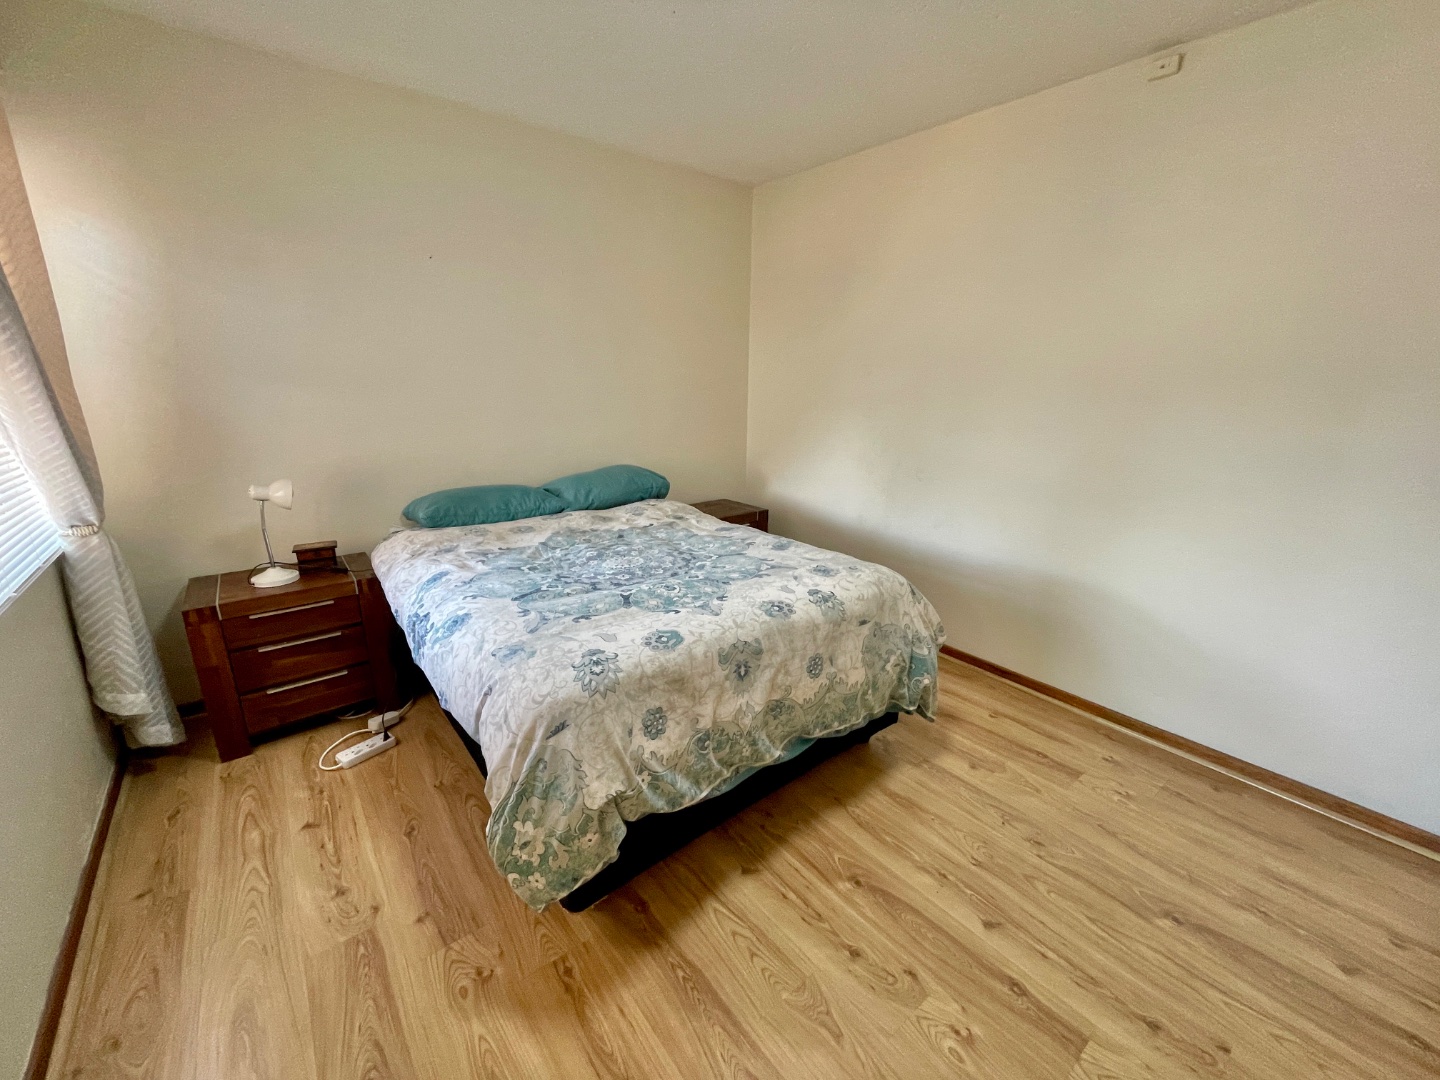
| Bedroom 1: | Blinds, Curtain Rails, Built-in Cupboards, King Bed, Laminated Floors |
| Bedroom 2: | Blinds, Curtain Rails, Built-in Cupboards, Laminated Floors |
| Bedroom 3: | Blinds, Curtain Rails, Built-in Cupboards, King Bed, Laminated Floors |
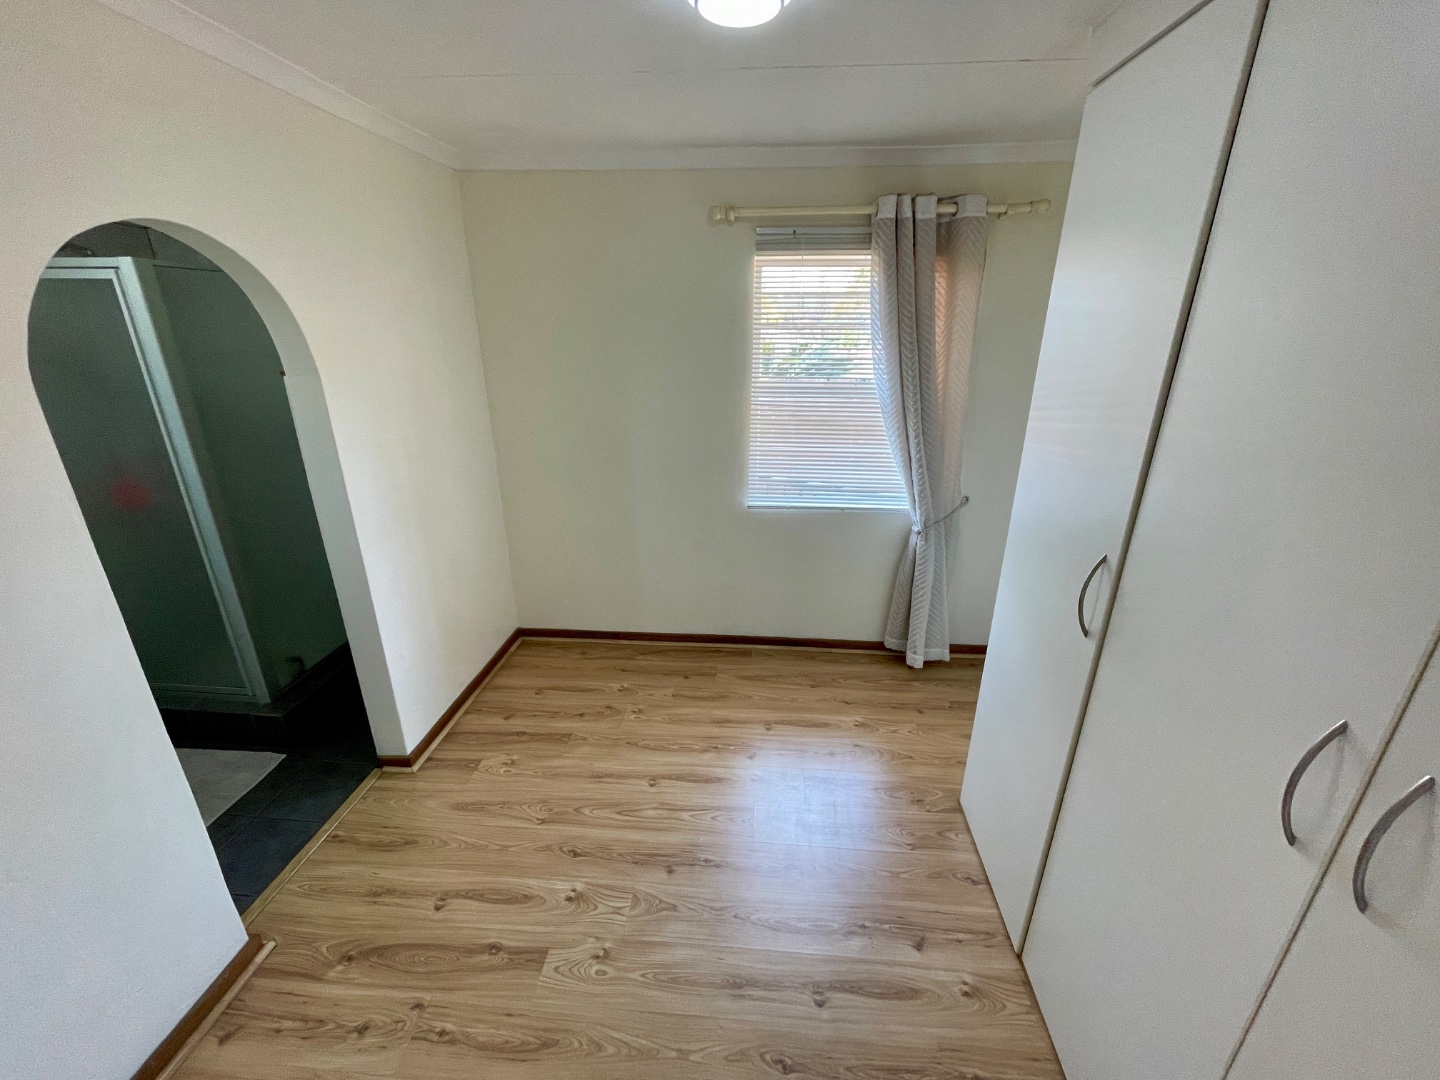
| Bedroom 4: | Part of Flatlet , Tiled Floors, Blinds, Curtain Rails, Built-in Cupboards, Queen Bed |
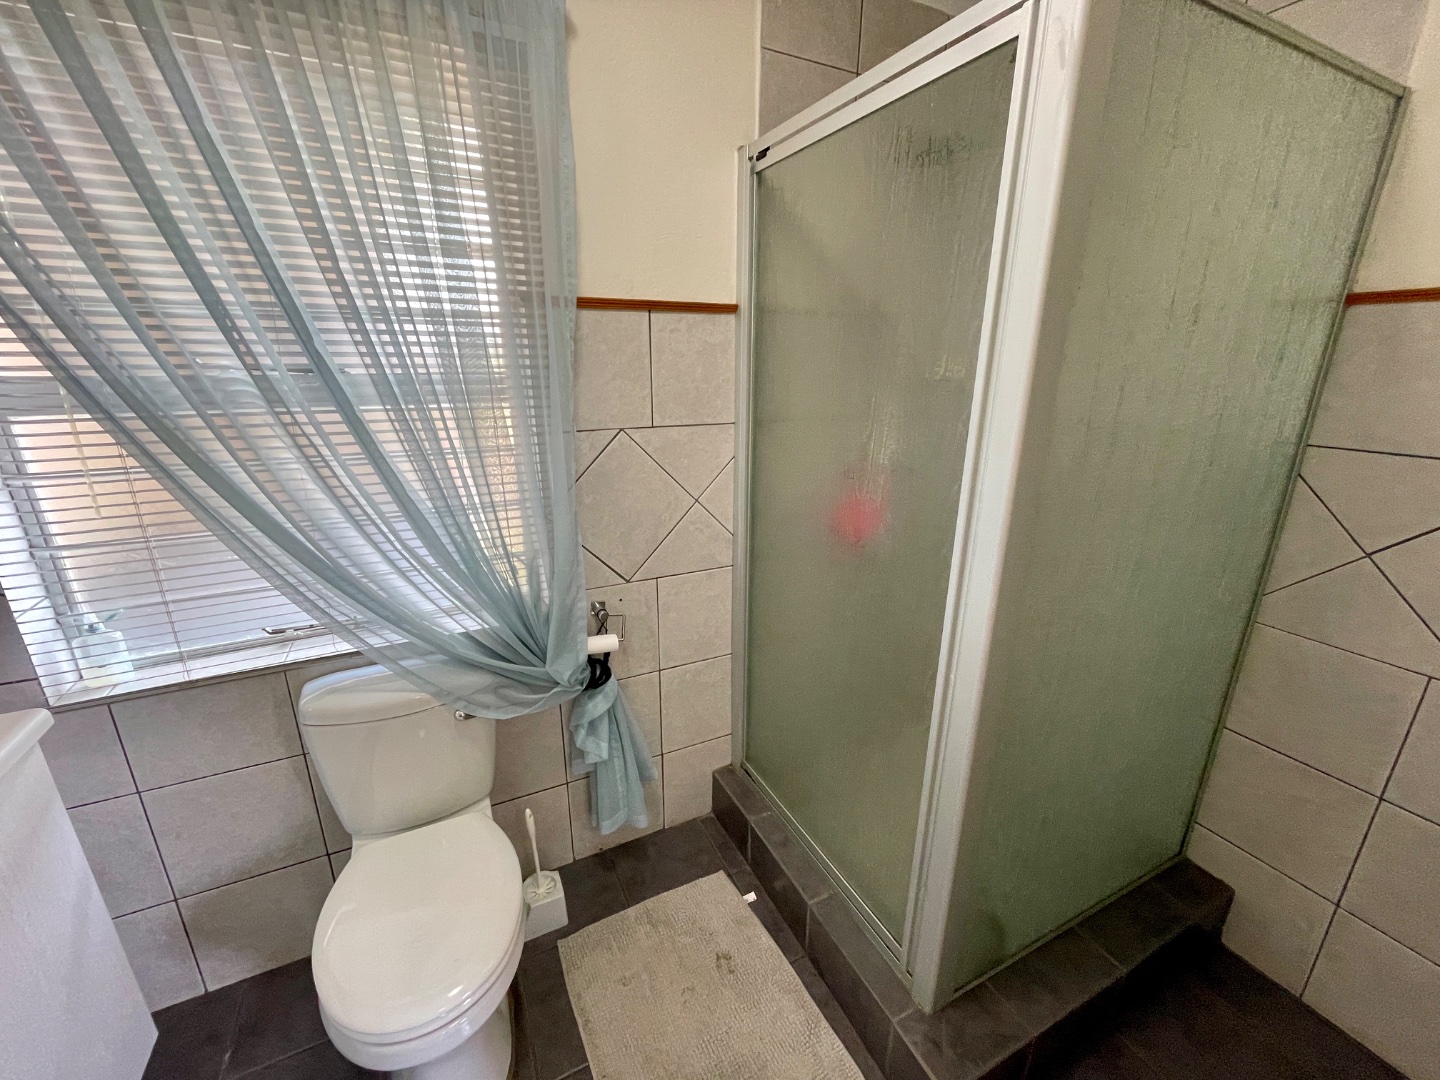
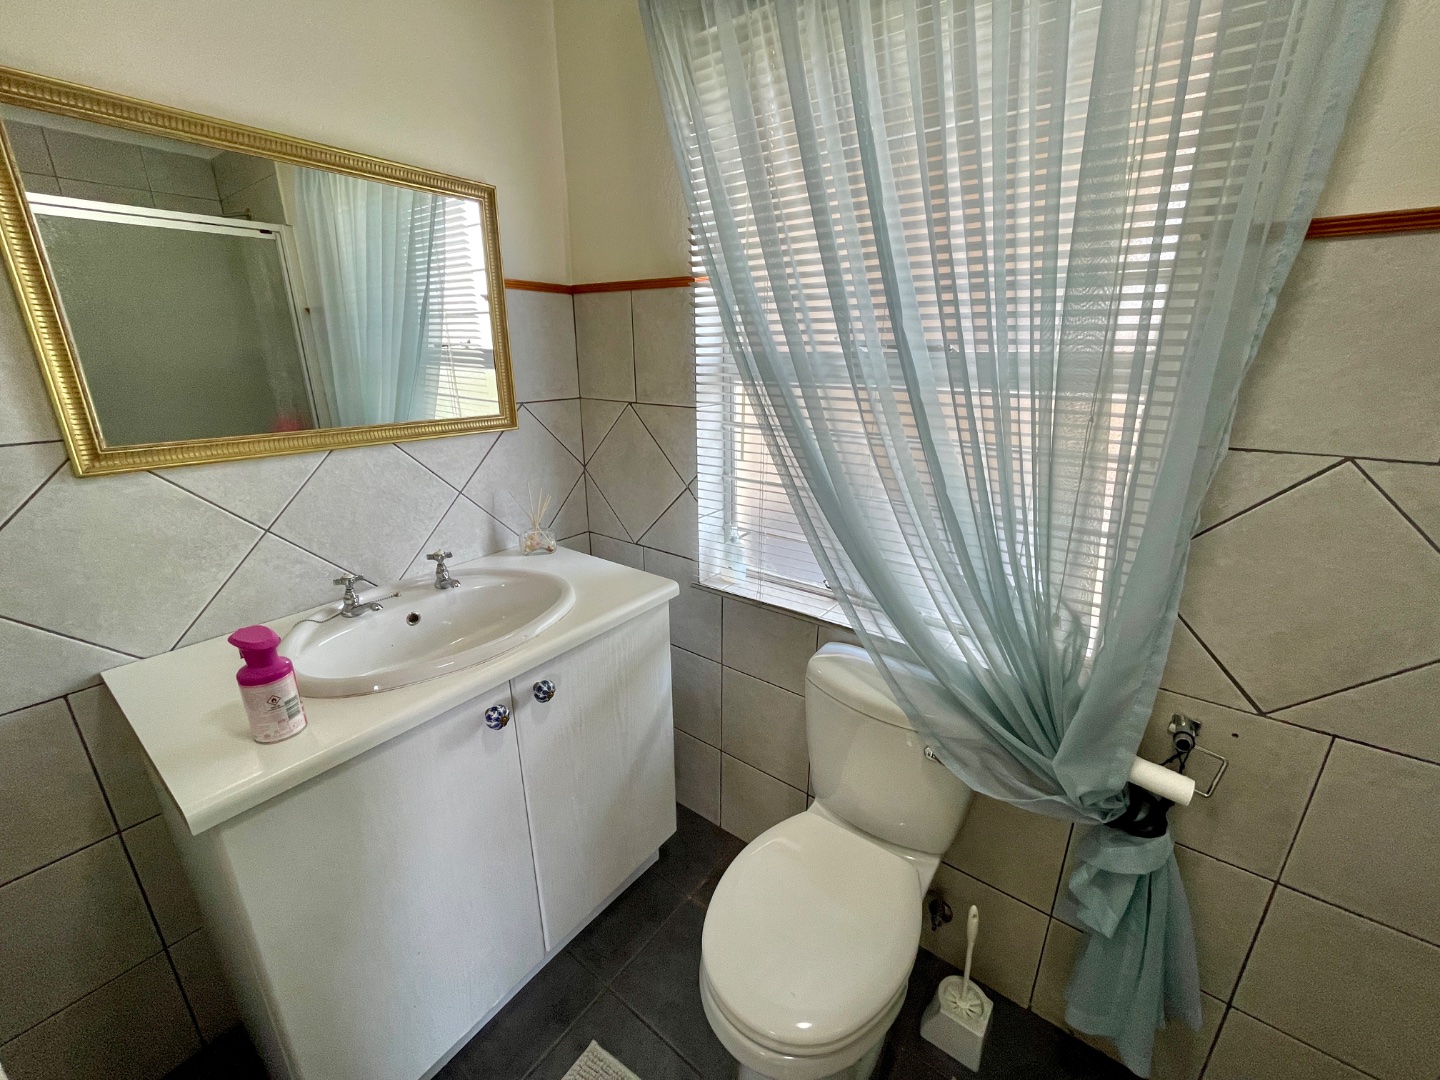
| Bathroom 1: | Tiled Floors, Full, Blinds, Curtain Rails |
| Bathroom 2: | Part of Flatlet, Tiled Floors, Curtain Rails, Shower, Toilet and Basin |
| Bathroom 3: | Tiled Floors, Full, Blinds, Curtain Rails |
| Bathroom 4: | Guest Toilet, Blinds, Vinyl Floors |
| Garage 1: | Electric Door, Single |
| Garage 2: | Electric Door, Single |
| Lifestyle: | Suburban |
| Description: | Duplex |
| Description: | Freestanding |
| Parking: | Visitors Parking, Secure Parking |
| Special Feature: | Built-in Braai, Paveway, Balcony, Open Plan, Sliding Doors, Wendy house, Totally walled |
| Temperature Control: | Air Conditioning Unit |
| Braai Room: | Tiled Floors, Balcony |
| Other: | Study Nook/ Reading Corner/Gym, Patio, Tiled Floors |
| Security: | Totally Fenced, Electric Garage, Electric Gate, Alarm System, 24 Hour Response, Closed Circuit TV, Electric Fencing, Outdoor Beams, Indoor Beams |
| Parking: | Visitors Parking, Secure Parking |
| Parking: | Visitors Parking, Secure Parking |
| Parking: | Visitors Parking, Secure Parking, Shade Net Covered |
| Parking: | Visitors Parking, Secure Parking, Shade Net Covered |
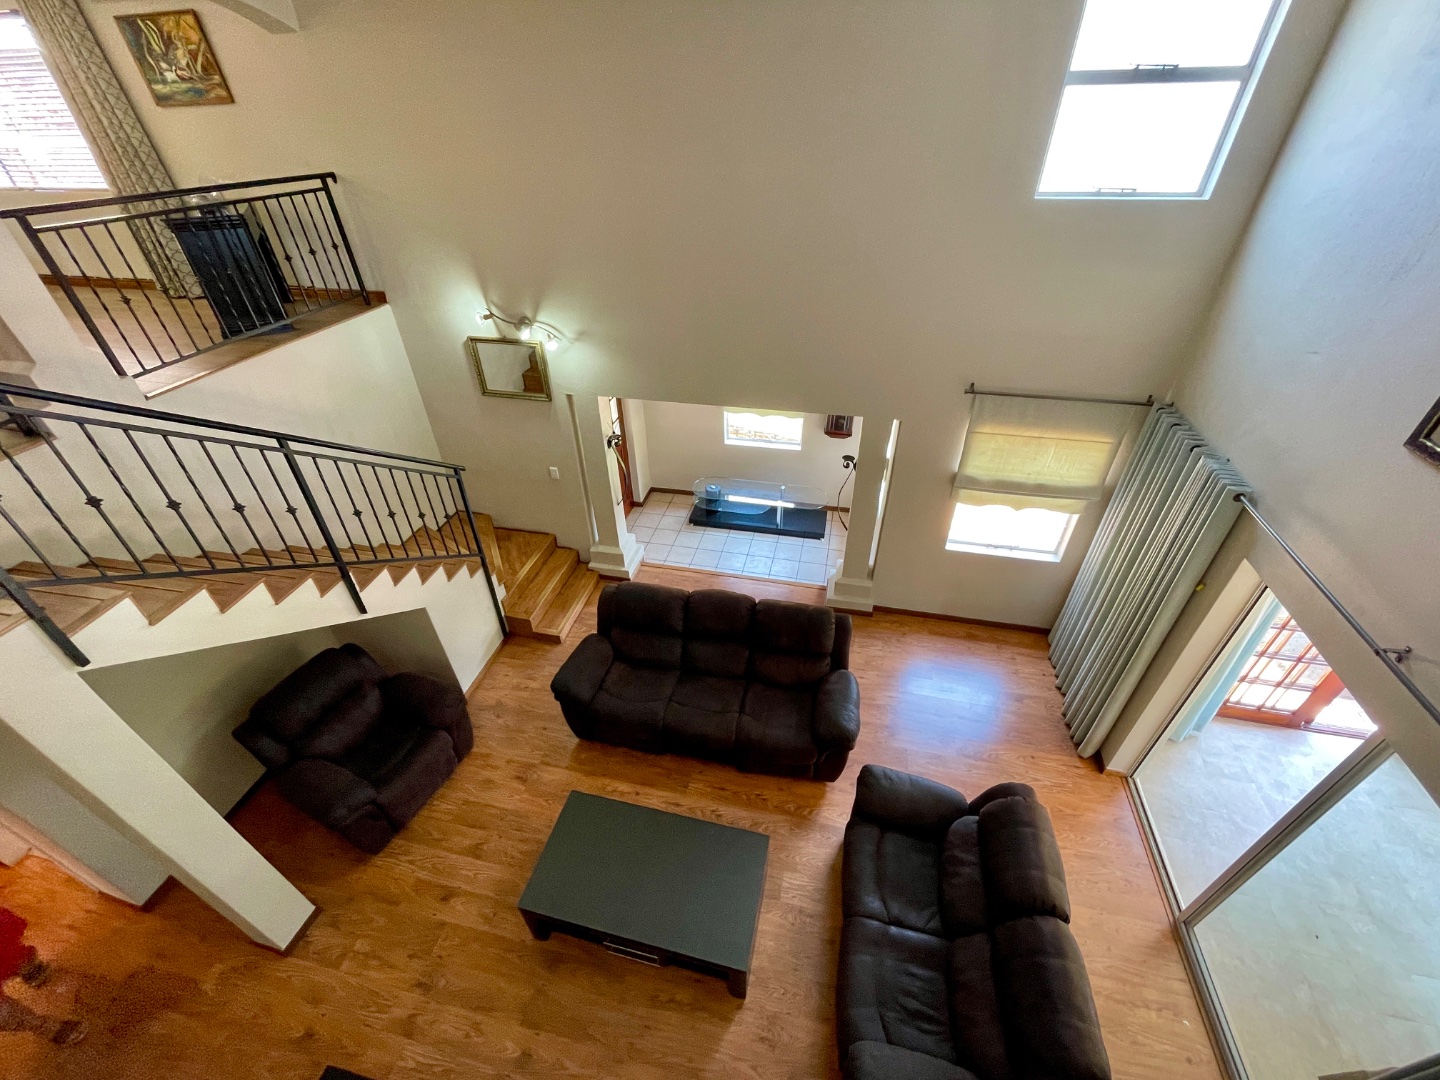
| Entrance Hall: | Staircase, Laminated Floors |
| Pool: | Heated, Splash Pool |
| Out Building: | Flatlet |
| Out Building: | Staff Quarters/Domestic Rooms, Domestic Bathroom |
| Out Building: | Shed |
| Out Building: | Storeroom |
| Livingroom: | Blinds, Curtain Rails, Open Plan, Laminated Floors |
| Kitchen: | Breakfast Nook, Open Plan, Pantry, Scullery, Stove (Oven & Hob), Extractor Fan, Dishwasher Connection, Granite Tops, Washing Machine Connection, Blinds, Open Plan, Built in Cupboards, Vinyl Floors |
| Garden: | Immaculate Condition |
| Family TV Room: | Air Conditioner, Fireplace, Vinyl Floors |
| Dining Room: | Air Conditioner, Blinds, Curtain Rails, Open Plan, Vinyl Floors |
| Nearby Public Transport: | Minibus Taxi |
| Listing Number: | 117788073 |

+27 (0)83 324 8415
+27 (0)11 953 3646
whatsapp agent
magdaa@soloprp.co.za
magdaa@soloprp.co.za
View all agent properties