Property Features
EXCEPTIONAL BARGAIN
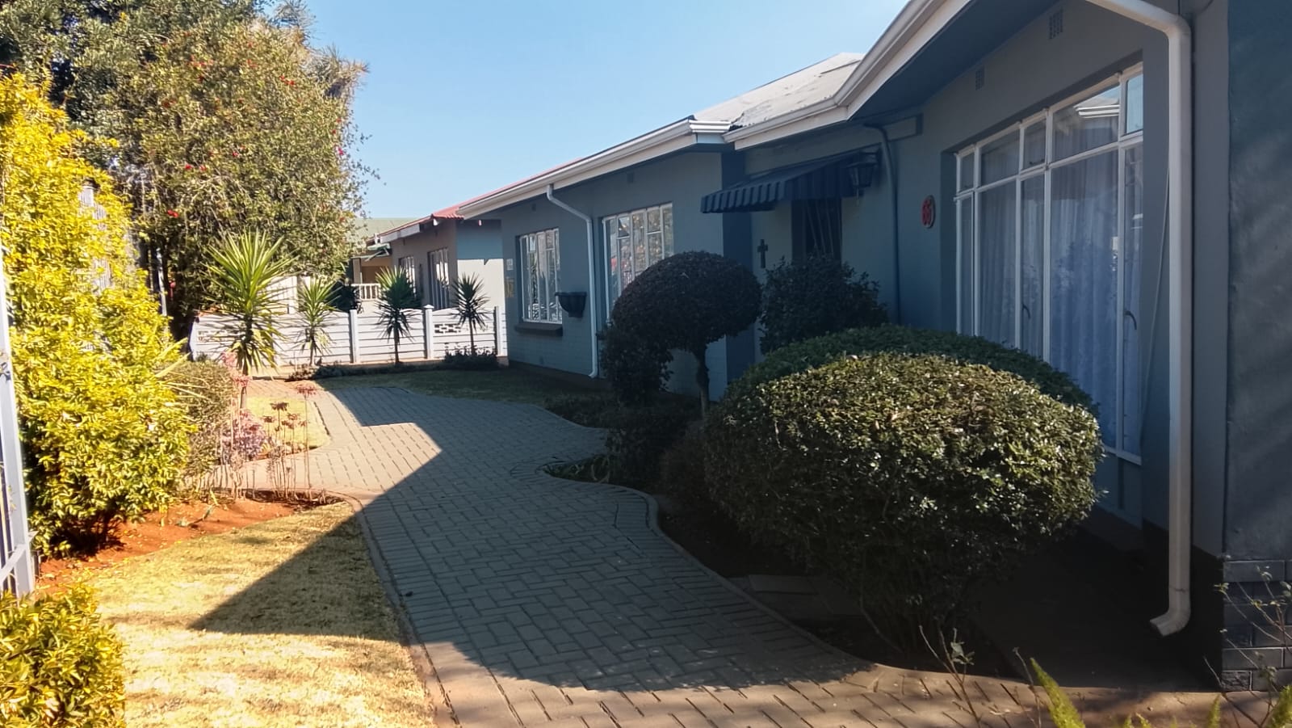
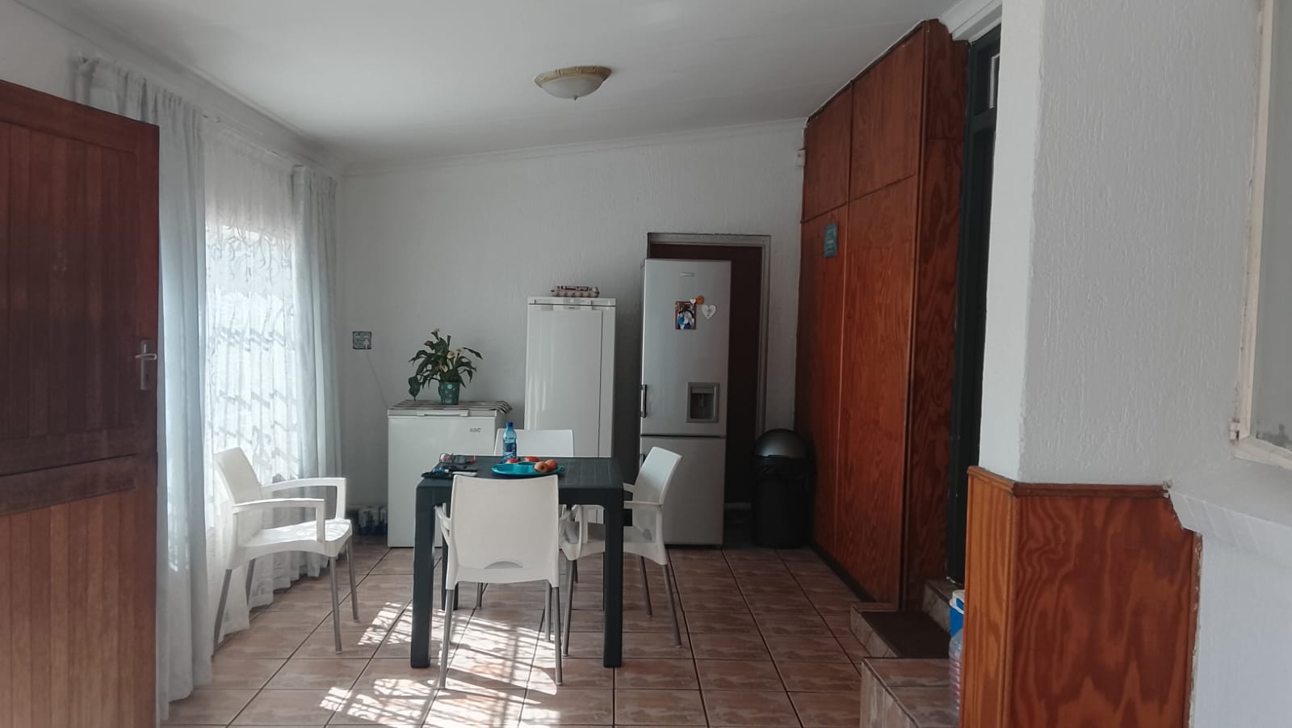
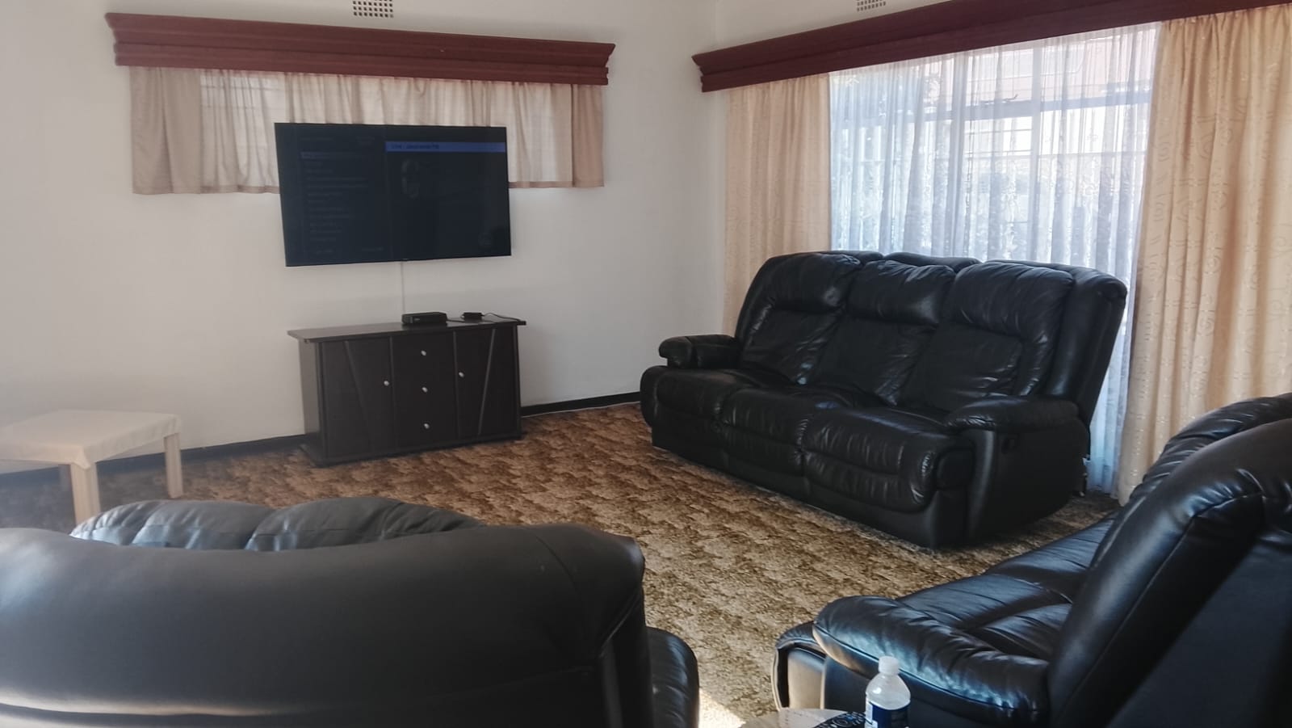
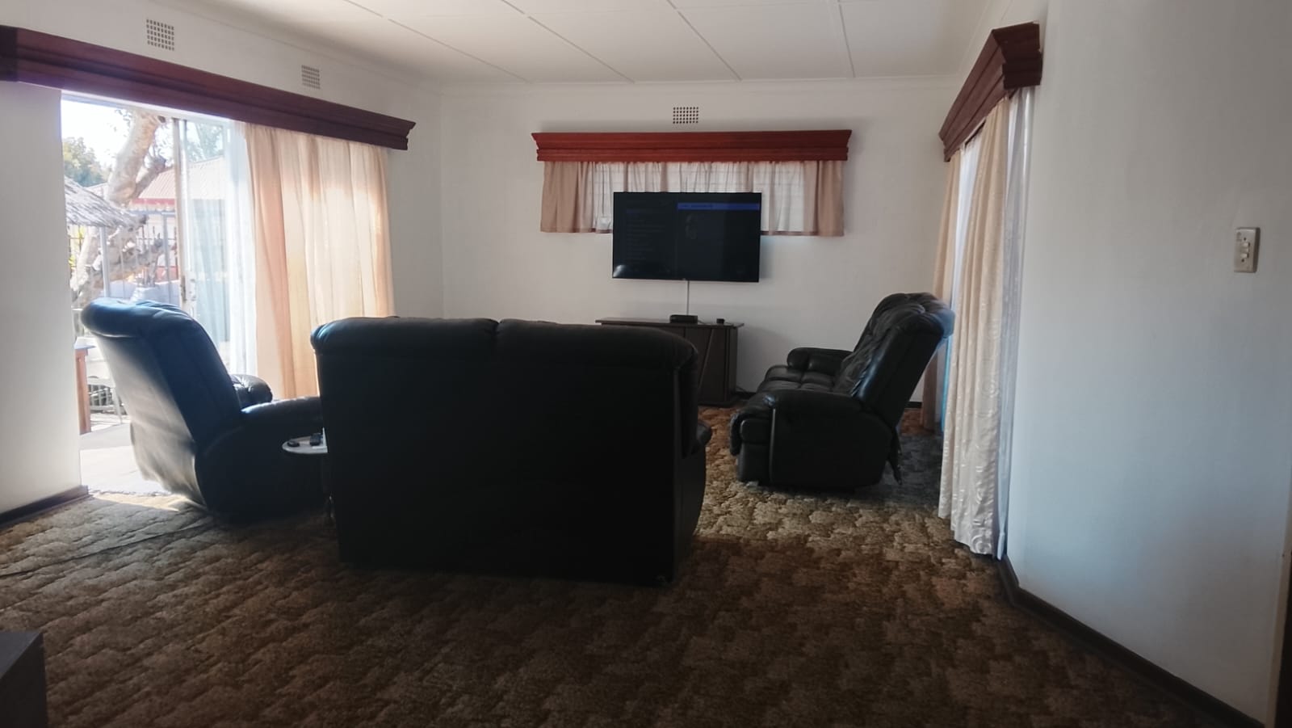
This spacious three-bedroom home in Randgate offers comfortable family living with a warm and practical layout. The bedrooms feature wooden floors, curtain rails, fans and built-in cupboards, with the main bedroom fitted with a king-size bed and the third bedroom with a queen-size bed. The home has two bathrooms, with the first offering tiled floors, a basin, bath, curtain rails and toilet, while the second includes a basin, bath, blinds and toilet. The dining room features wooden floors, curtain rails and a fan, while the spacious open-plan lounge/living area offers carpets and curtain rails. An additional living area with tiled floors and curtain rails provides extra space that can be used as a second lounge or laundry area.
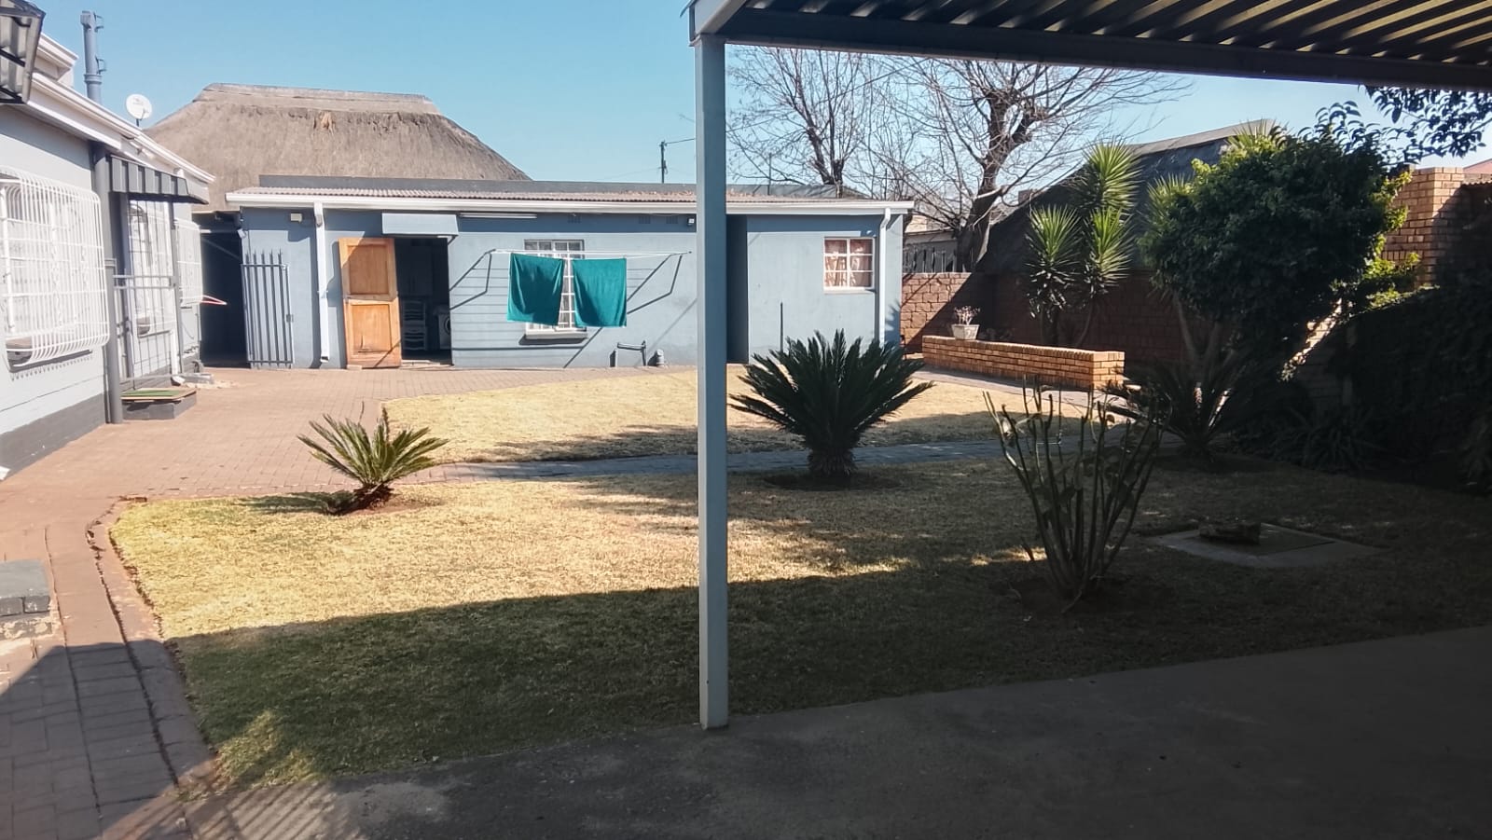
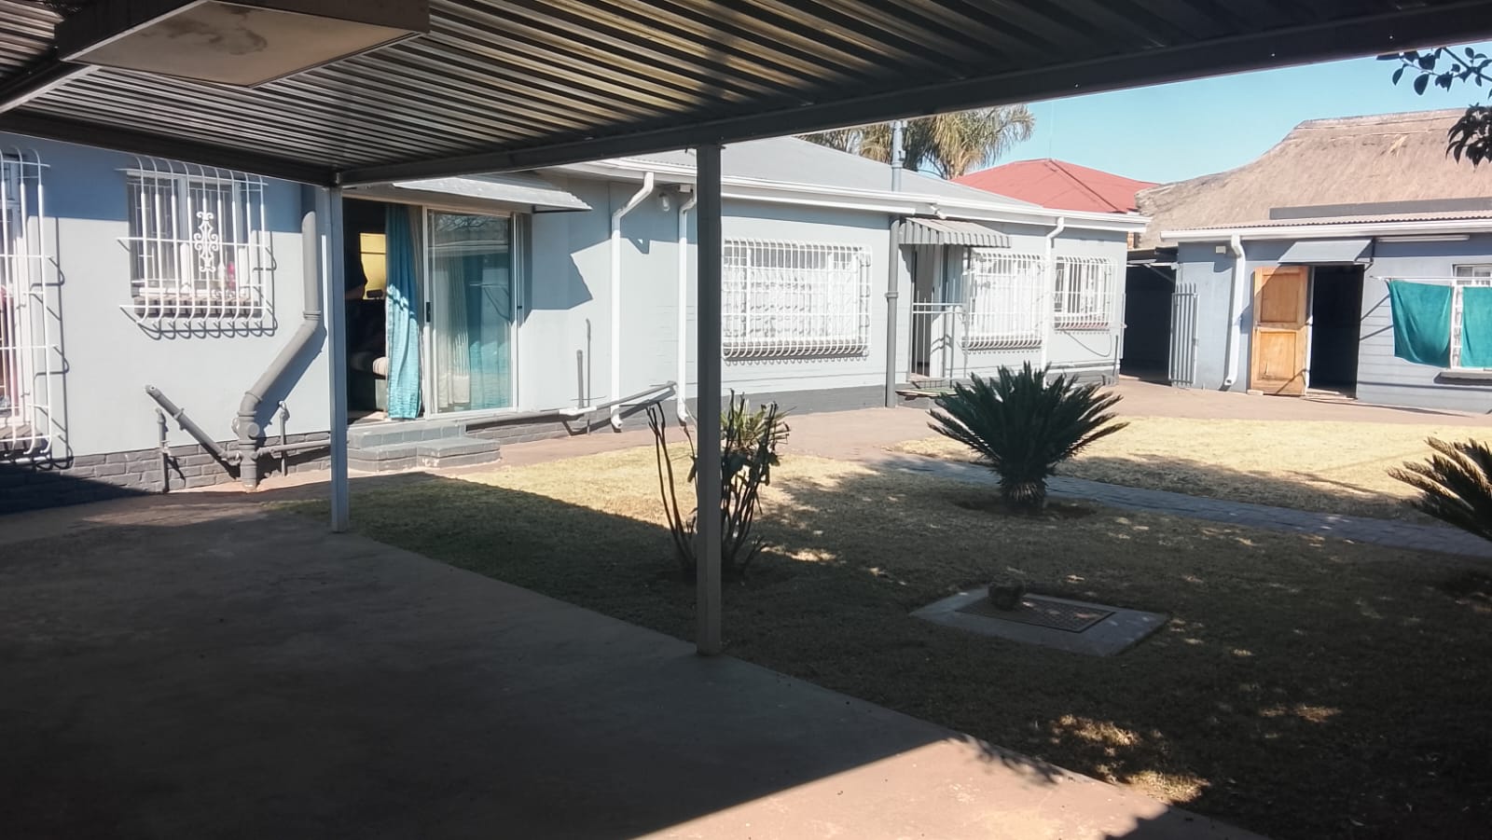
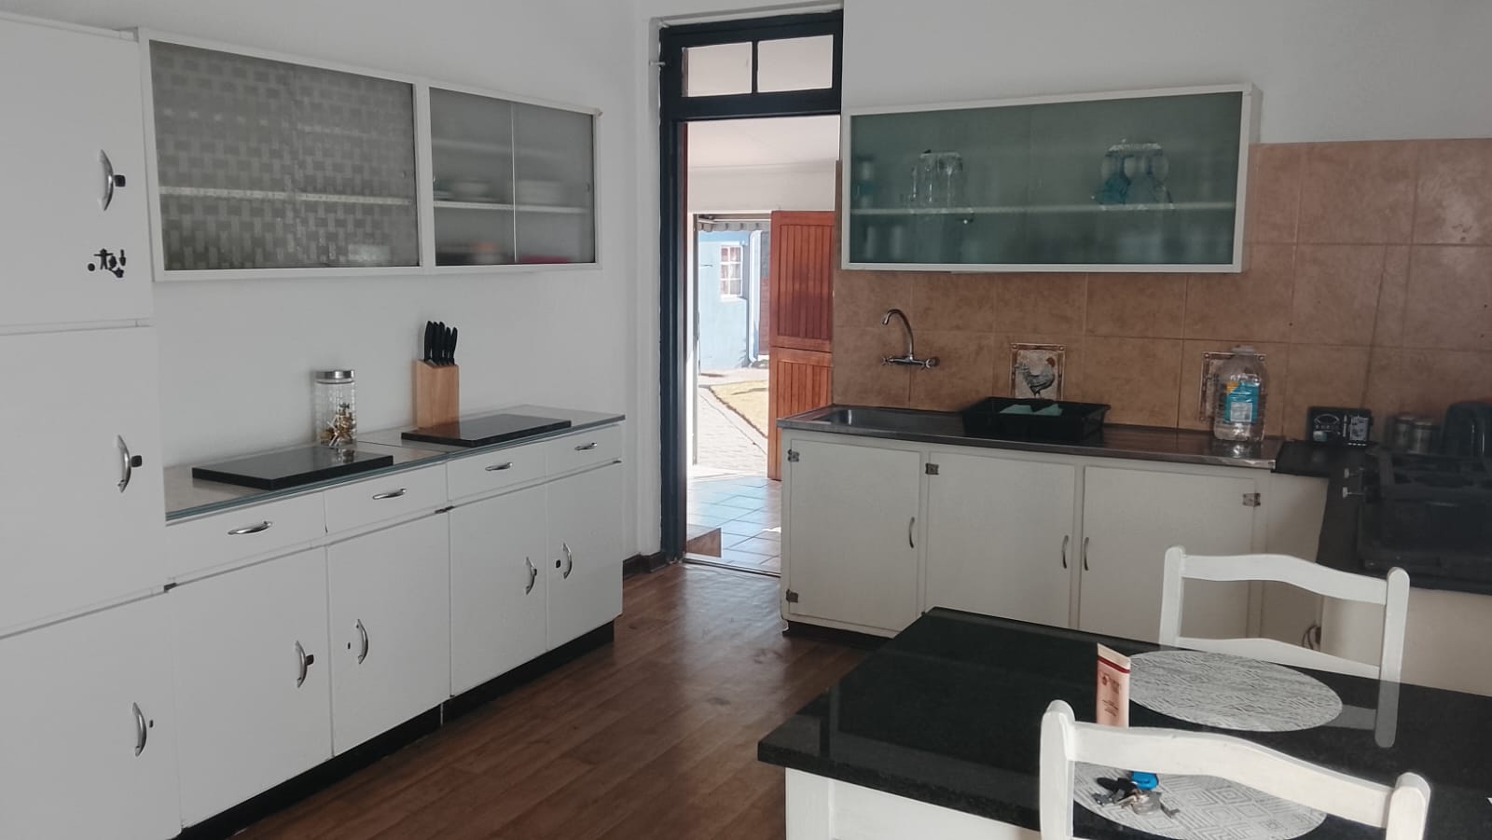
The modern open-plan kitchen is designed for convenience and functionality, featuring wooden floors, curtain rails, ample built-in cupboards, a stove, oven and hob, as well as connections for a dishwasher and washing machine. The property also offers three outbuildings, providing excellent additional accommodation and storage options. Outbuilding one consists of staff quarters, outbuilding two is currently used as a storeroom, and outbuilding three is a separate flatlet comprising a kitchen, lounge, bedroom and bathroom.
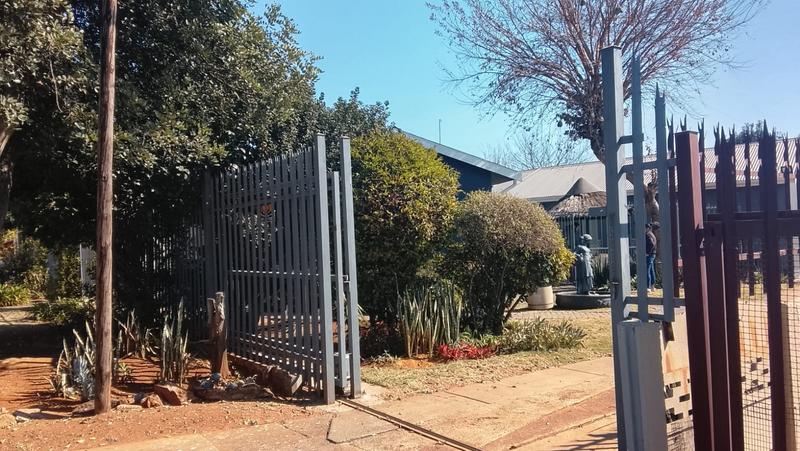
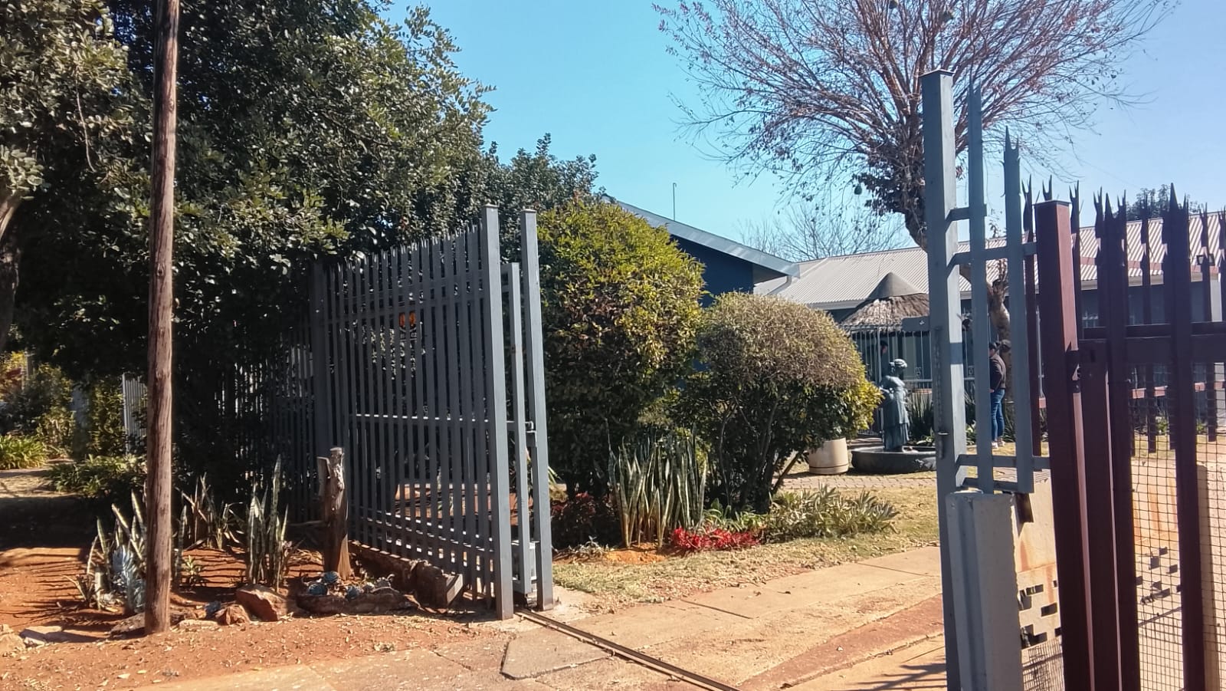
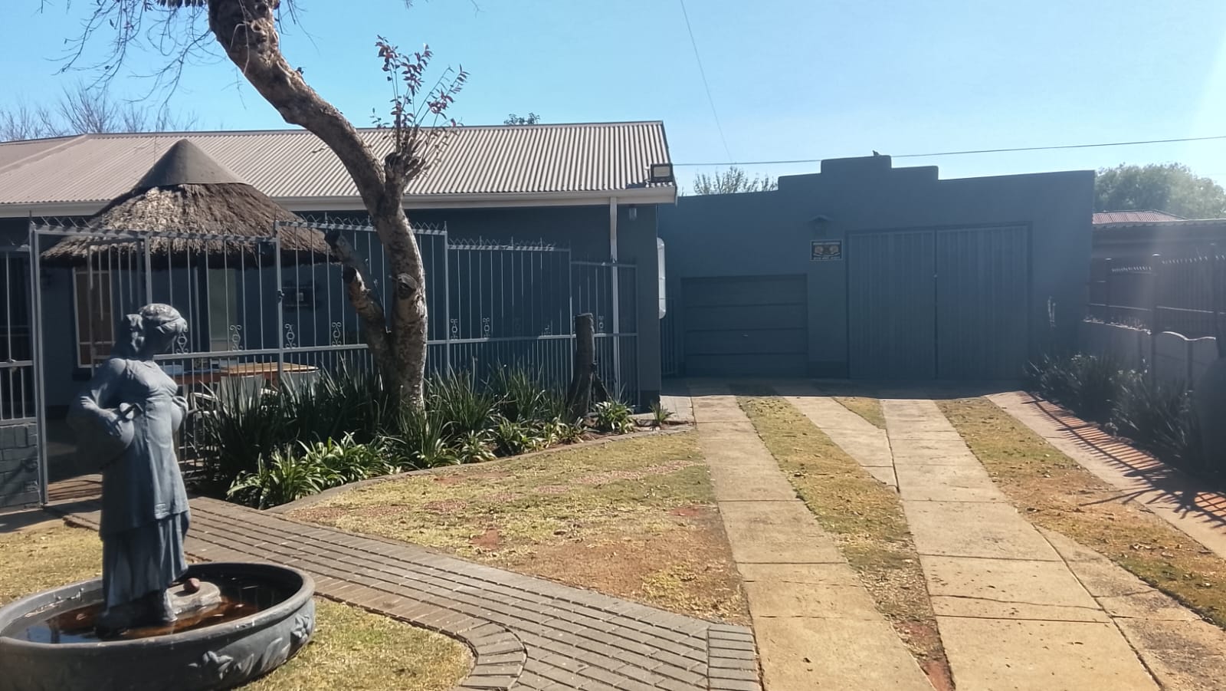
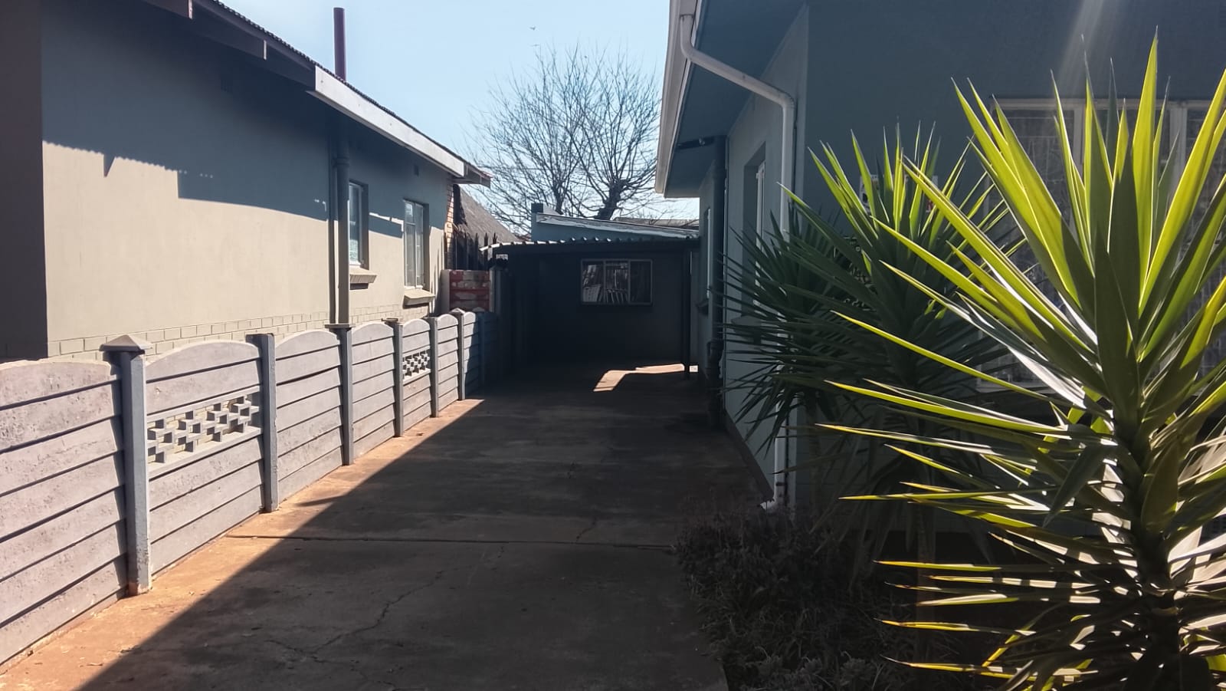
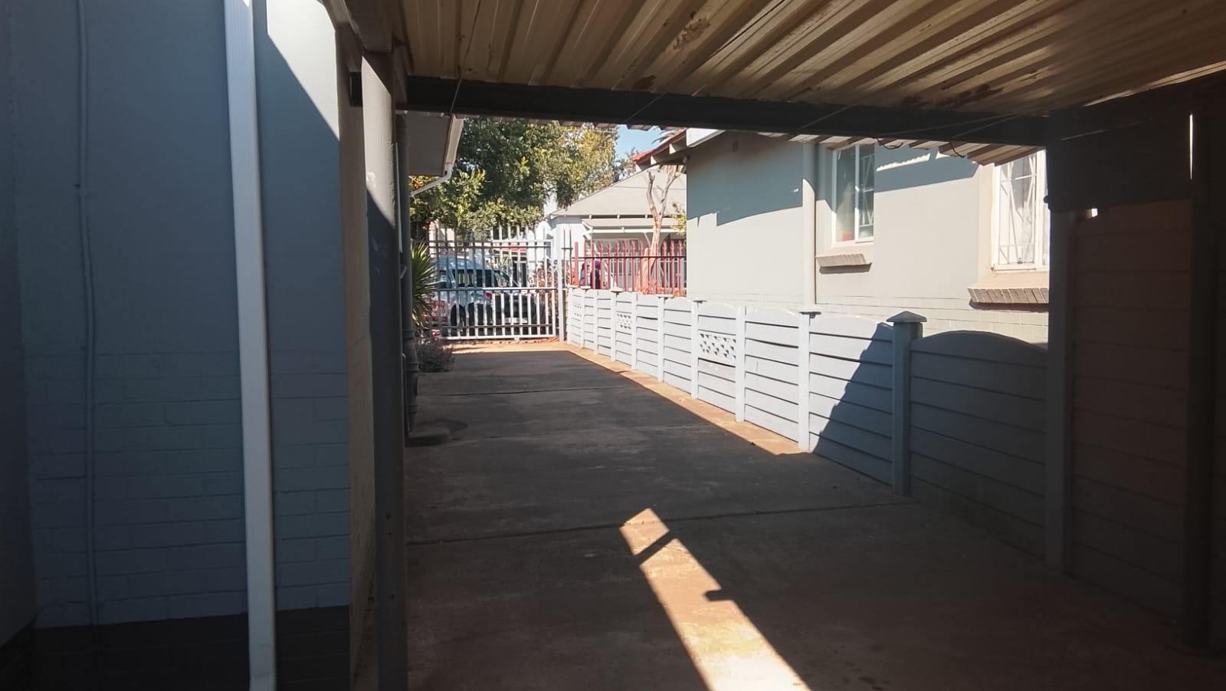
Security and outdoor features make this property both practical and secure. The entire property is fully fenced and walled, with an electric gate, security gate and burglar bars. Additional features include a built-in braai, paved driveway and paved walkways. The property also offers two garages, each fitted with a roll-up door, providing secure parking and storage. This well-appointed home offers generous living spaces, additional accommodation potential and excellent security, making it an ideal family property in Randgate.
Rates and tax are subjects to change.
Details
| Bedroom 1: | Wooden Floors, Curtain Rails, Fan, Built-in Cupboards, King Bed |
| Bedroom 2: | Wooden Floors, Curtain Rails, Built-in Cupboards, Queen Bed |
| Bedroom 3: | Carpets, Curtain Rails, Built-in Cupboards, King Bed |
| Bathroom 1: | Basin (Separate), Bath, Blinds, Toilet |
| Bathroom 2: | Tiled Floors, Basin (Separate), Bath, Curtain Rails, Toilet |
| Garage 1: | Roll Up |
| Garage 2: | Roll Up |
| Description: | Single Storey |
| Lifestyle: | Suburban |
| Description: | Freestanding |
| Style: | Modern |
| Style: | Open Plan |
| Facing: | Level Road |
| Wall: | Plaster |
| Window: | Steel |
| Roof: | Zinc |
| Dining Room: | Wooden Floors, Curtain Rails, Fan |
| Kitchen: | Open Plan, Stove (Oven & Hob), Dishwasher Connection, Washing Machine Connection, Wooden Floors, Curtain Rails, Built in Cupboards |
| Livingroom: | Spacious Lounge , Carpets, Curtain Rails, Open Plan |
| Livingroom: | Extra Space can be used for laundry or Lounge space , Tiled Floors, Curtain Rails |
| Out Building: | Staff Quarters/Domestic Rooms |
| Out Building: | Turned into a neat Kitchen space , Storeroom |
| Out Building: | Kitchen, Lounge and bedroom, Bathroom , Flatlet |
| Parking: | Carport |
| Parking: | Carport |
| Security: | Totally Fenced, Electric Gate, Security Gate, Burglar Bars, Safe |
| Special Feature: | Built-in Braai, Driveway, Paveway, Open Plan, Totally walled |
| Internet Access: | Fibre |
| Nearby Public Transport: | Minibus Taxi |
| Listing Number: | 117512772 |

+27 (0)71 935 1879
+27 (0)11 953 3646
whatsapp agent
mmatlhodi@soloprp.co.za
mmatlhodi@soloprp.co.za
View all agent properties

+27 (0)73 226 8259
whatsapp agent
emma@soloprp.co.za
emma@soloprp.co.za
View all agent properties