Property Features
Family Haven in Horison with Open Plan Living
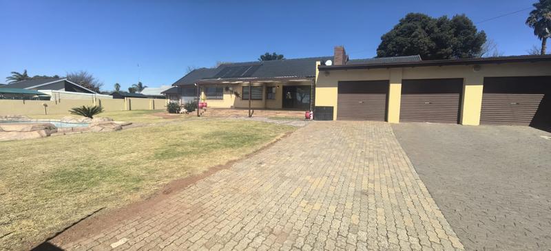
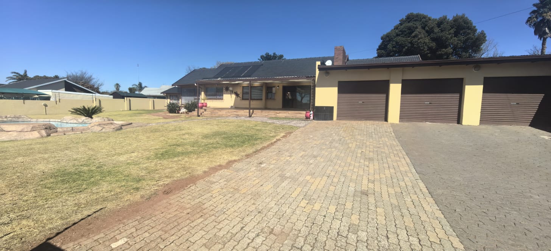
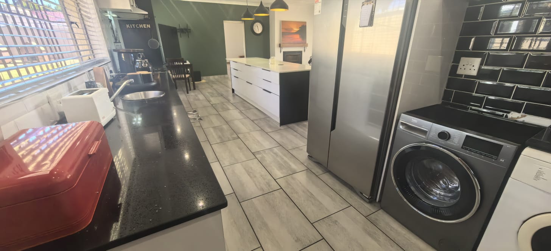
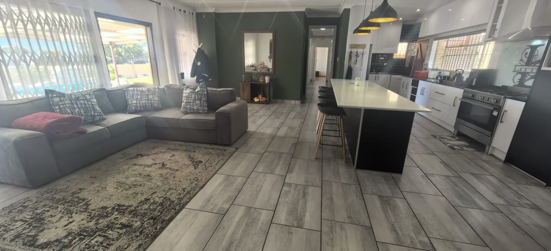
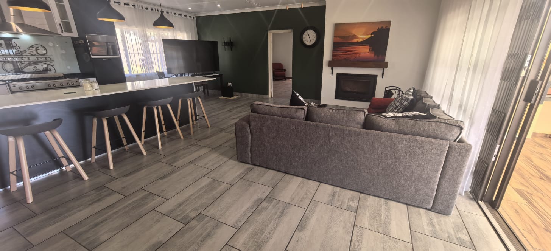
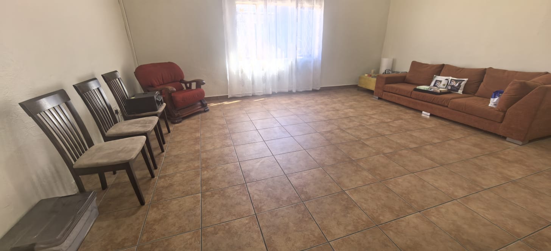
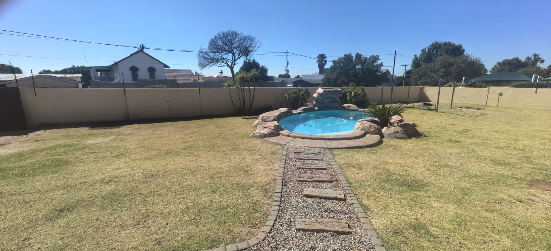
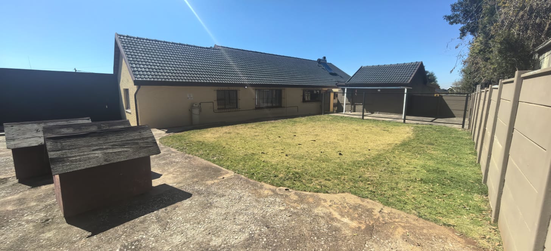
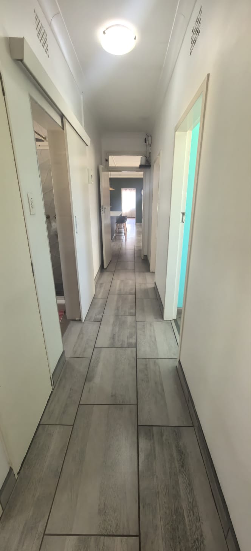
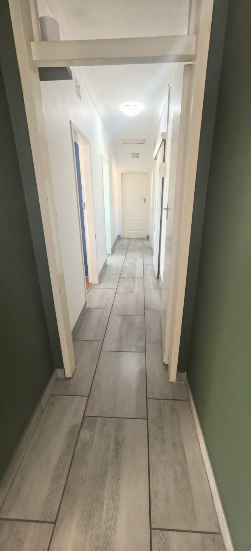
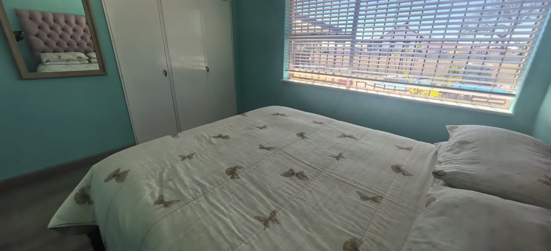
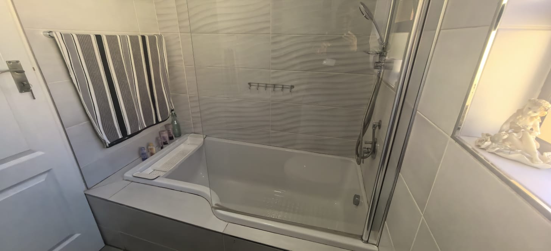
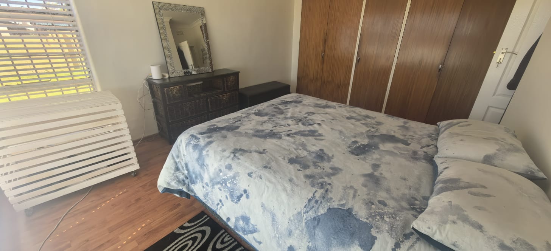
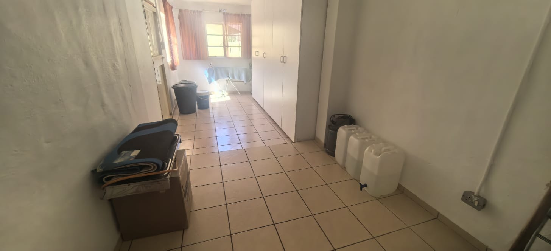
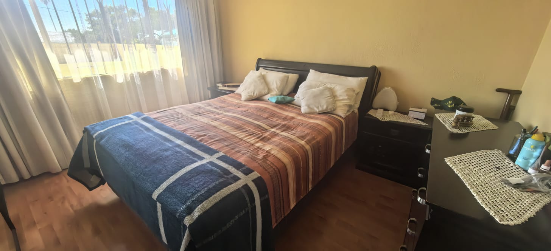
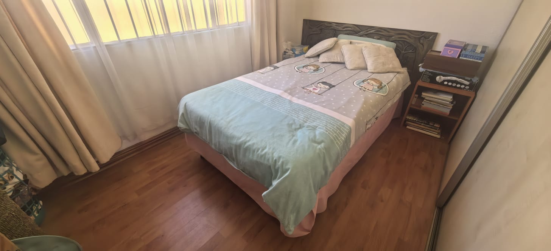
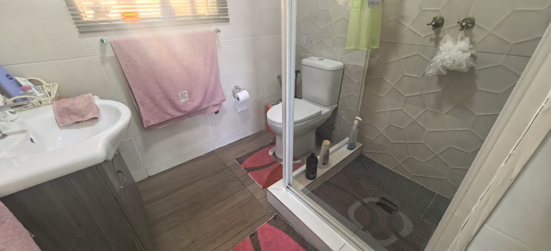
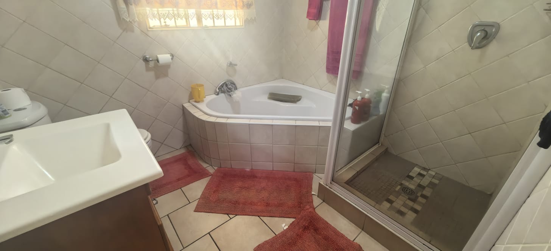
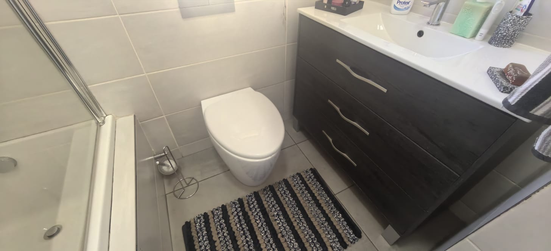
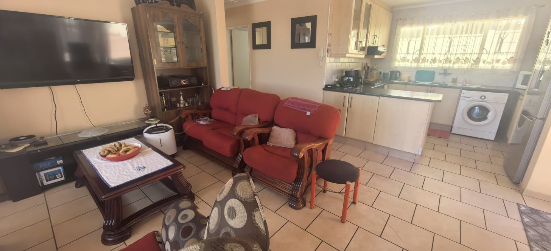
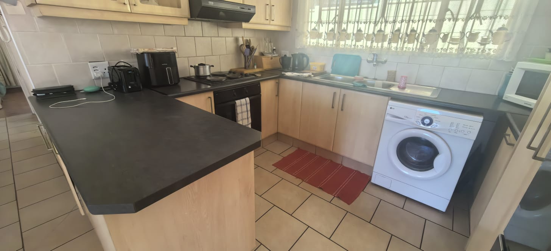
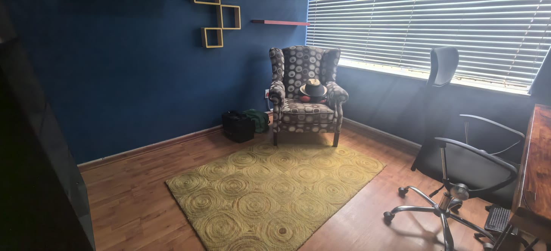
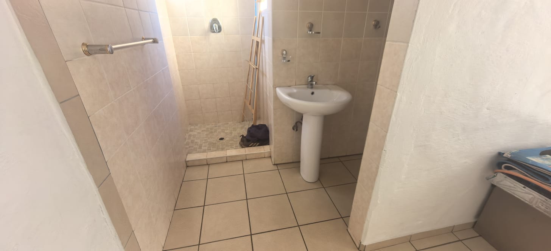
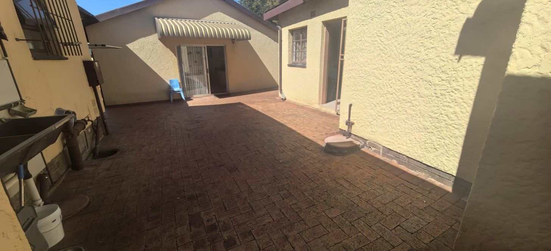
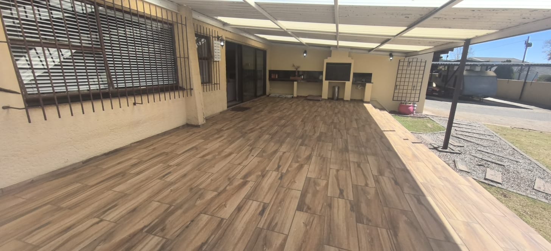
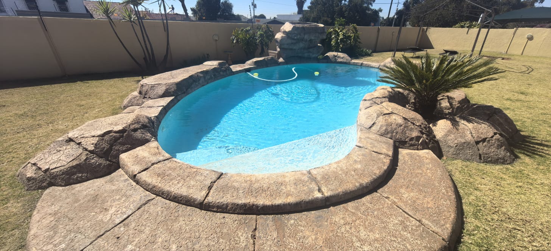
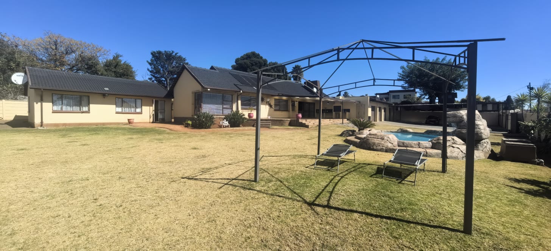
Nestled in the heart of Horison, this warm family home flows beautifully from inviting living spaces to practical, well equipped zones for daily life. The open plan kitchen is the social hub, featuring a center island, gas oven and gas hob, with scullery and built in cupboards that keep everything you need at hand. A bright dining area and living room with a cozy fireplace sit alongside large sliding doors that open to the outdoors, creating a seamless connection between indoor comfort and the immaculate courtyard garden. This home offers three well proportioned bedrooms with built in cupboards and laminated floors, ensuring easy living and tidy storage. Two bathrooms that are thoughtfully tiled and finished with modern fixtures, one incorporating a bath and shower and the other a shower, toilet and basin. For family convenience there is a separate outbuilding cottage and staff quarters with a domestic bathroom, plus a dedicated carport for four vehicles and a secure electric gated perimeter. Practical extras include fibre internet, solar heating, and cooling fans to keep you comfortable year round, as well as a heated rock pool for year end holidays and braais with friends. Whether you are hosting a braai, entertaining in the recreation room, or simply enjoying a quiet moment in the courtyard, this home is built for a relaxed, social lifestyle in a superb Horison setting.
Details
| Bedroom 1: | Built-in Cupboards, Laminated Floors |
| Bedroom 2: | Built-in Cupboards, Laminated Floors |
| Bedroom 3: | Built-in Cupboards, Laminated Floors |
| Bathroom 1: | Tiled Floors, Full, Shower, Bath, Toilet and Basin |
| Bathroom 2: | Tiled Floors, Shower, Toilet and Basin |
| Garage 1: | Roll Up, Single, Covered |
| Garage 2: | Roll Up, Single, Covered |
| Garage 3: | Roll Up, Single, Covered |
| Garage 4: | Roll Up, Single, Covered |
| Description: | Single Storey |
| Description: | Cottage |
| Lifestyle: | Suburban |
| Lifestyle: | Dual Living |
| Lifestyle: | Shared Living |
| Style: | Conventional |
| Facing: | North |
| Facing: | Above Road |
| Roof: | Tile |
| Wall: | Brick |
| Wall: | Plaster |
| Window: | Steel |
| Dining Room: | Tiled Floors, Recreation room |
| Garden: | Courtyard, Immaculate Condition |
| Kitchen: | Breakfast Nook, Open Plan, Scullery, Extractor Fan, Dishwasher Connection, Washing Machine Connection, Tiled Floors, Open Plan, Centre Island, Gas Oven, Gas Hob, Built in Cupboards |
| Livingroom: | Tiled Floors, Fireplace, Open Plan |
| Out Building: | Cottage |
| Out Building: | Staff Quarters/Domestic Rooms, Domestic Bathroom |
| Pool: | Heated, Rock Pool |
| Parking: | Carport |
| Parking: | Carport |
| Parking: | Carport |
| Parking: | Carport |
| Security: | Electric Gate, Intercom, Burglar Bars, Electric Fencing, Perimeter Wall |
| Special Feature: | Built-in Braai, Driveway, Open Plan, Sliding Doors, Totally walled |
| Temperature Control: | Cooling Fans, Solar Heating, Fireplace |
| Internet Access: | Fibre |
| Nearby Public Transport: | Minibus Taxi |
| Age: | 32 |
| Listing Number: | 117539220 |

+27 (0)83 954 0046
+27 (0)11 953 3646
whatsapp agent
preciousn@soloprp.co.za
preciousn@soloprp.co.za
View all agent properties

+27 (0)74 311 0002
+27 (0)11 953 3646
whatsapp agent
eugenep@soloprp.co.za
eugenep@soloprp.co.za
View all agent properties