
Property Features
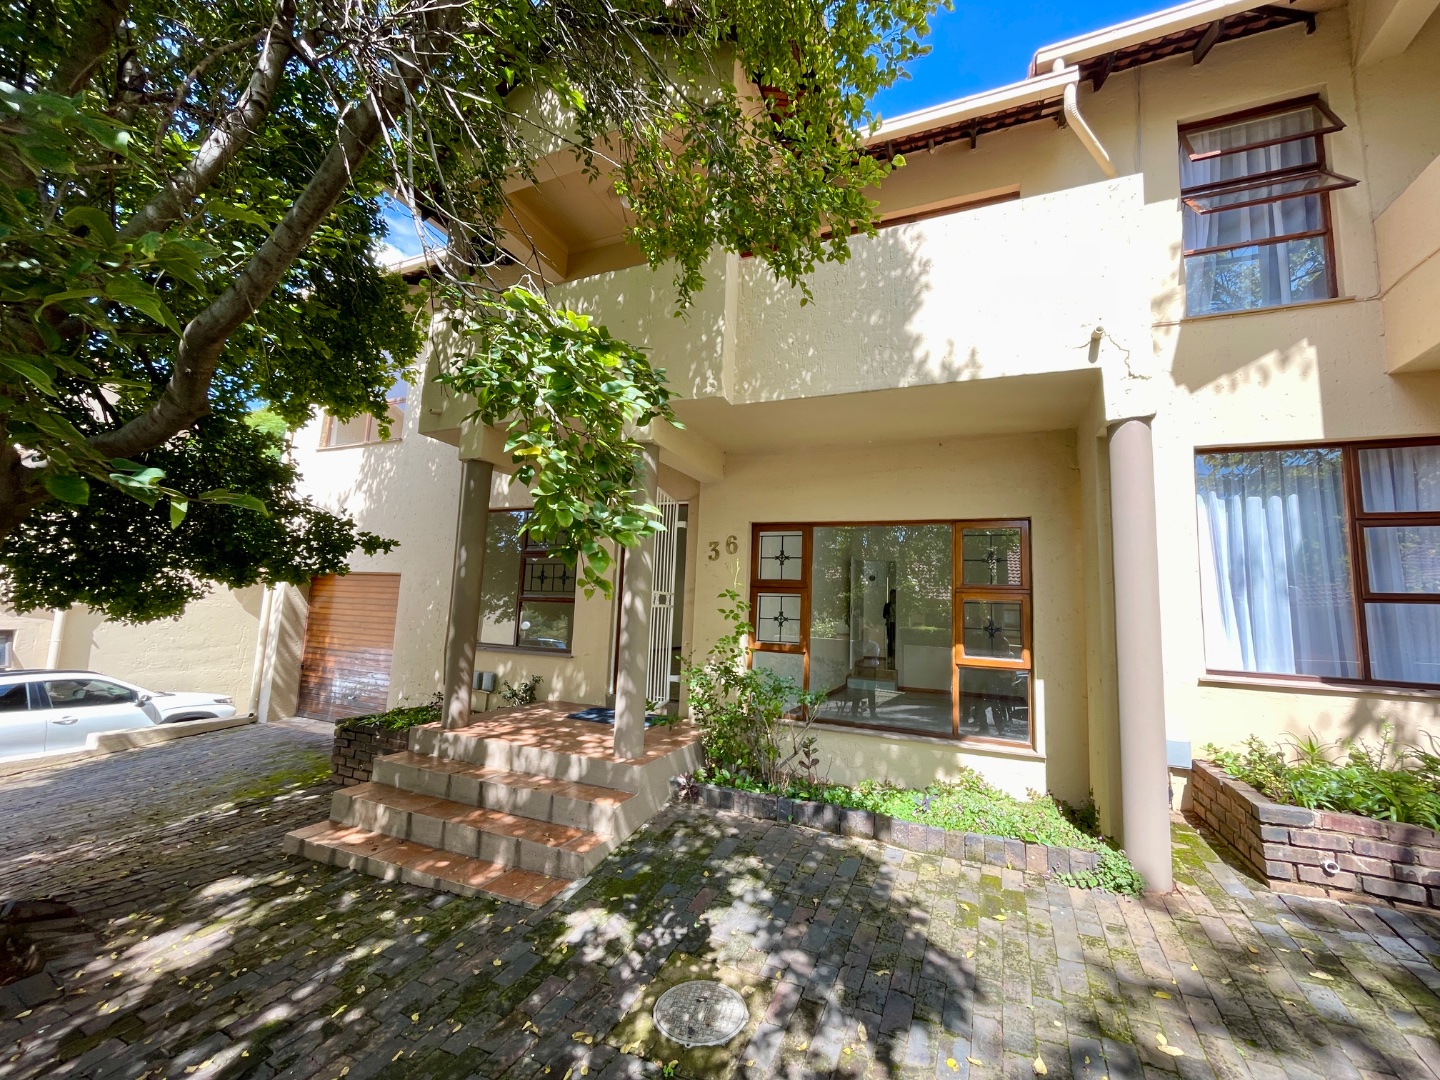
Beautiful 4 Bedroom, 2 Bathroom Townhouse For Sale in Kenmare Ext 4, Krugersdorp.
Discover the perfect blend of space and serenity in this beautiful duplex townhouse, perfectly positioned in the upscale Kenmare Ext 4. This home is an ideal choice for families seeking proximity to excellence, being just moments away from top-tier institutions like Hoërskool Noordheuwel, as well as premier shopping centers and essential medical facilities.
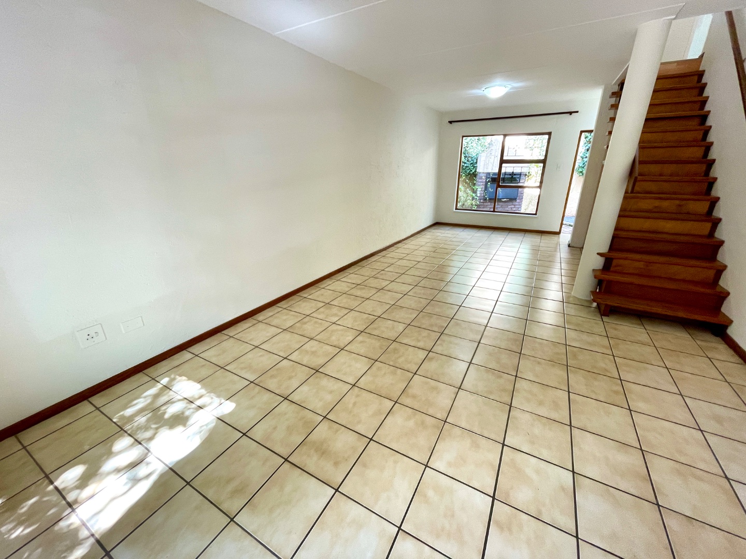
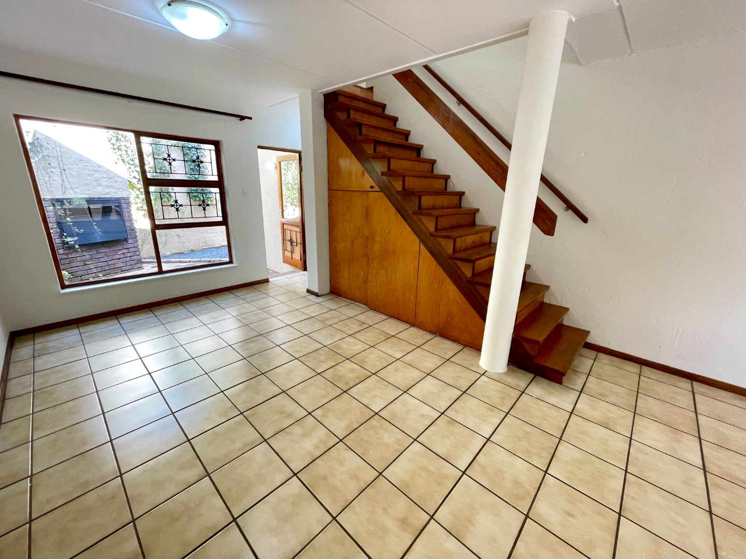
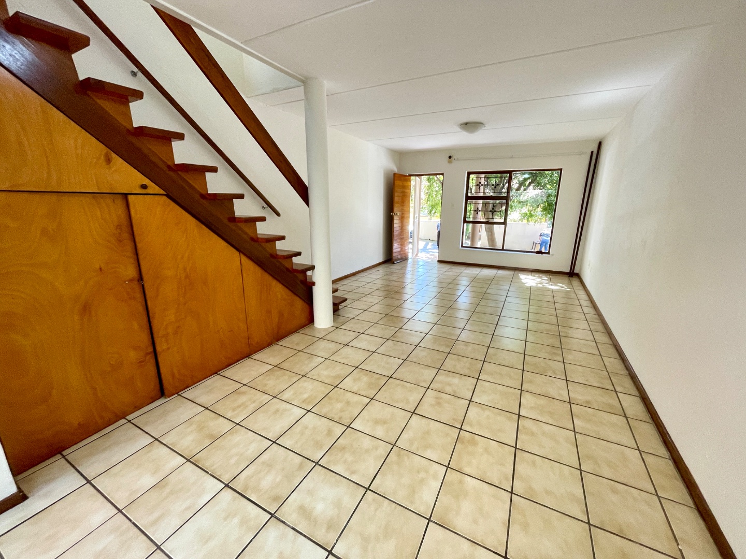
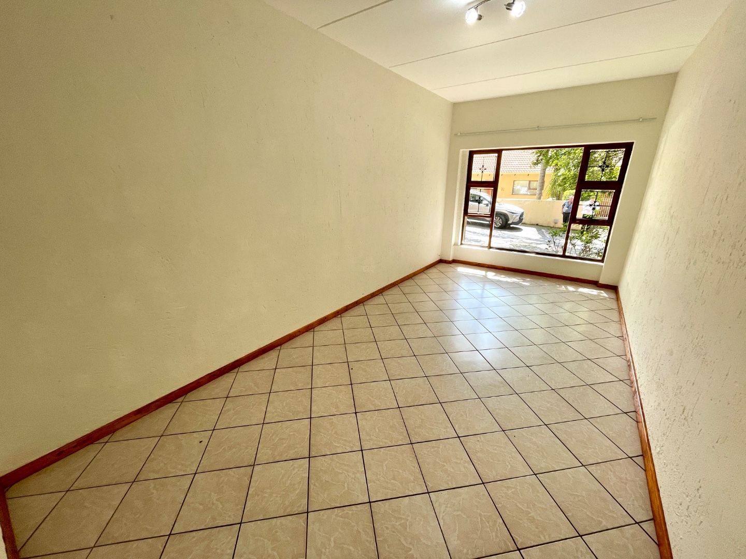
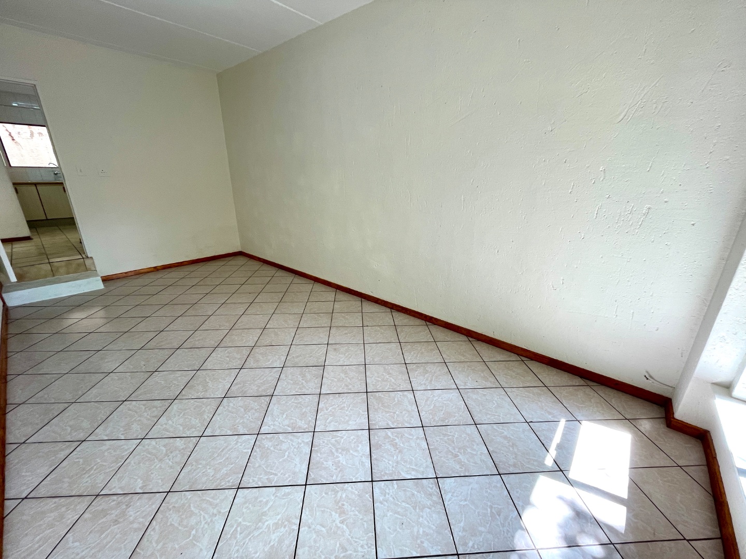
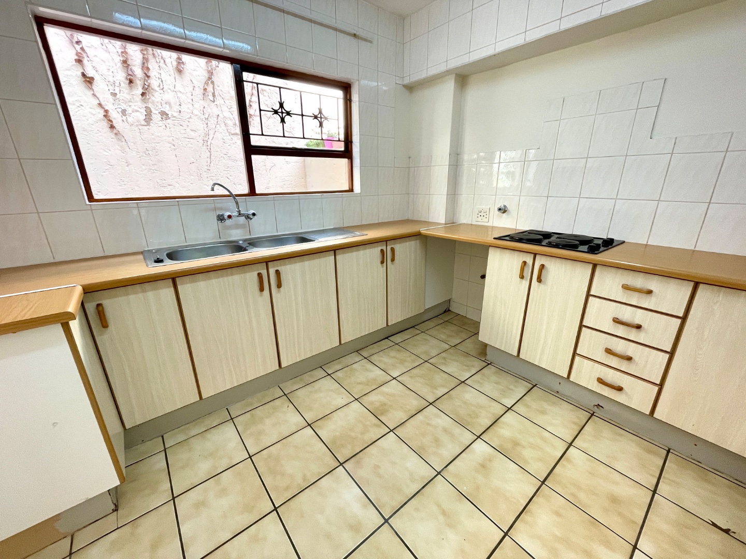
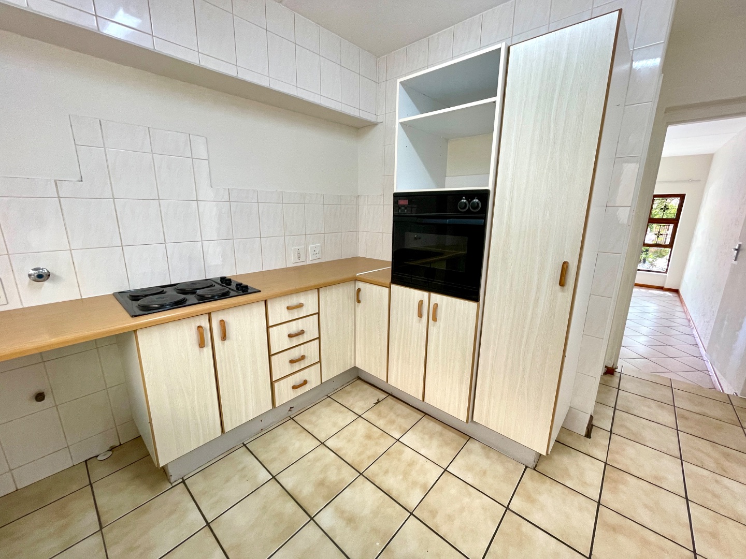
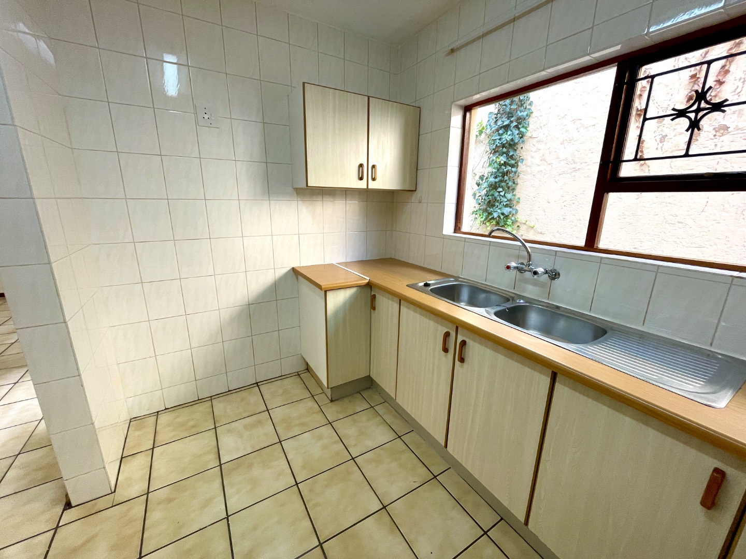
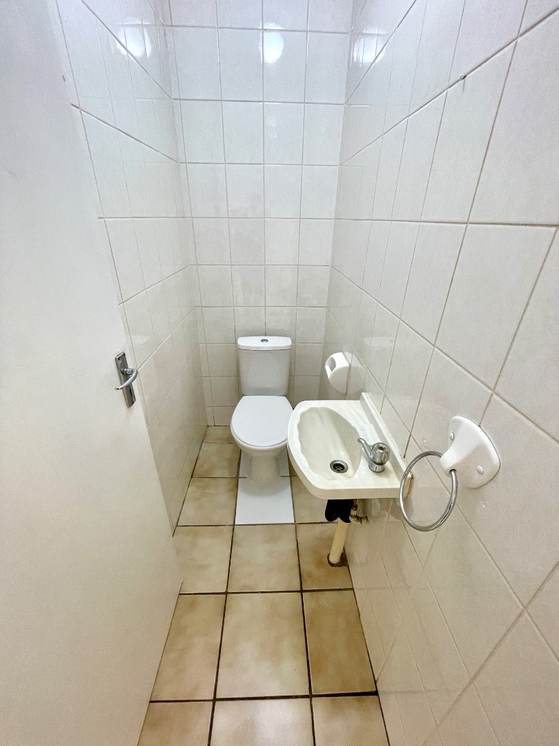
The ground floor is designed for effortless living and versatility. An inviting open-plan lounge and dining room with sleek tiled flooring flows seamlessly through the home. For those needing extra space, a separate family room offers the perfect footprint for a work-from-home office or even a generous fifth bedroom. The neat, functional kitchen comes fully equipped with ample built-in cupboards, an eye-level oven, a hob, and a convenient dishwasher connection. A discreet guest toilet and basin complete the lower level.
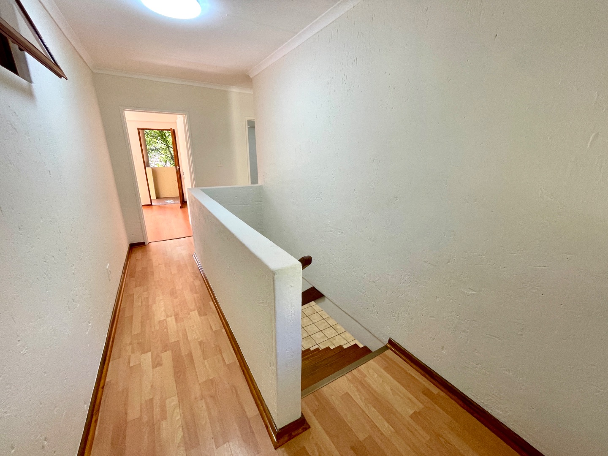
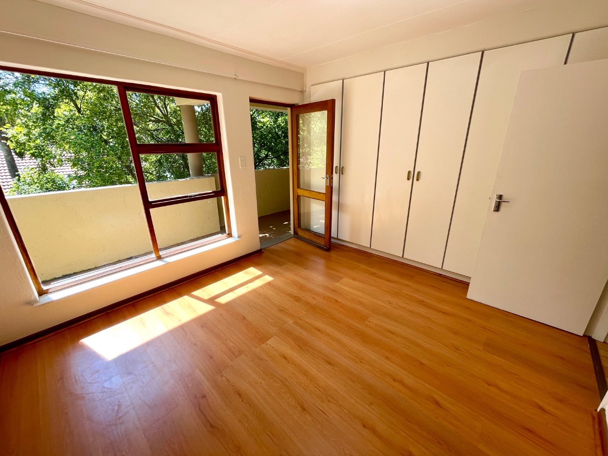
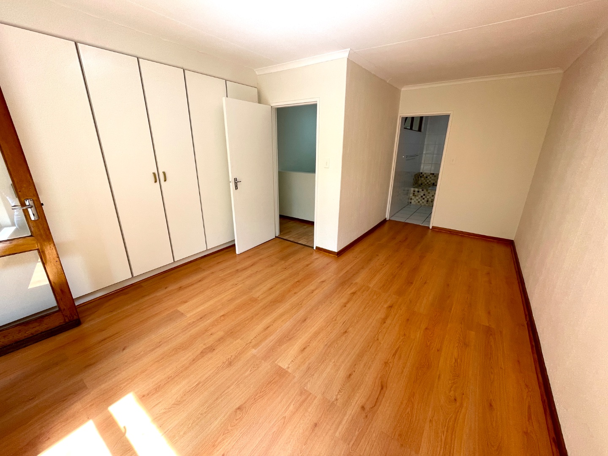
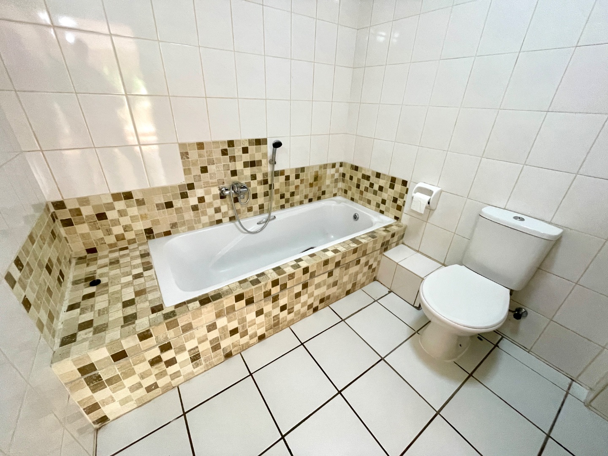
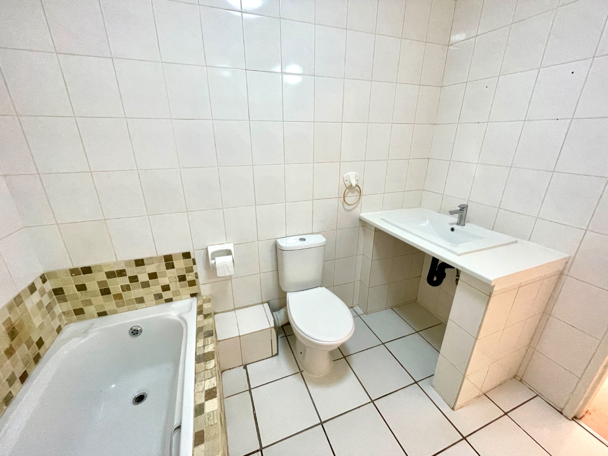
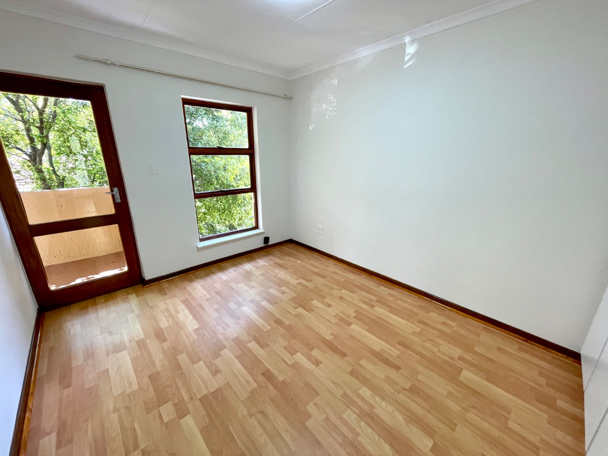
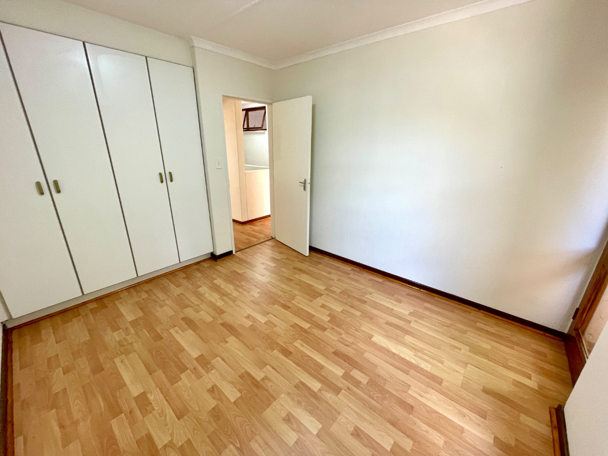
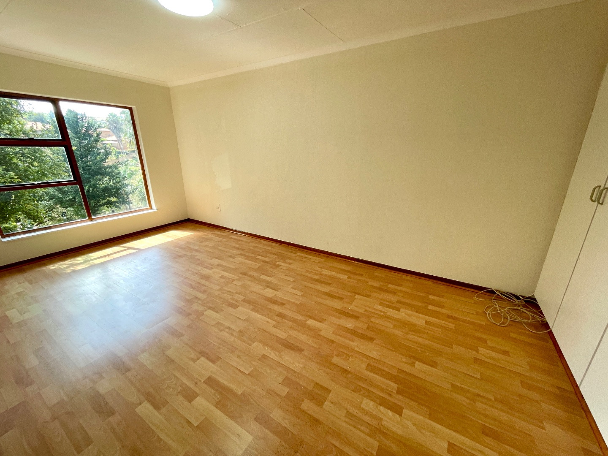
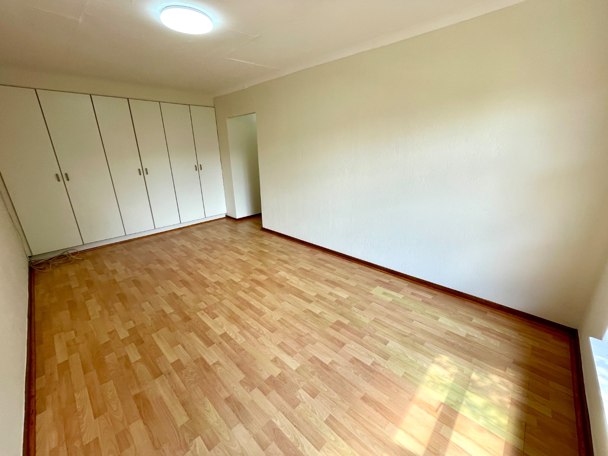
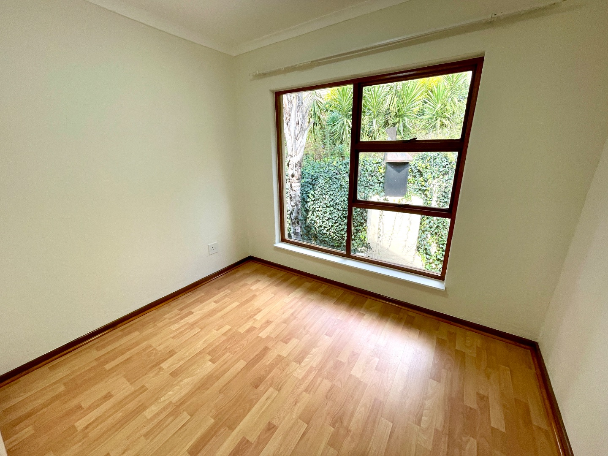
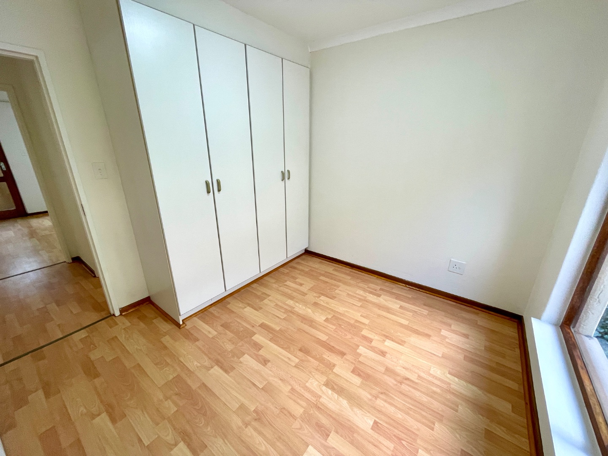
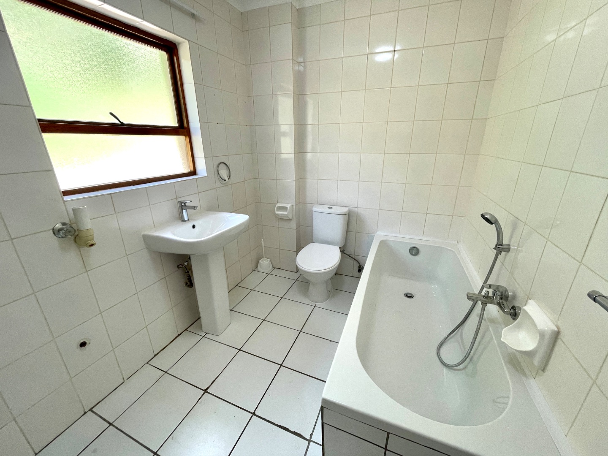
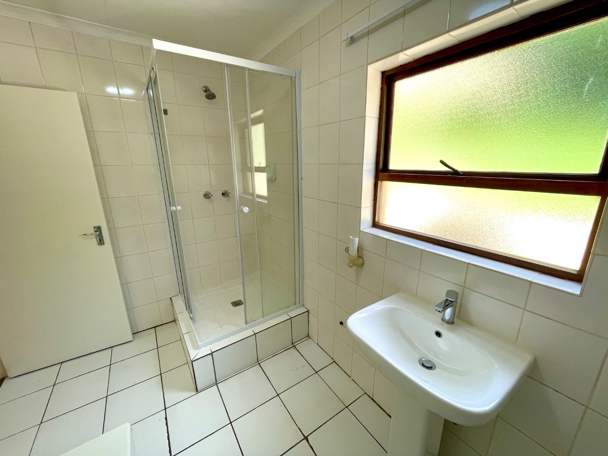
Upstairs, you will find four well-proportioned bedrooms, each featuring built-in cupboards to maximize storage. The layout includes two tidy bathrooms, with the master bedroom enjoying the privacy of an en-suite. Adding to the charm, two of the bedrooms share a private balcony, offering a peaceful spot to enjoy the morning air.
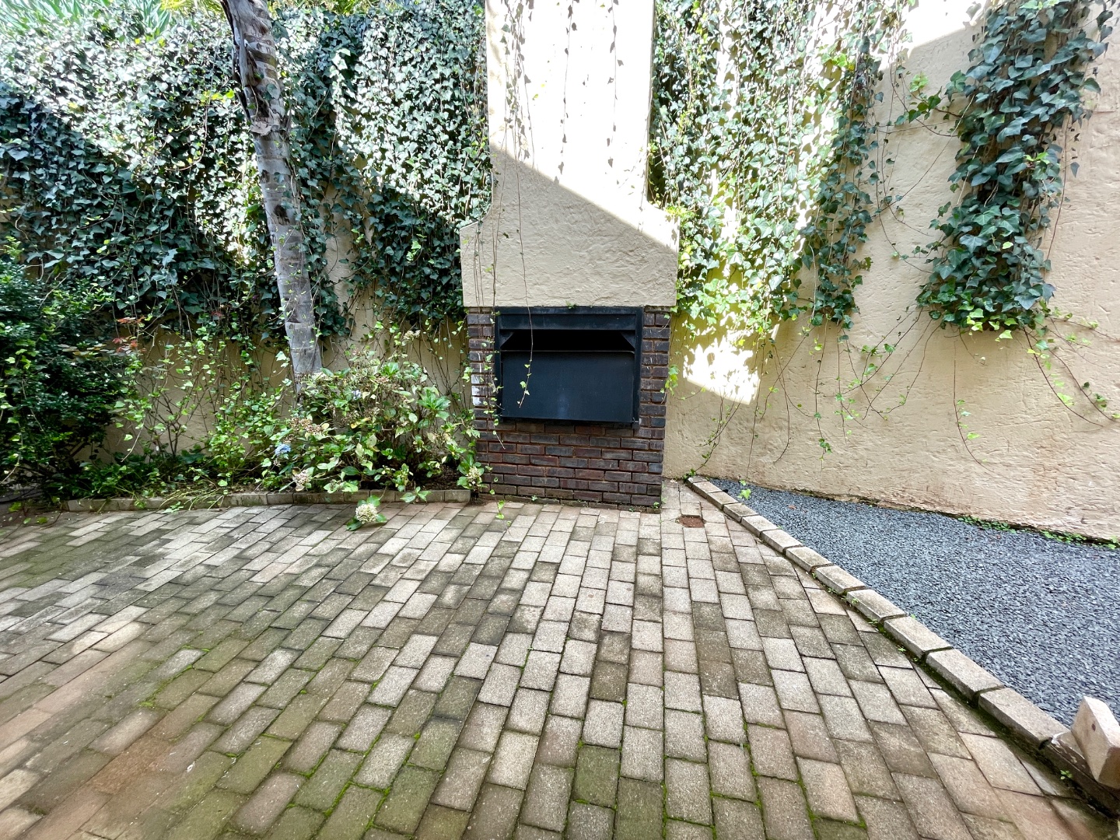
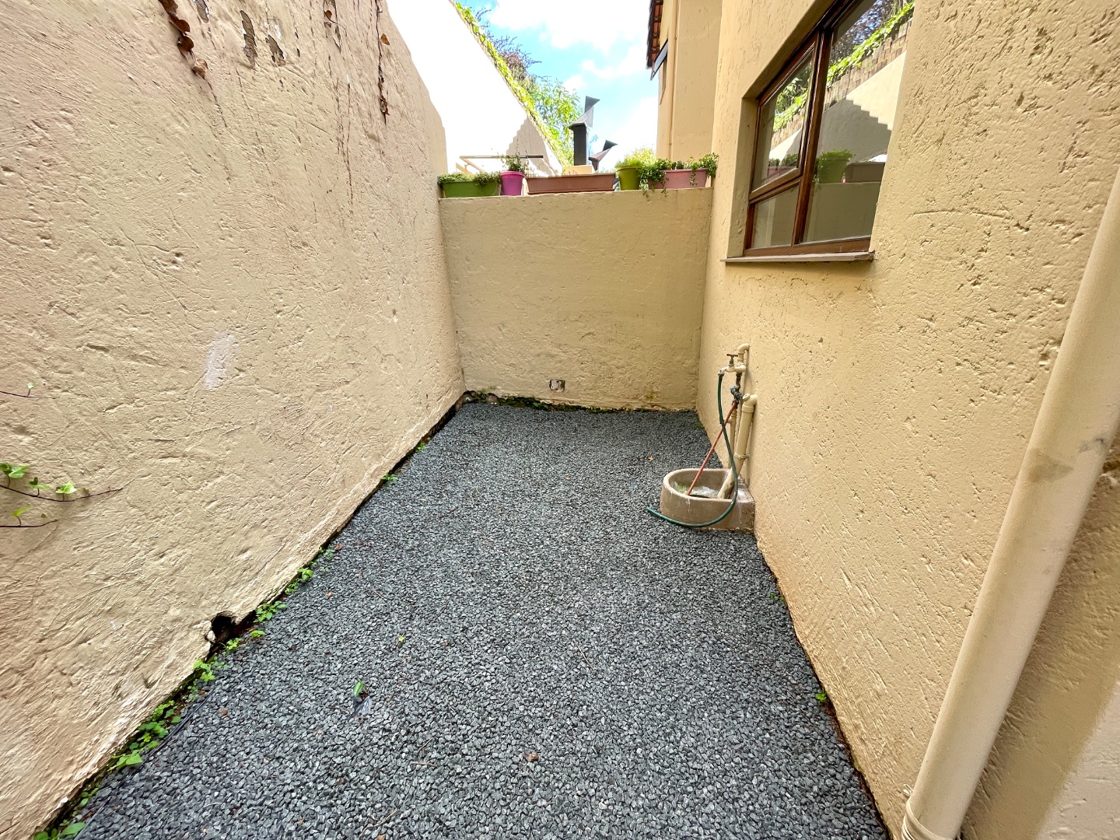
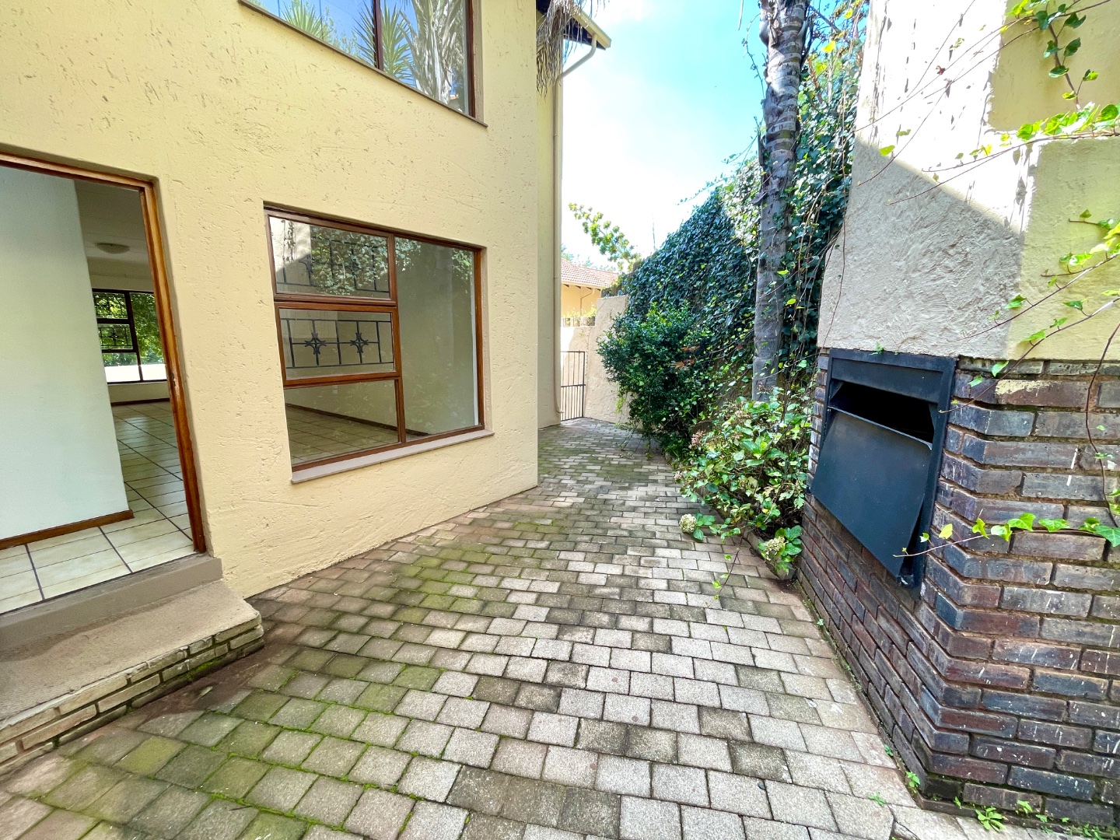
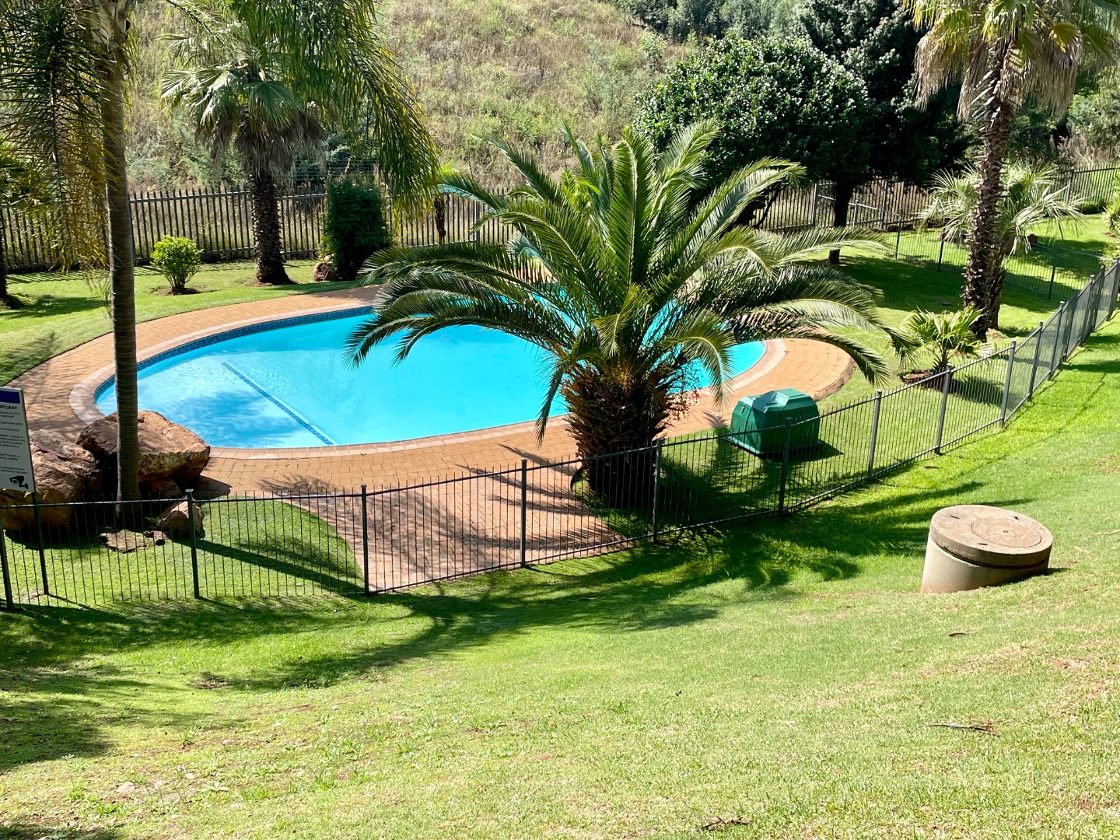
The exterior features are designed for low-maintenance enjoyment, including a single lock-up garage and a private back garden complete with a built-in braai. Residents also have access to an expansive communal garden and a sparkling pool. To maintain the peaceful atmosphere and quiet living standards of the complex, the body corporate maintains a no-pets policy.
Don't miss the opportunity to view this gem in person. Contact me today to schedule your private appointment.
Details
| Bedroom 1: | Brand new laminated flooring, Balcony, Built-in Cupboards, Laminated Floors |
| Bedroom 2: | Brand new laminated flooring, Built-in Cupboards, Laminated Floors |
| Bedroom 3: | Brand new laminated flooring, Balcony, Built-in Cupboards, Laminated Floors |
| Bedroom 4: | Brand new laminated flooring, Built-in Cupboards, Laminated Floors |
| Bathroom 1: | Basin (Separate), Main en Suite, Bath, Toilet |
| Bathroom 2: | Full, Basin (Separate), Bath, Shower, Toilet |
| Bathroom 3: | Guest toilet with basin on the ground floor, Guest Toilet |
| Garage 1: | Single |
| Lifestyle: | Complex |
| Descriptivetownhousetypes: | Double Storey |
| Style: | Conventional |
| Facing: | North |
| Facing: | Above Road |
| Roof: | Tile |
| Wall: | Plaster |
| Window: | Wood |
| Special Feature: | Built-in Braai, Driveway, Balcony, Open Plan |
| Security: | Totally Fenced, Electric Gate, Security Gate |
| Livingroom: | Very spacious main lounge, Tiled Floors, Open Plan |
| Kitchen: | Scullery, Eye Level Oven, Tiled Floors, Hob, Built in Cupboards |
| Family TV Room: | Very spacious for use as family room or home office |
| Listing Number: | 117135486 |

+27 (0)83 324 8415
+27 (0)11 953 3646
whatsapp agent
magdaa@soloprp.co.za
magdaa@soloprp.co.za
View all agent properties