Property Features
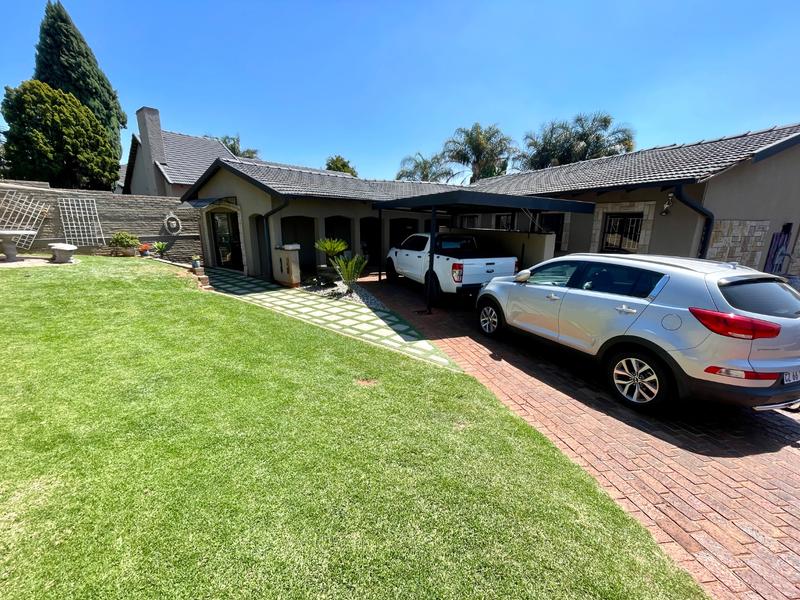
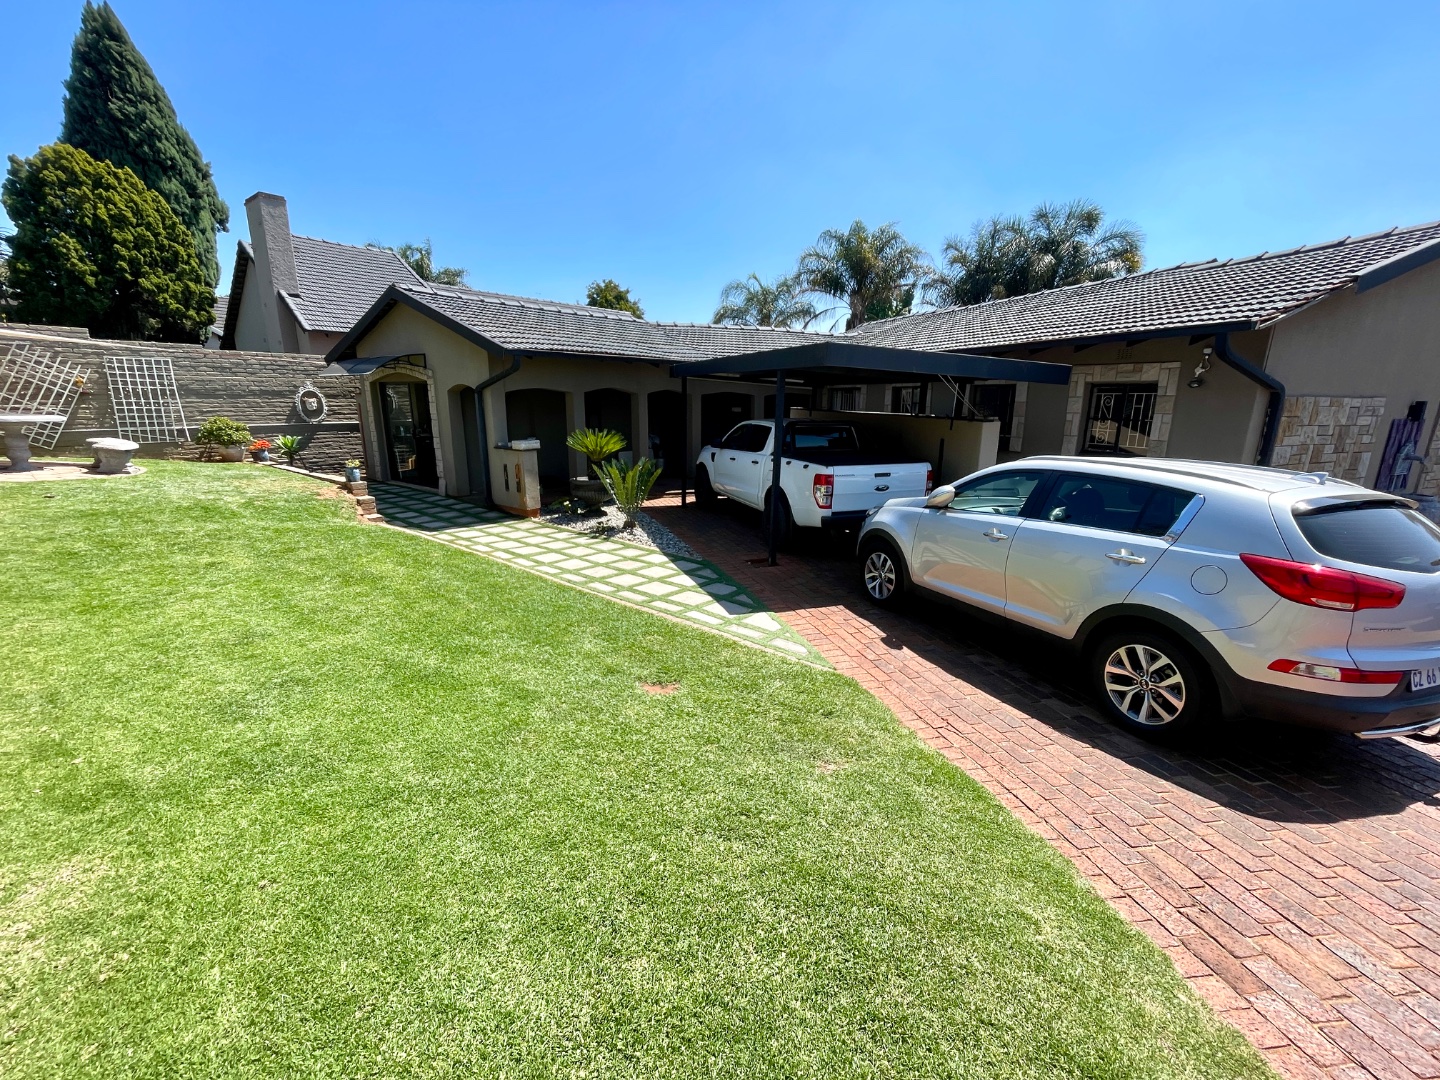
Lovely 4 Bedroom House For Sale in Silverfields, Krugersdorp, close to Schools, Shopping areas and other amenities.
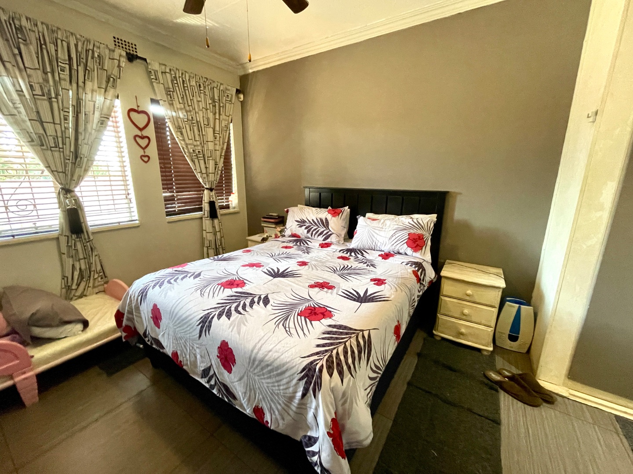
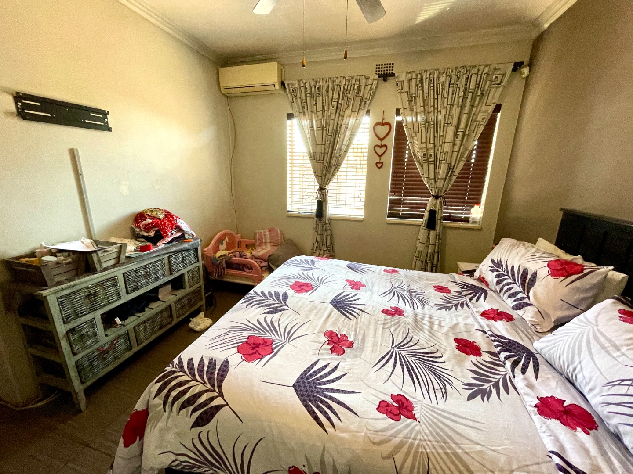
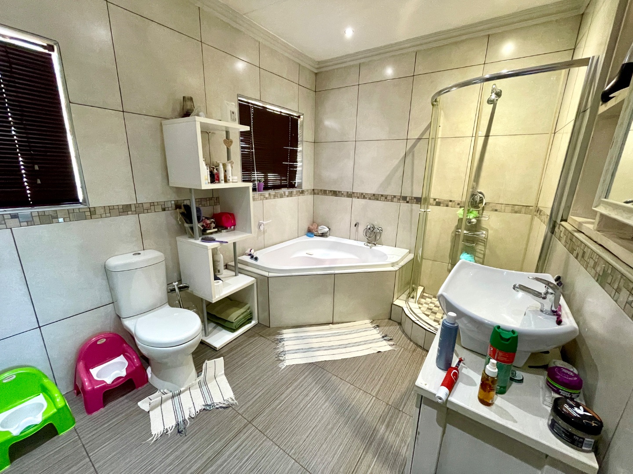
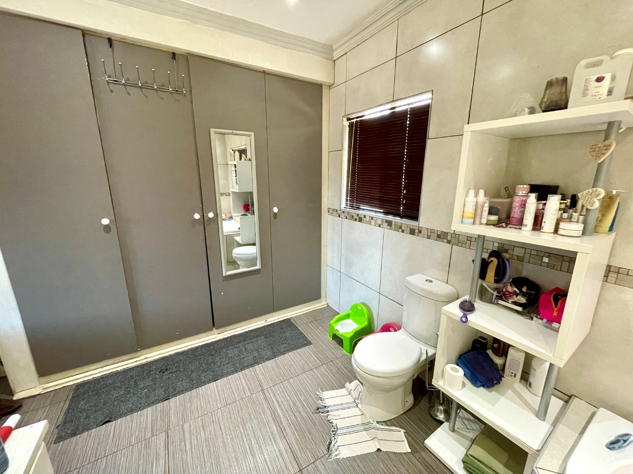
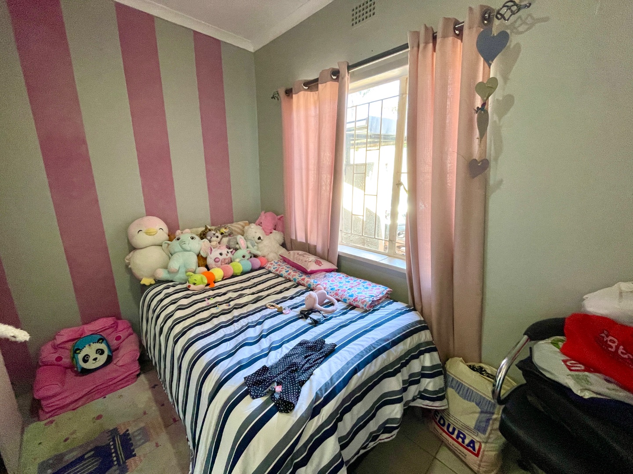
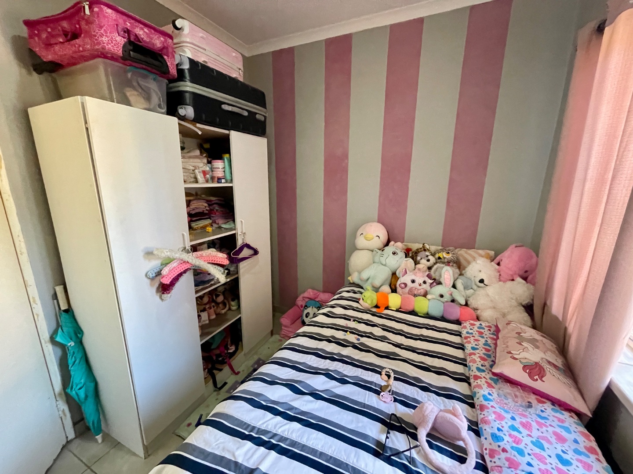
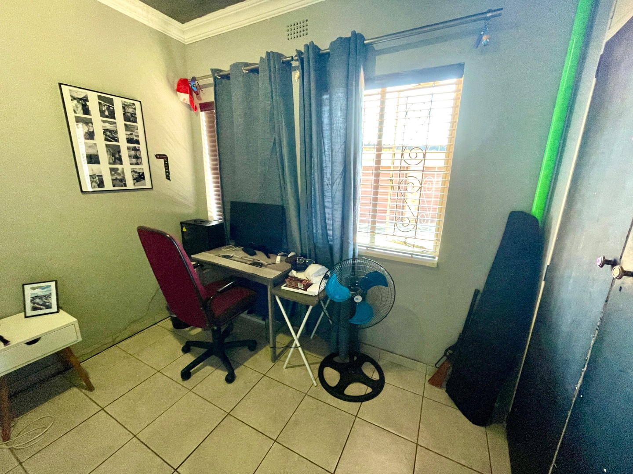
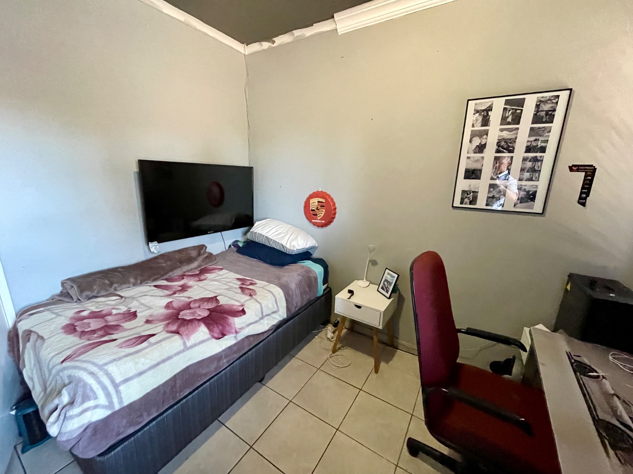
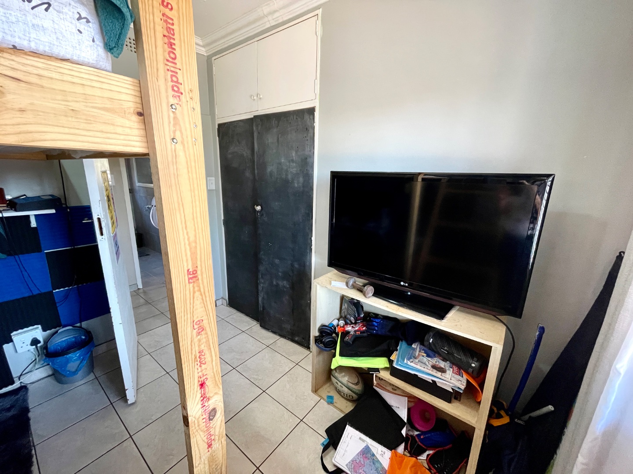
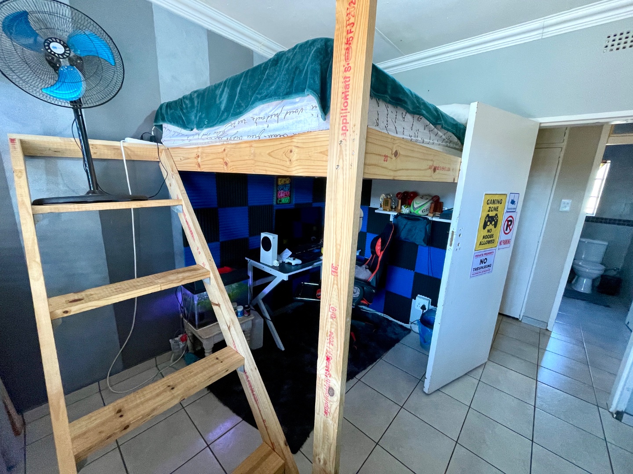
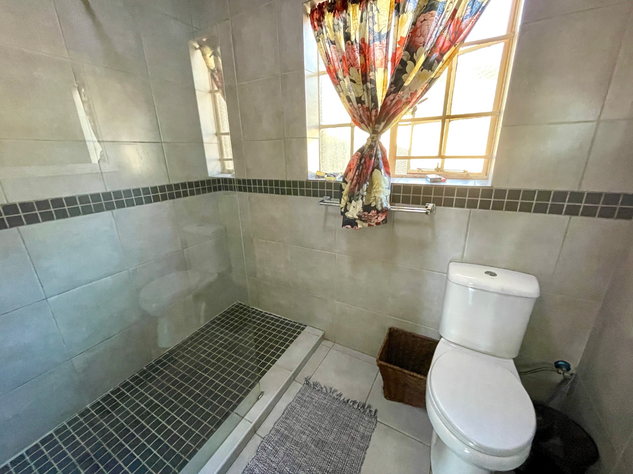
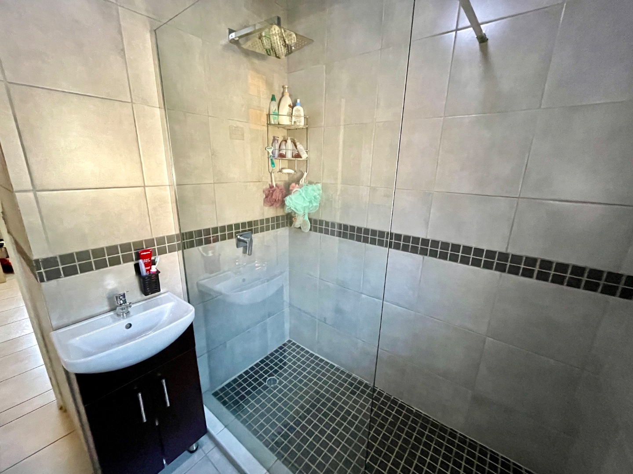
Nestled in the heart of Silverfields, Krugersdorp, this delightful four-bedroom family residence offers the perfect blend of central convenience, comfort, and versatile living spaces. Positioned within easy reach of main access routes, reputable local schools, and everyday amenities, the location makes daily commuting and family routines effortless. Inside, all four spacious bedrooms feature durable tiled flooring and built-in cupboards, providing ample storage for the entire household. The home is serviced by two modern bathrooms, including a primary en-suite complete with a bath, shower, toilet, and basin, alongside a second well-appointed bathroom featuring a shower, toilet, and basin.
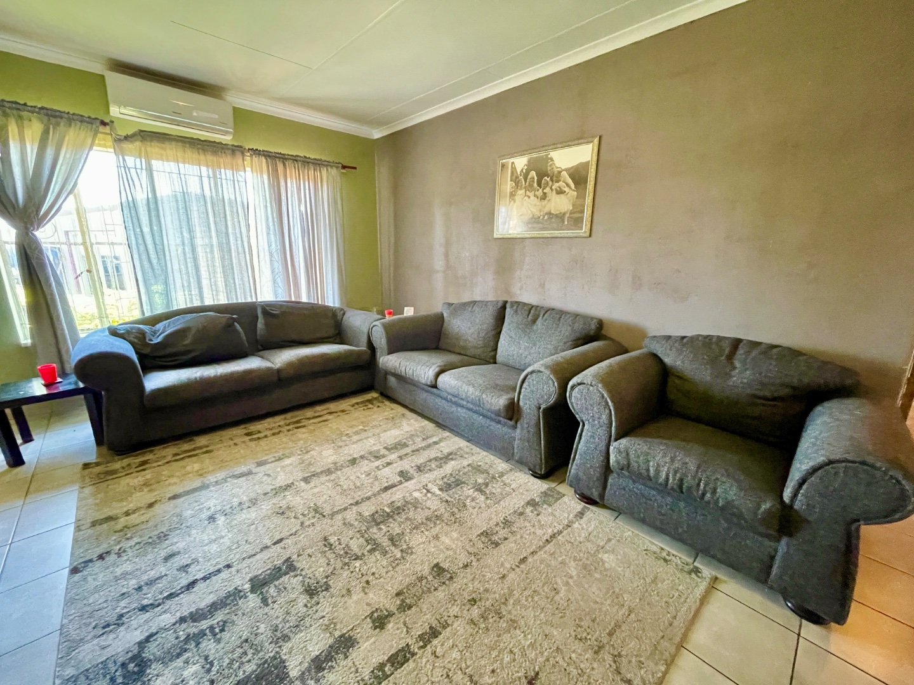
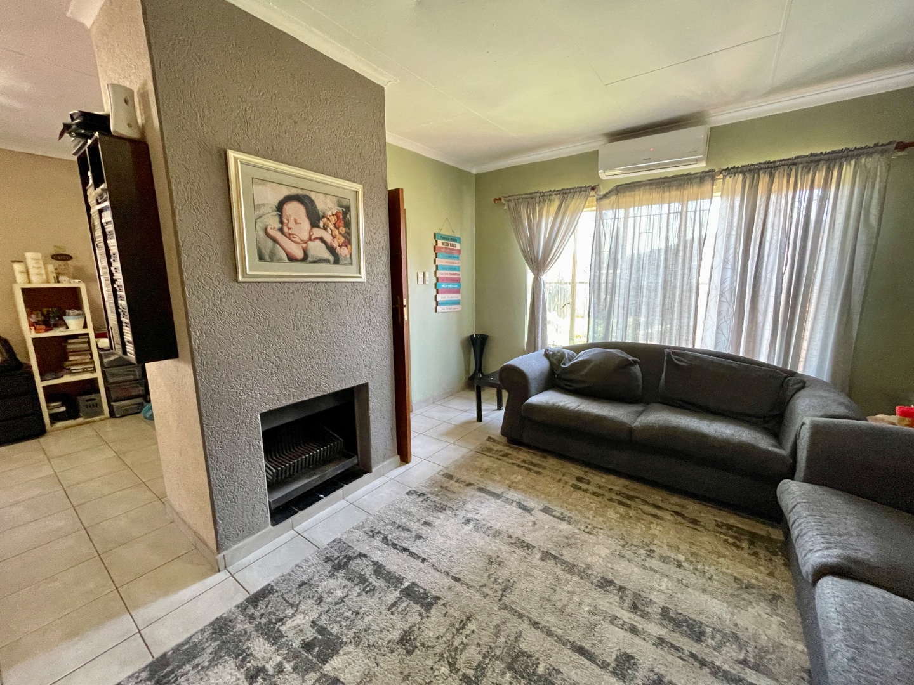
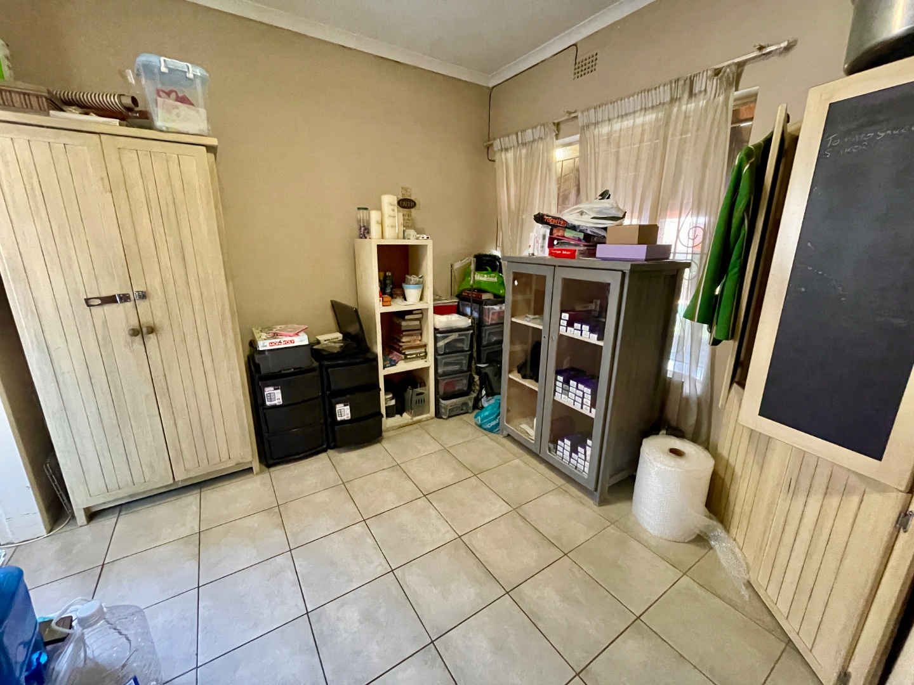
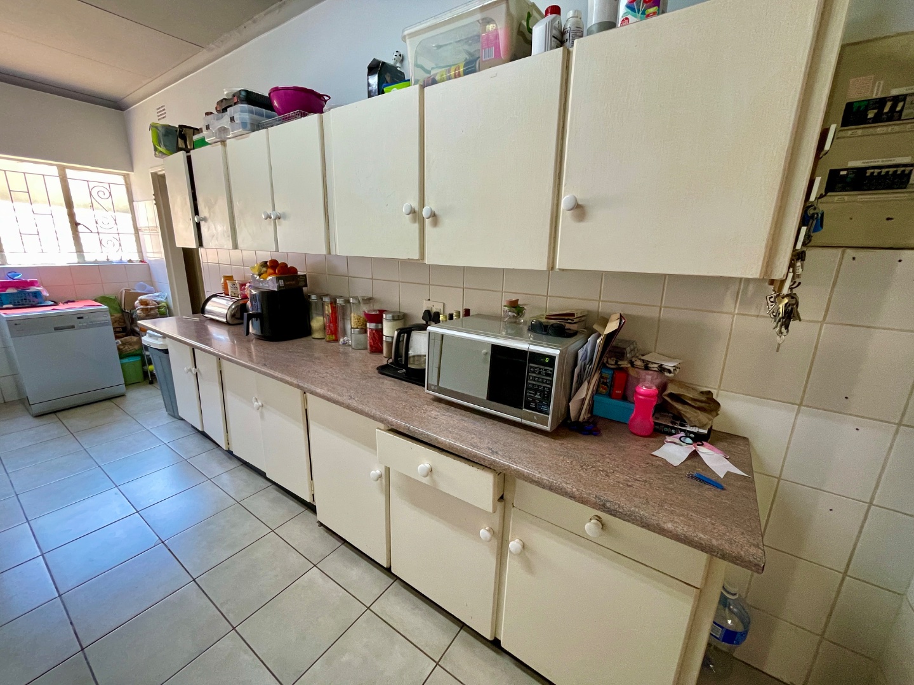
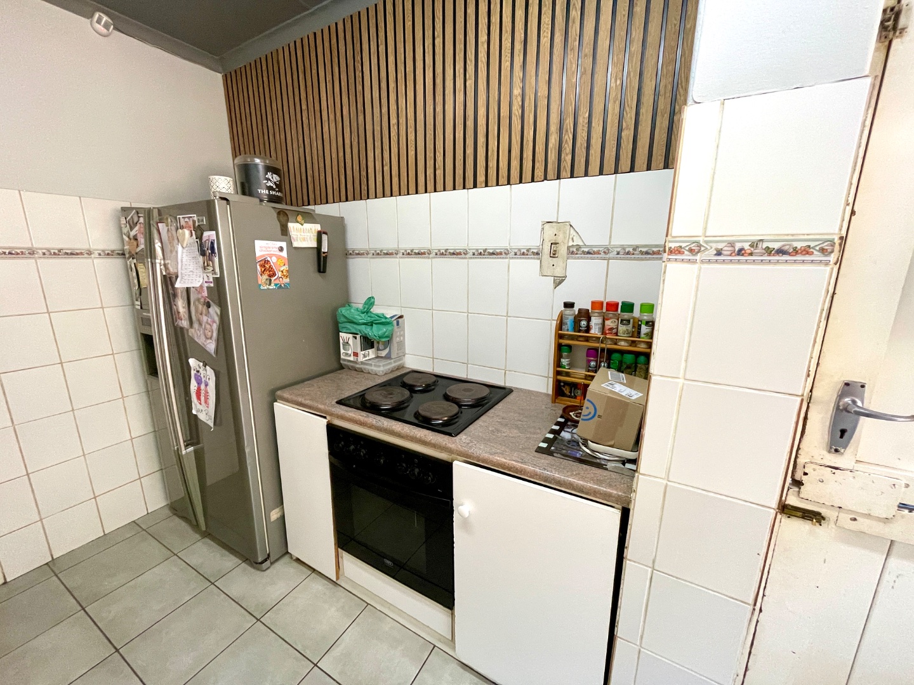
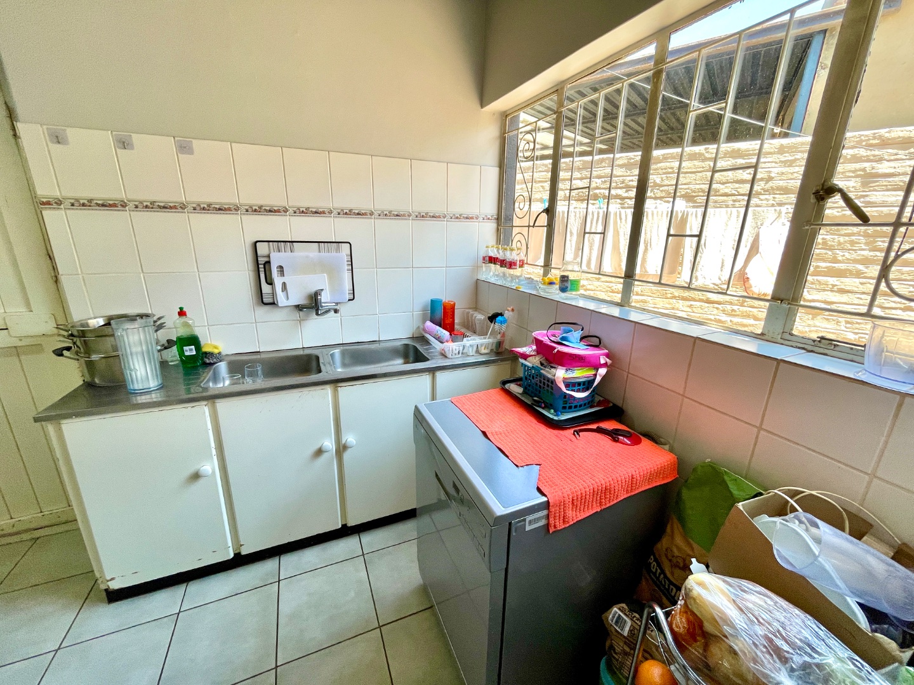
At the core of the home is a welcoming open-plan lounge anchored by a cozy fireplace, creating an inviting atmosphere for chilly winter evenings. Adjoining this space is a versatile room that can easily adapt to your lifestyle—whether you need a formal dining room, a quiet study, or a dedicated home office. The kitchen, while functional with its built-in cupboards, under-counter oven, hob, and separate scullery/laundry area, presents a fantastic opportunity to add a touch of TLC and personalize it to your taste.
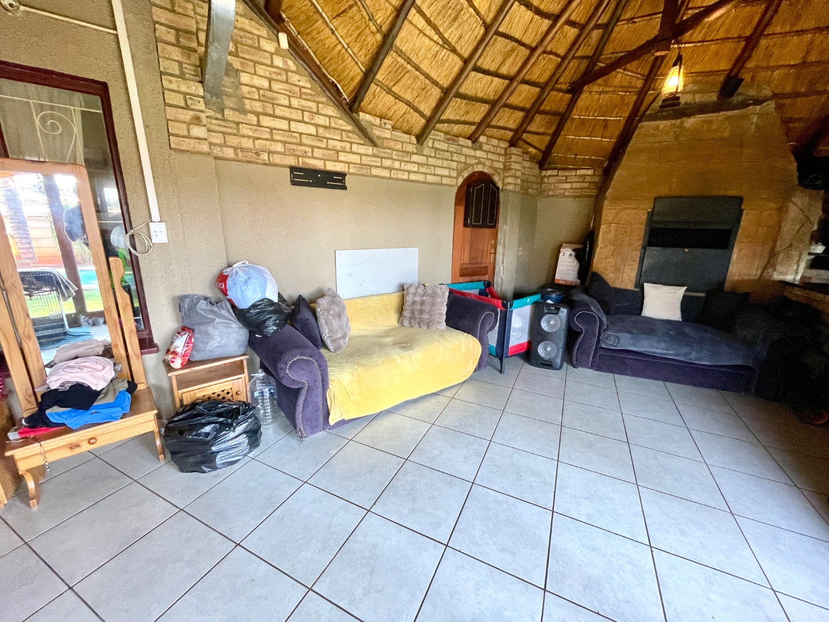
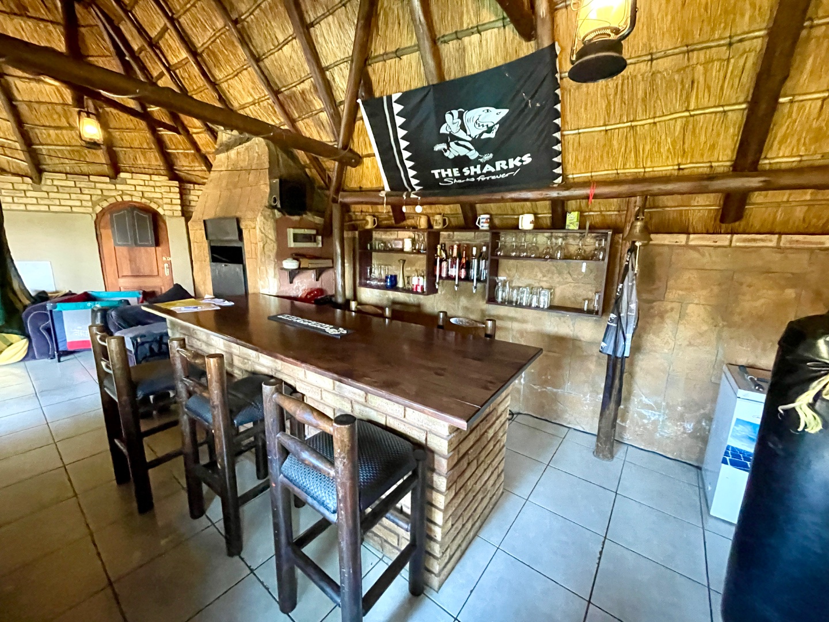
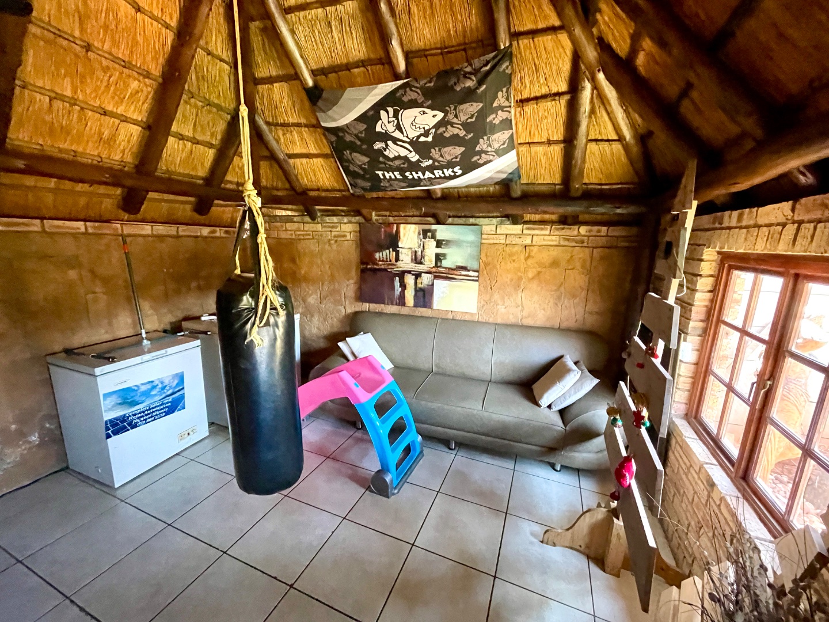
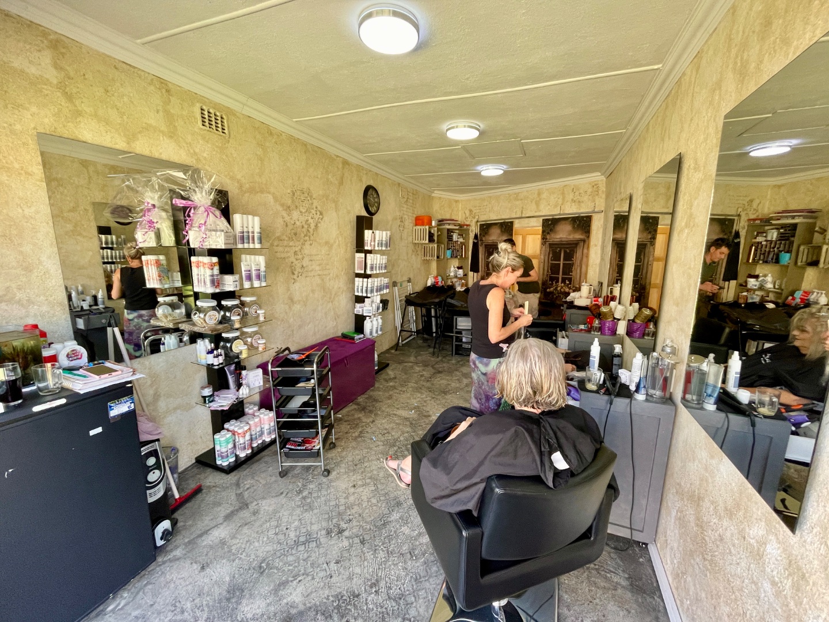
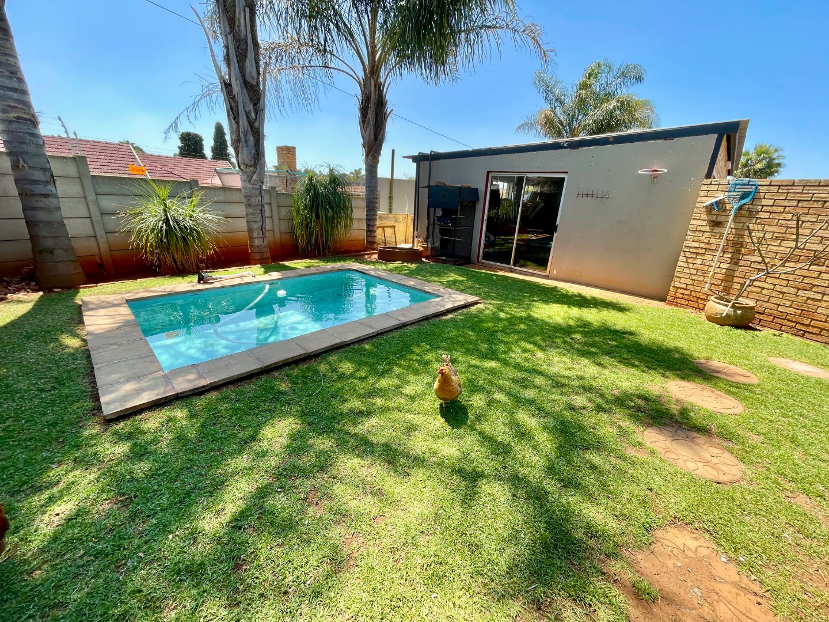
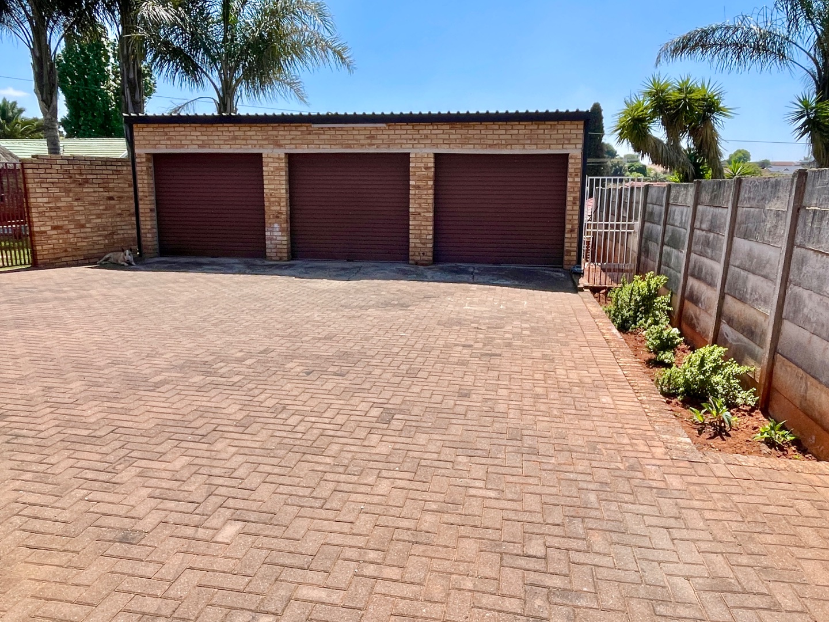
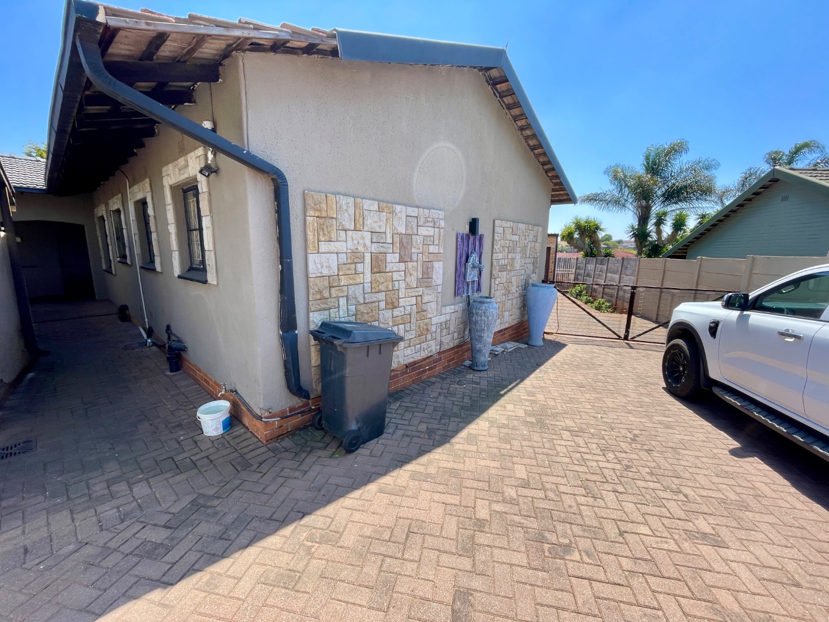
Designed for active outdoor living and entertaining, the property boasts a private lapa featuring a built-in braai and integrated bar, overlooking a sparkling pool and a beautifully maintained garden. A stand-out feature is the separate exterior room, ideal for running a small business such as a home salon, private practice, or studio. Complete with a storeroom, three roll-up garages, a single carport, and generous secure parking inside the yard, storage and vehicle space are never an issue. Robust security features—including an electric gate, burglar bars, and security gates—ensure peace of mind.
Contact me today to schedule your private viewing of this beautiful Silverfields home!
Details
| Bedroom 1: | Tiled Floors, Curtain Rails, Built-in Cupboards, Queen Bed |
| Bedroom 2: | Tiled Floors, Curtain Rails, Built-in Cupboards, Double Bed |
| Bedroom 3: | Tiled Floors, Curtain Rails, Built-in Cupboards, Double Bed |
| Bedroom 4: | Tiled Floors, Curtain Rails, Built-in Cupboards, Double Bed |
| Bathroom 1: | Tiled Floors, Basin (Separate), Main en Suite, Bath, Shower, Toilet |
| Bathroom 2: | Tiled Floors, Basin (Separate), Shower, Toilet |
| Garage 1: | Roll Up, Single |
| Garage 2: | Roll Up, Single |
| Garage 3: | Roll Up, Single |
| Other: | Laundry |
| Braai Room: | Lapa with built in Braai and Bar, Fireplace |
| Security: | Totally Fenced, Electric Gate, Security Gate, Burglar Bars, Perimeter Wall, Safe |
| Parking: | Carport |
| Pool: | Gunite in Ground |
| Out Building: | toilet, Outside Toilets |
| Out Building: | Salon, Studio |
| Livingroom: | Tiled Floors, Fireplace, Open Plan |
| Kitchen: | Scullery, Dishwasher Connection, Washing Machine Connection, Tiled Floors, Under Counter Oven, Hob, Built in Cupboards |
| Dining Room: | Tiled Floors |
| Internet Access: | Fibre |
| Listing Number: | 117697430 |

+27 (0)83 324 8415
+27 (0)11 953 3646
whatsapp agent
magdaa@soloprp.co.za
magdaa@soloprp.co.za
View all agent properties