Property Features
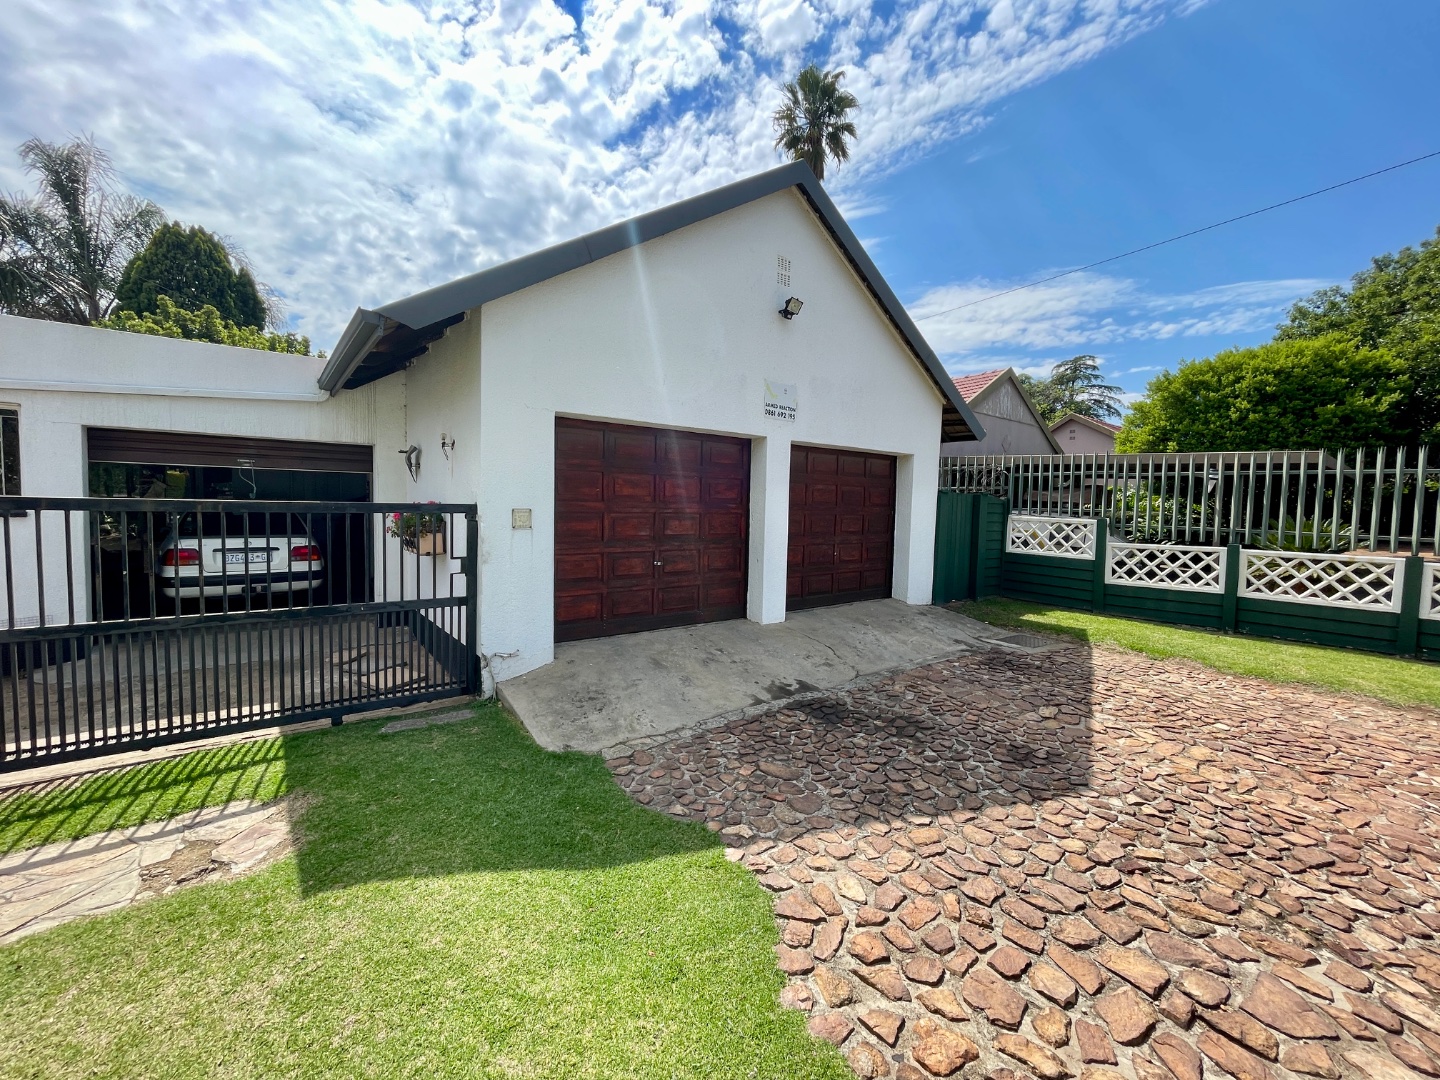
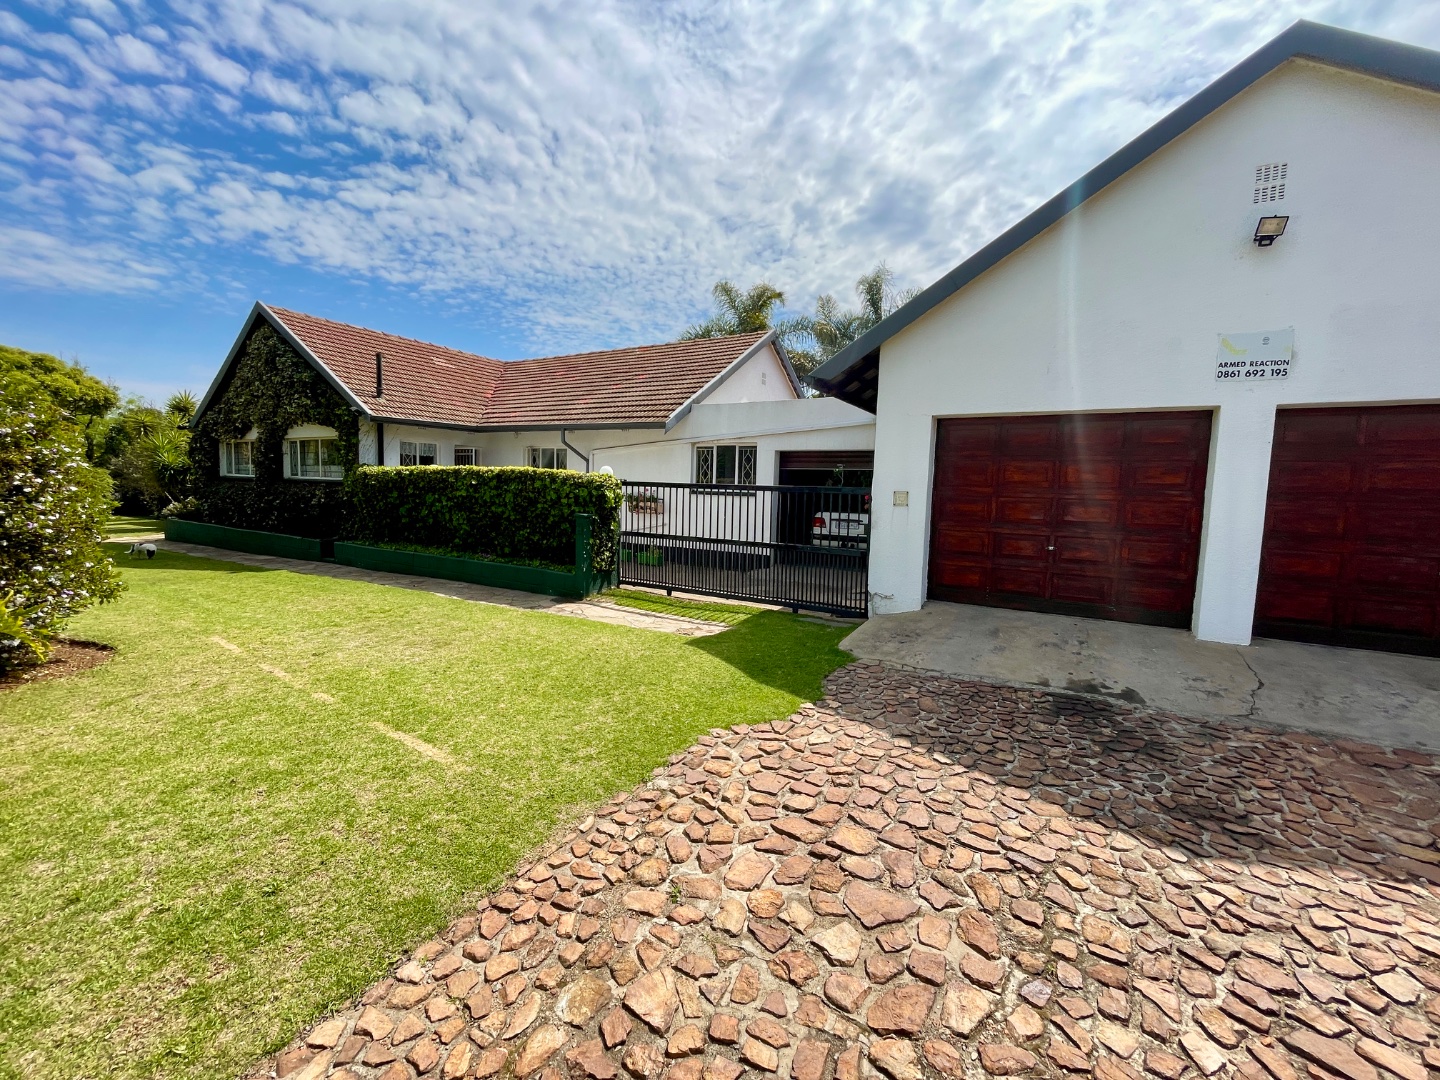
Beautiful 4 Bedroom House For Sale in Noordheuwel, Krugersdorp, close to Schools, Shopping Centers, Medical facilities and other amenities.
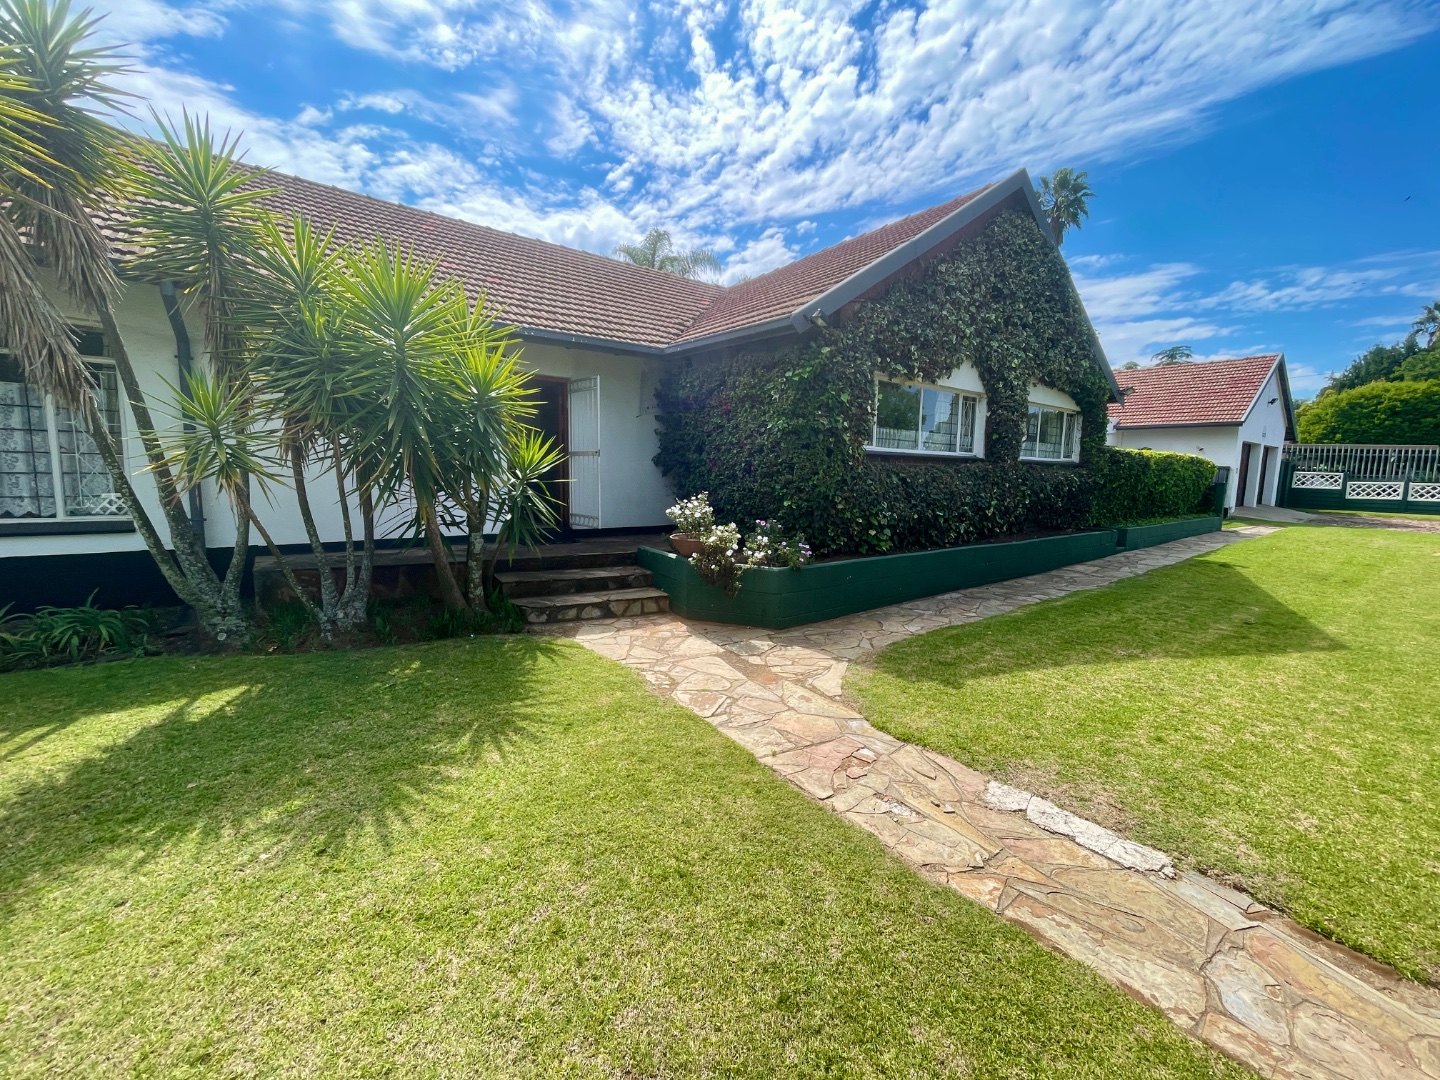
Location, location, location—the golden rule of real estate! Situated in the highly sought-after, upmarket enclave of Noordheuwel Proper, Krugersdorp, this charming residence offers the ultimate opportunity to craft your dream home in a prestigious neighborhood without the fear of over-capitalizing. Enjoy seamless living with top-tier schools, popular shopping centers, medical facilities, and major transit routes right on your doorstep.
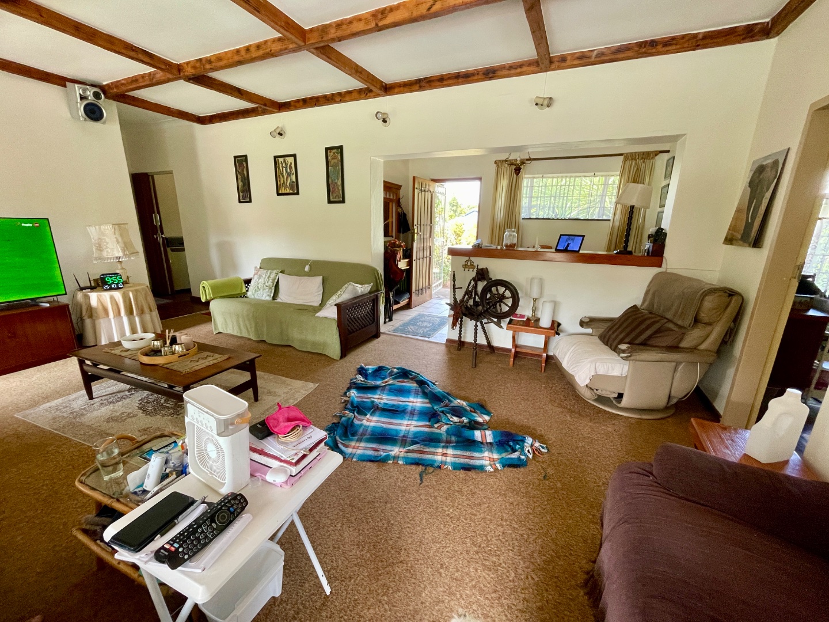
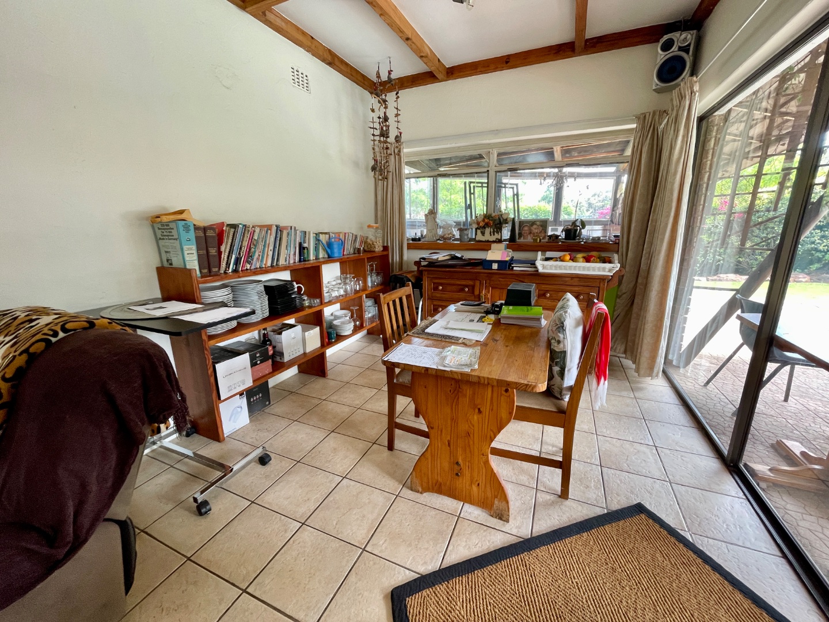
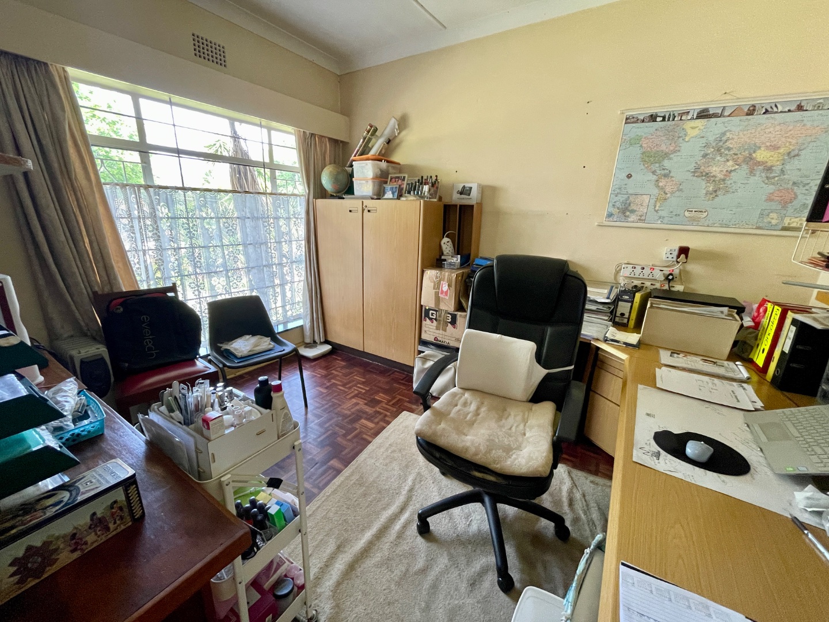
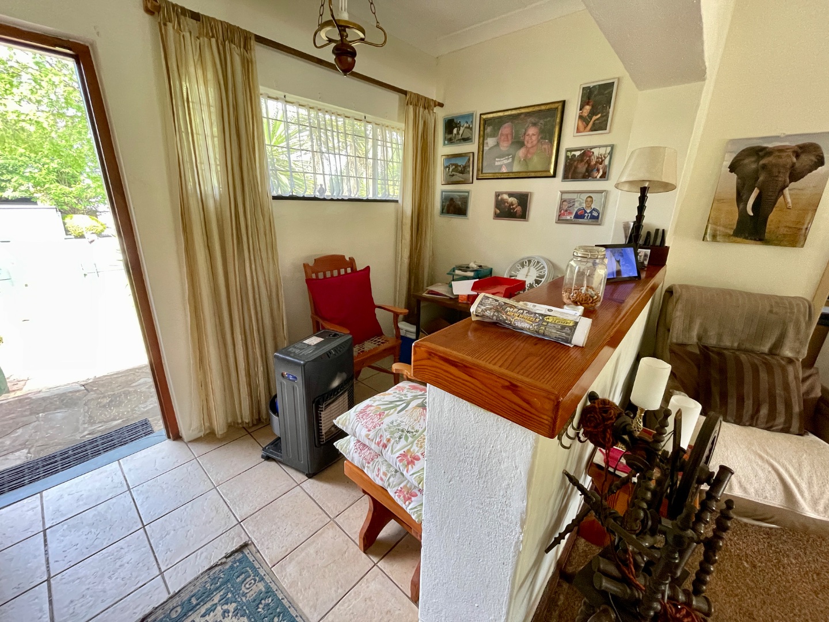
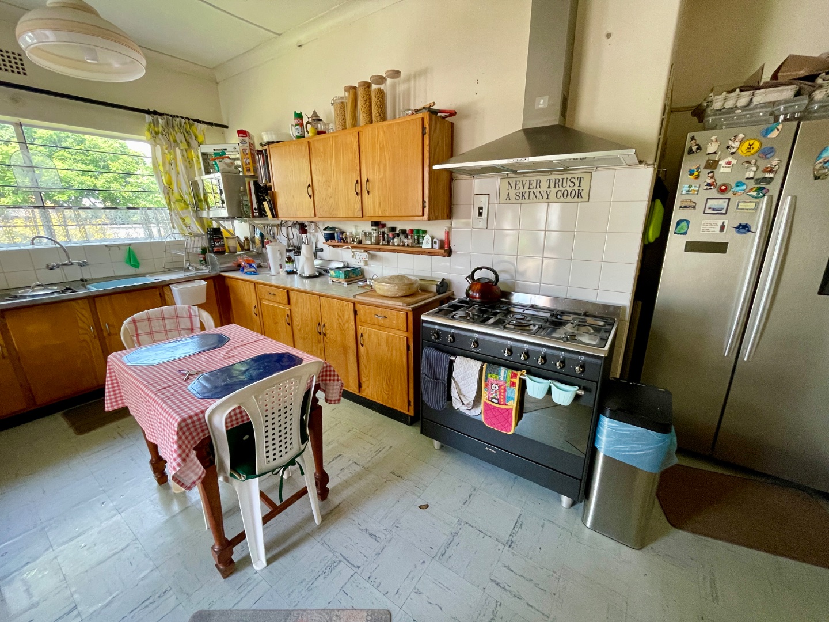
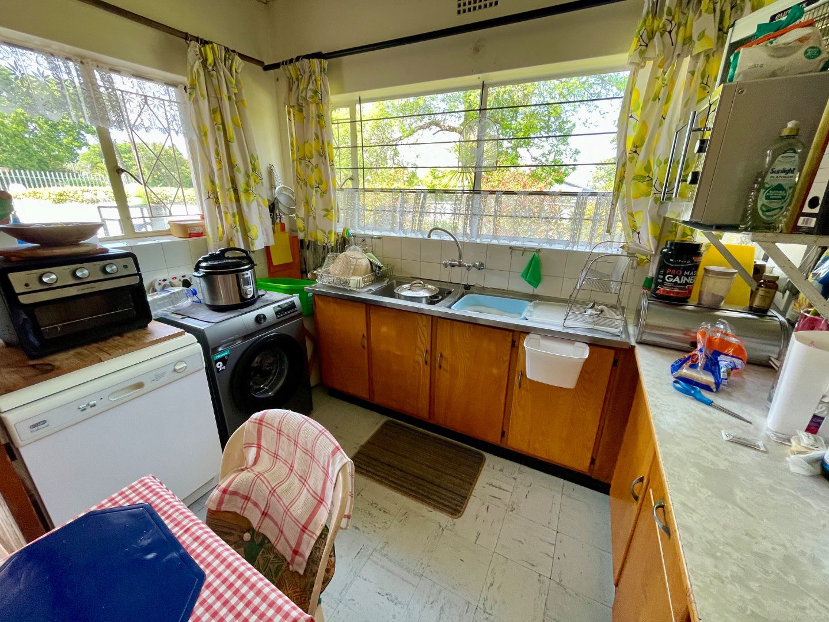
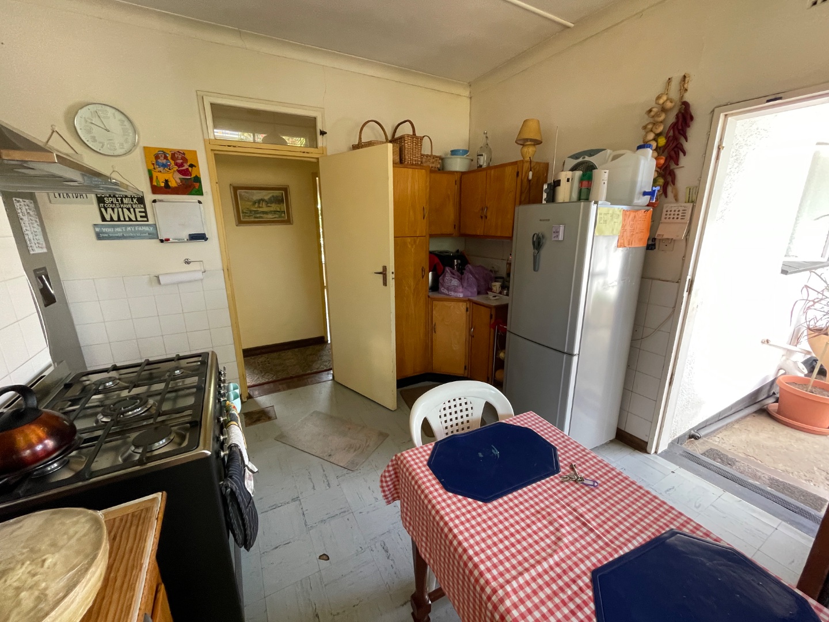
Step through the front door into a welcoming reception area, flanked by a private study ideal for a work-from-home setup. The heart of the home features an open-plan lounge and dining room designed for effortless relaxation, opening directly onto a covered rear patio. The kitchen is well-equipped with ample built-in cabinetry, an extractor fan, and dedicated connection points for both a washing machine and dishwasher (please note: the gas stove belongs to the tenant and is excluded from the sale).
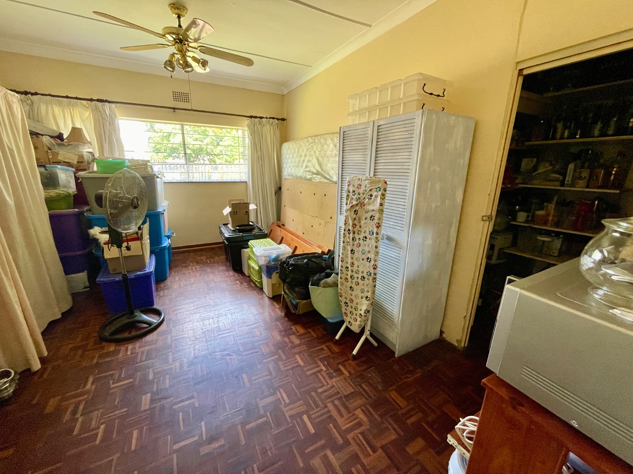
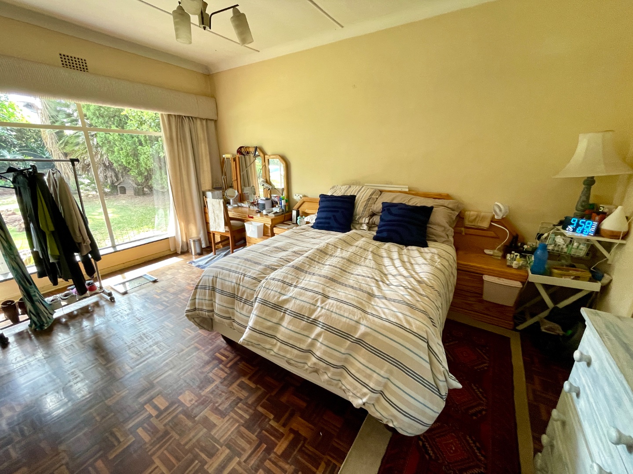
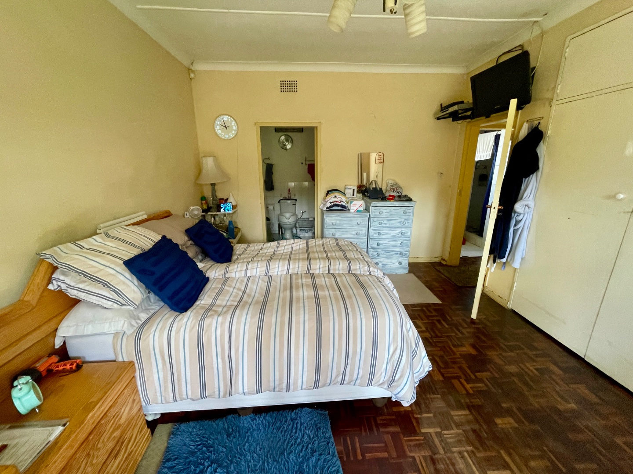
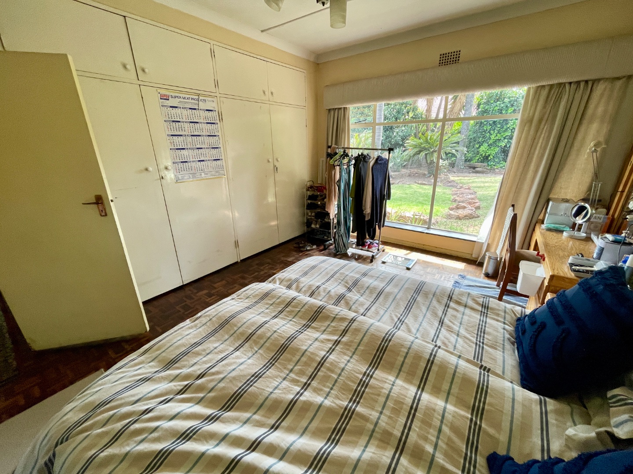
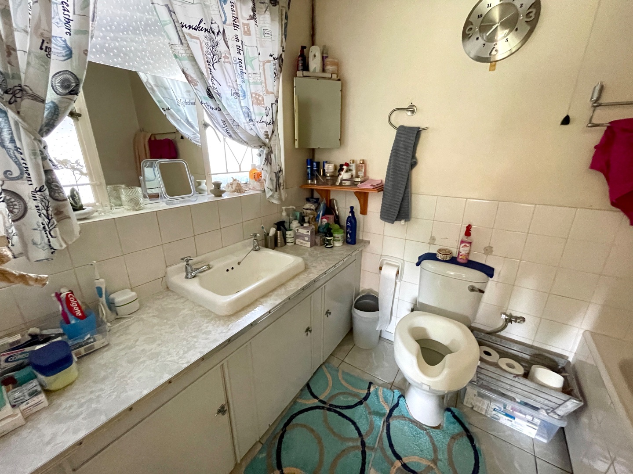
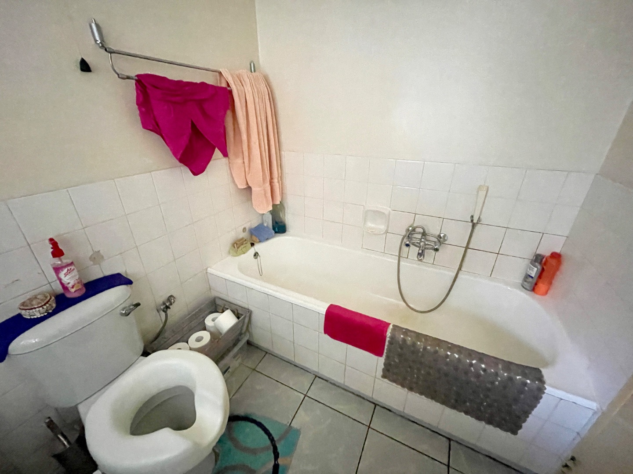
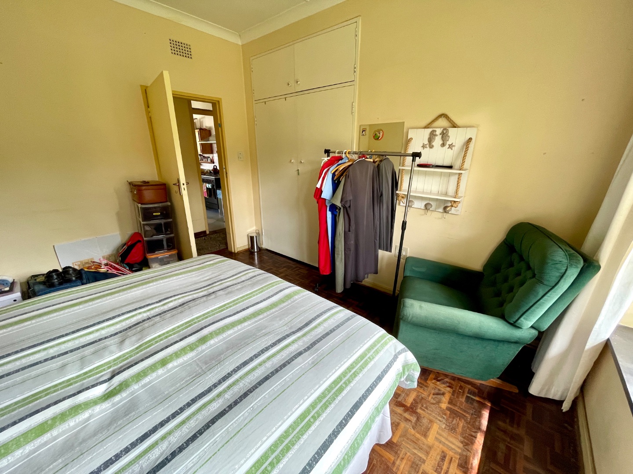
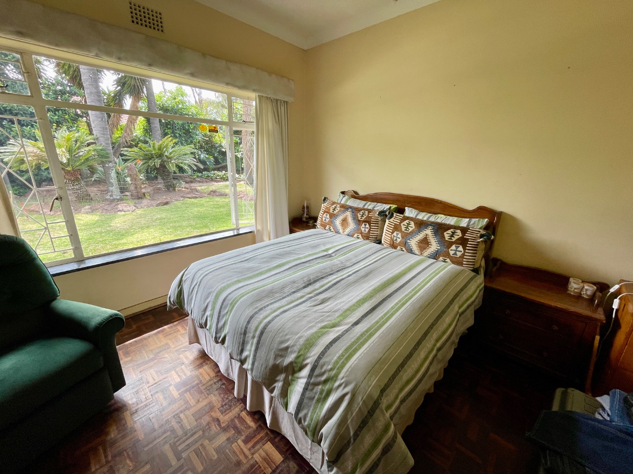
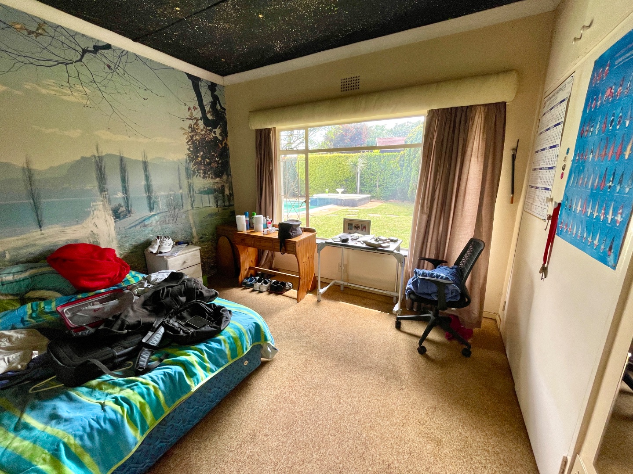
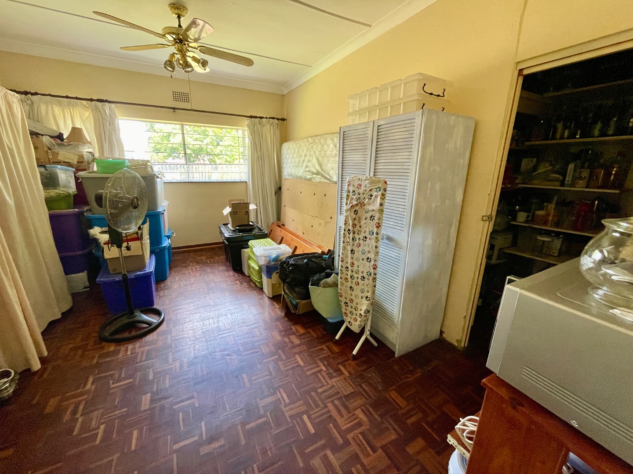
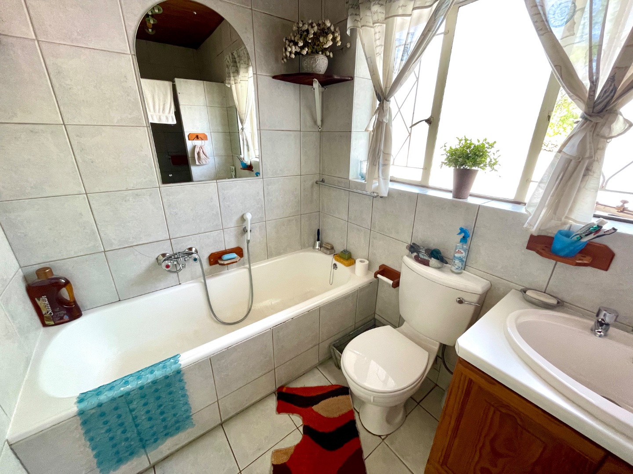
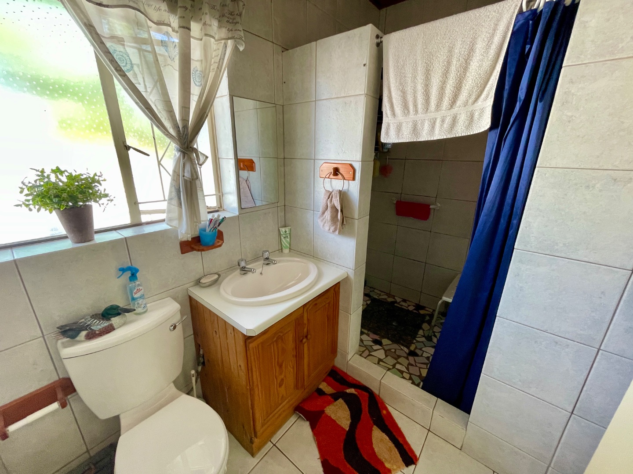
Designed for family comfort, the residence offers four bedrooms with built-in cupboards, with the fourth room offering excellent flexibility to serve as a TV room or playroom. The main bedroom features an en-suite bathroom fitted with a bath, basin, and toilet, while the shared second bathroom provides a full suite with both a shower and bath.
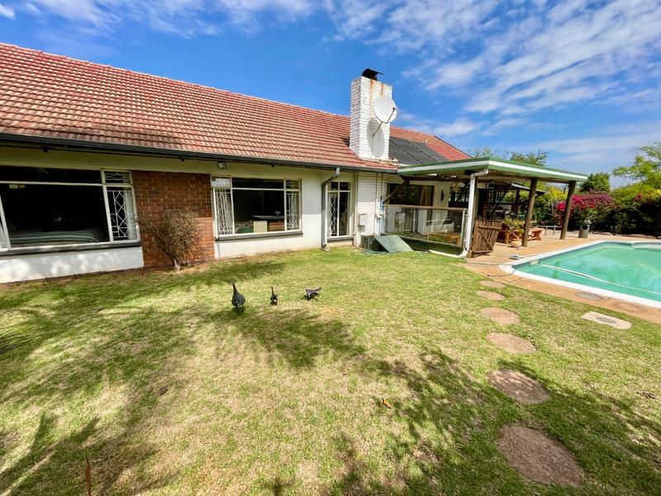
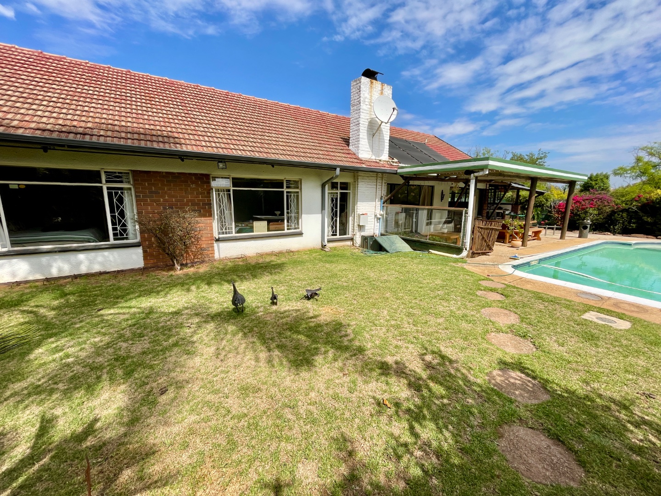
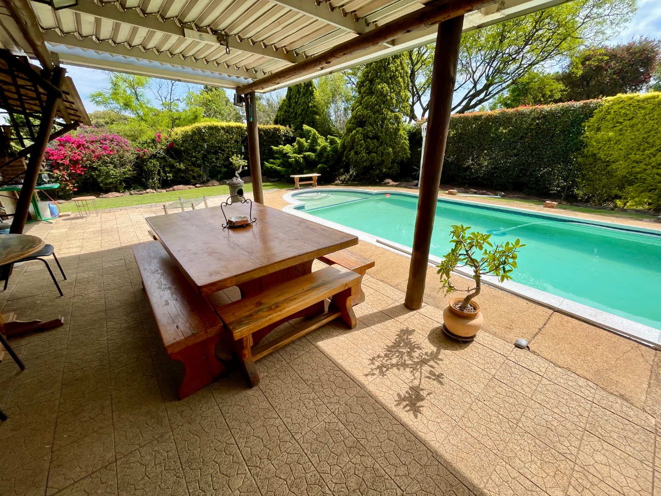
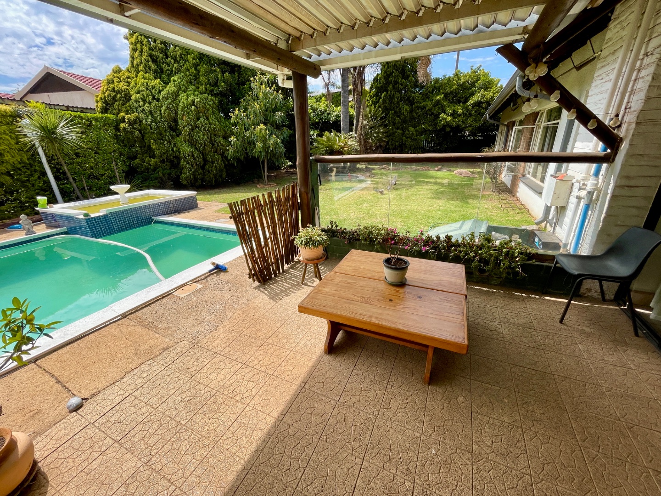
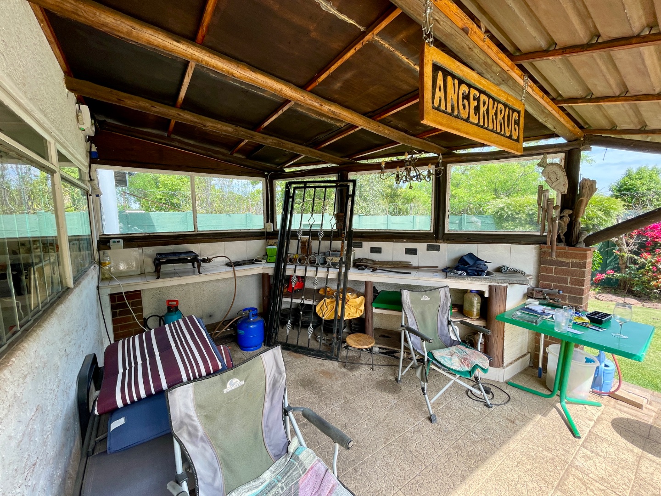
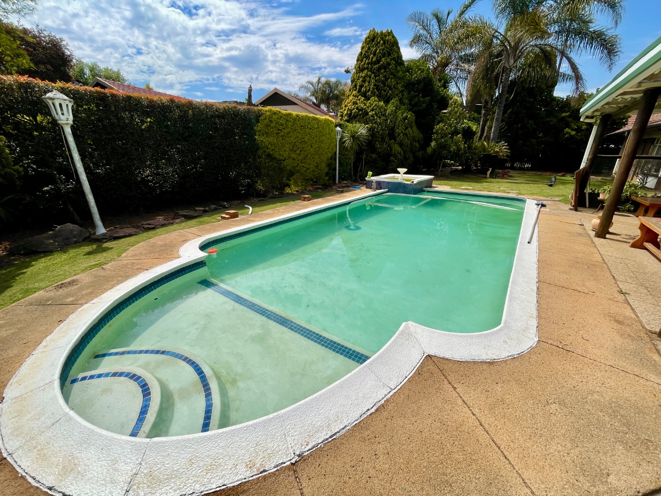
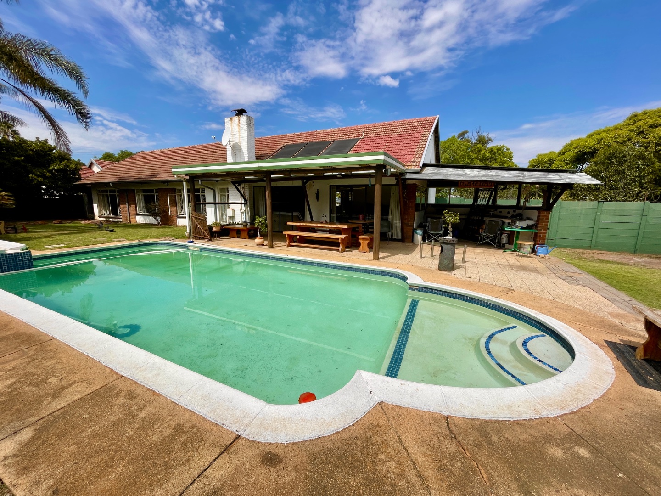
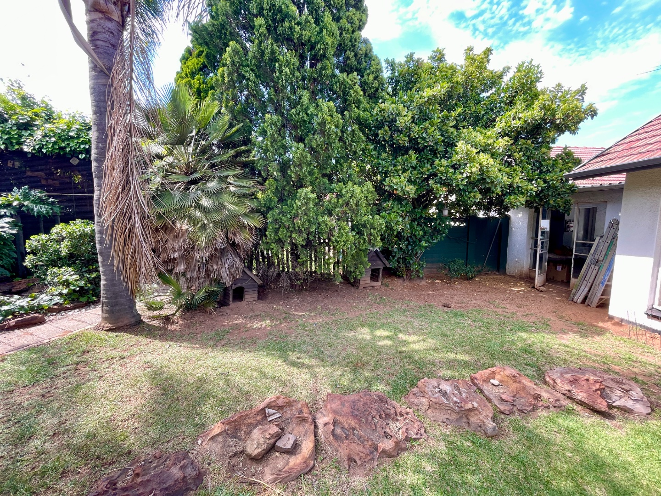
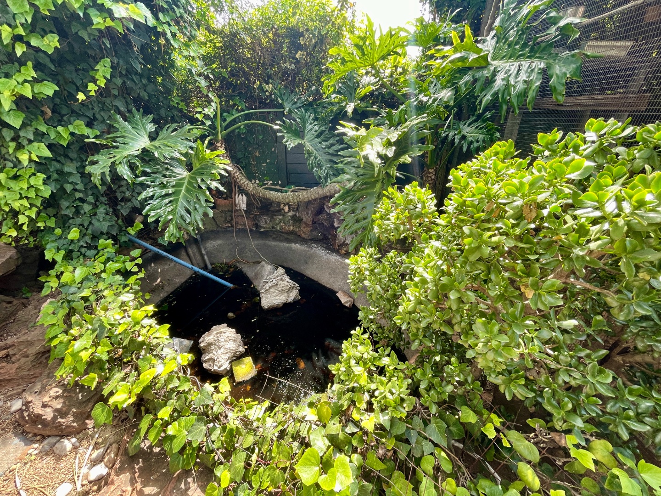
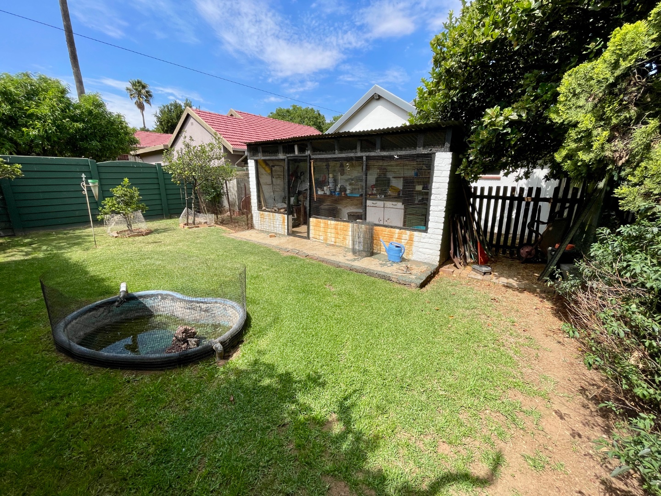
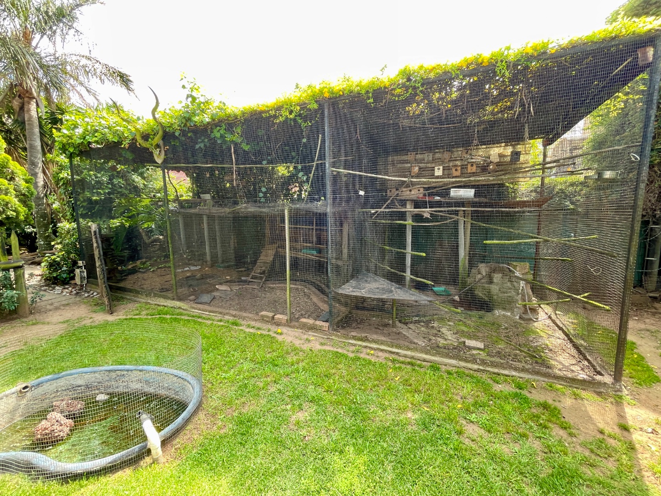
Outdoors, the home transforms into an entertainment retreat. The tiled, under-cover patio overlooks a sparkling swimming pool and a dedicated entertainment nook ready for a built-in braai. Nestled in the neat garden are tranquil features including a koi pond and bird aviaries—perfect for nature lovers seeking a peaceful escape. Rounding out the property are three garages, generous visitor parking, staff quarters with a toilet, and robust security including an electric gate, burglar bars, and security gates.
Occupation available after 31 January 2027. Contact me today to arrange your private viewing!
Details
| Bedroom 1: | Parquet Floors, Curtain Rails, Built-in Cupboards, King Bed |
| Bedroom 2: | Carpets, Curtain Rails, Built-in Cupboards, Queen Bed |
| Bedroom 3: | Parquet Floors, Curtain Rails, Built-in Cupboards, Queen Bed |
| Bedroom 4: | Parquet Floors, Curtain Rails, Built-in Cupboards, King Bed |
| Bathroom 1: | Tiled Floors, Basin (Separate), Bath, Shower, Curtain Rails, Toilet |
| Bathroom 2: | Tiled Floors, Basin (Separate), Main en Suite, Bath, Curtain Rails, Toilet |
| Garage 1: | Roll Up, Single |
| Garage 2: | Single, Tip Up |
| Garage 3: | Single, Tip Up |
| Dining Room: | Tiled Floors, Curtain Rails, Open Plan |
| Kitchen: | Extractor Fan, Dishwasher Connection, Washing Machine Connection, Built in Cupboards, Vinyl Floors |
| Livingroom: | Carpets, Curtain Rails, Open Plan |
| Office: | Parquet Floors, Curtain Rails |
| Out Building: | Staff Quarters/Domestic Rooms, Domestic Bathroom |
| Out Building: | Bird cages |
| Pool: | Gunite in Ground |
| Parking: | Visitors Parking, Secure Parking, Triple |
| Security: | Electric Gate, Security Gate, Burglar Bars |
| Other: | Covered Patio, Patio, Tiled Floors |
| Other: | Tiled Floors, Open Plan, Recreation room |
| Other: | Reception area, Tiled Floors |
| Listing Number: | 117707212 |

+27 (0)83 324 8415
+27 (0)11 953 3646
whatsapp agent
magdaa@soloprp.co.za
magdaa@soloprp.co.za
View all agent properties

+27 (0)83 282 9711
+27 (0)11 953 3646
whatsapp agent
shauna@soloprp.co.za
shauna@soloprp.co.za
View all agent properties