Property Features
Beautiful 4 Bedroom House with 2 Flatlets For Sale in Kenmare Ext 4, Krugersdorp, close to Schools, Shopping Centers, Medical facilities and other amenities.
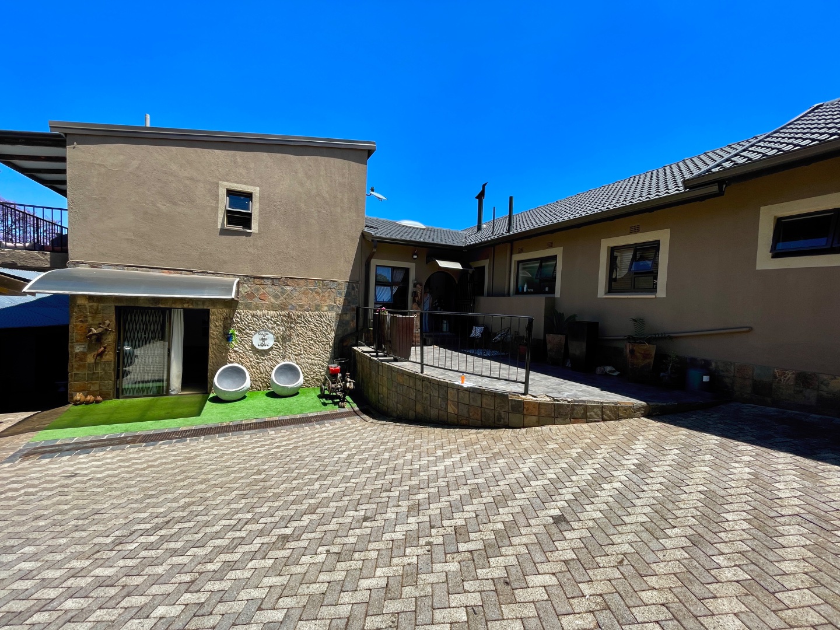
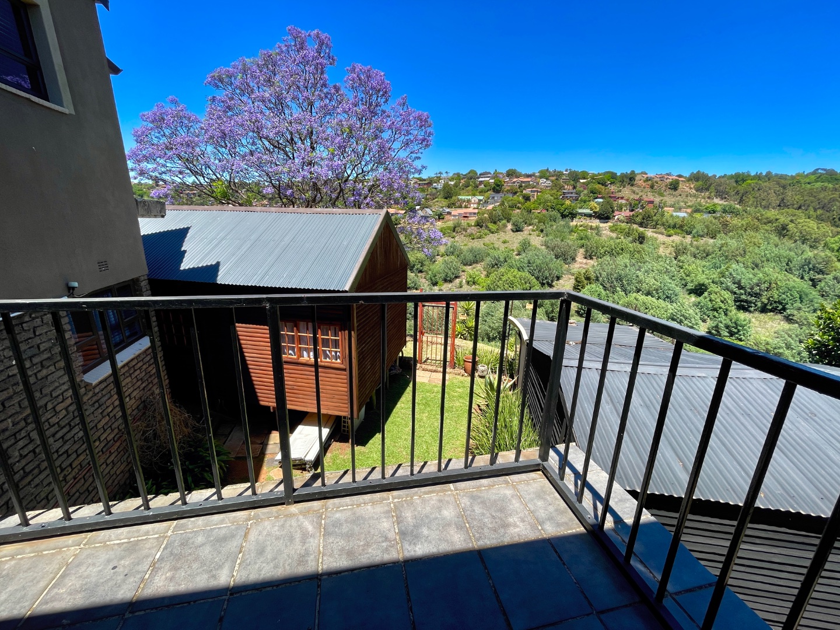
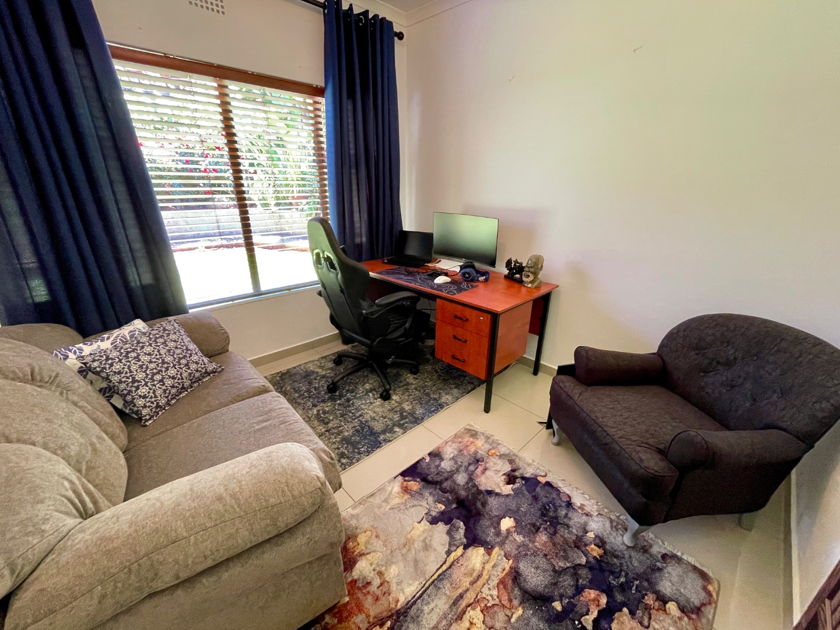
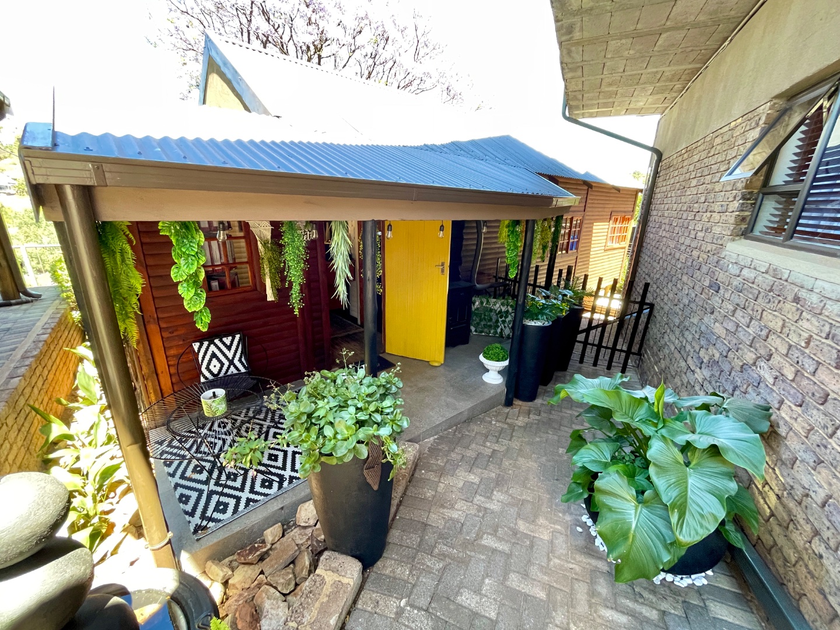
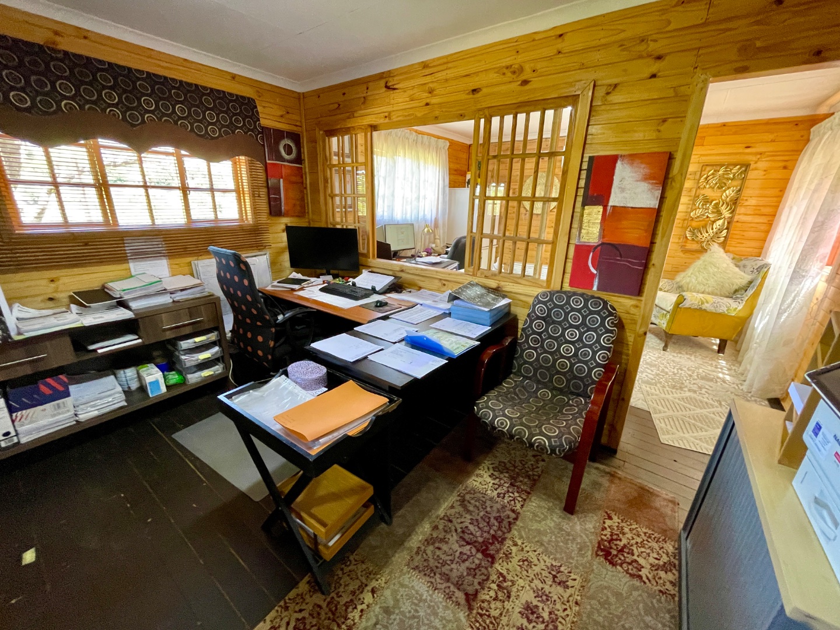
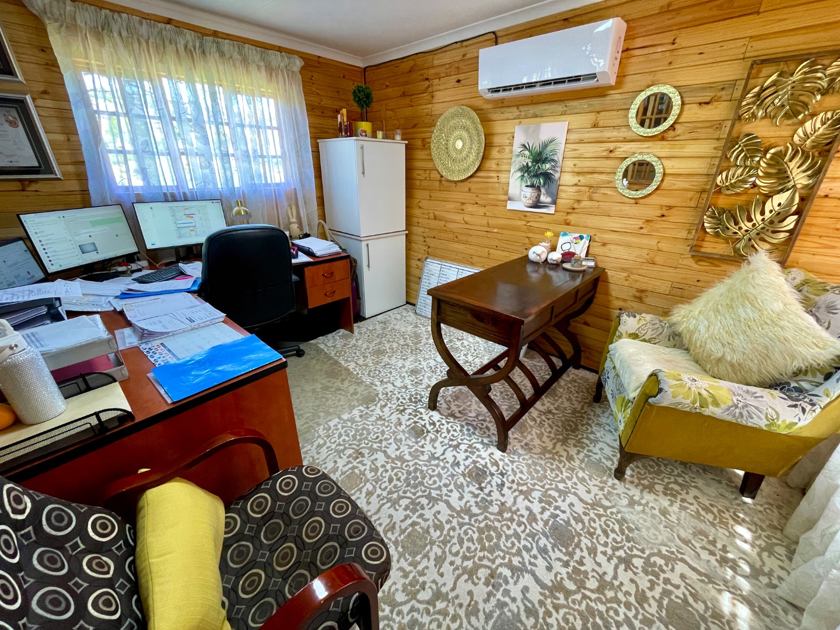
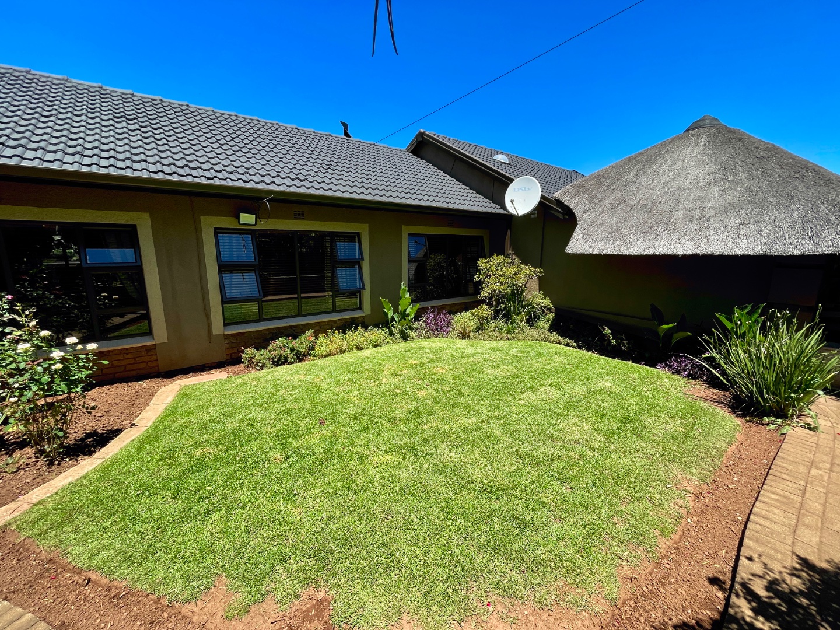
Discover the perfect blend of space, versatility, and income potential with this large family home located in the desirable Kenmare Extension 4, Krugersdorp. Situated close to the highly regarded Hoërskool Noordheuwel, this property is an ideal investment for a growing family, a multi-generational household, or anyone looking to generate a rental income. The property's unique layout offers a beautiful main house, two self-contained flats, and a separate wooden cottage with a view—perfect for a home office.
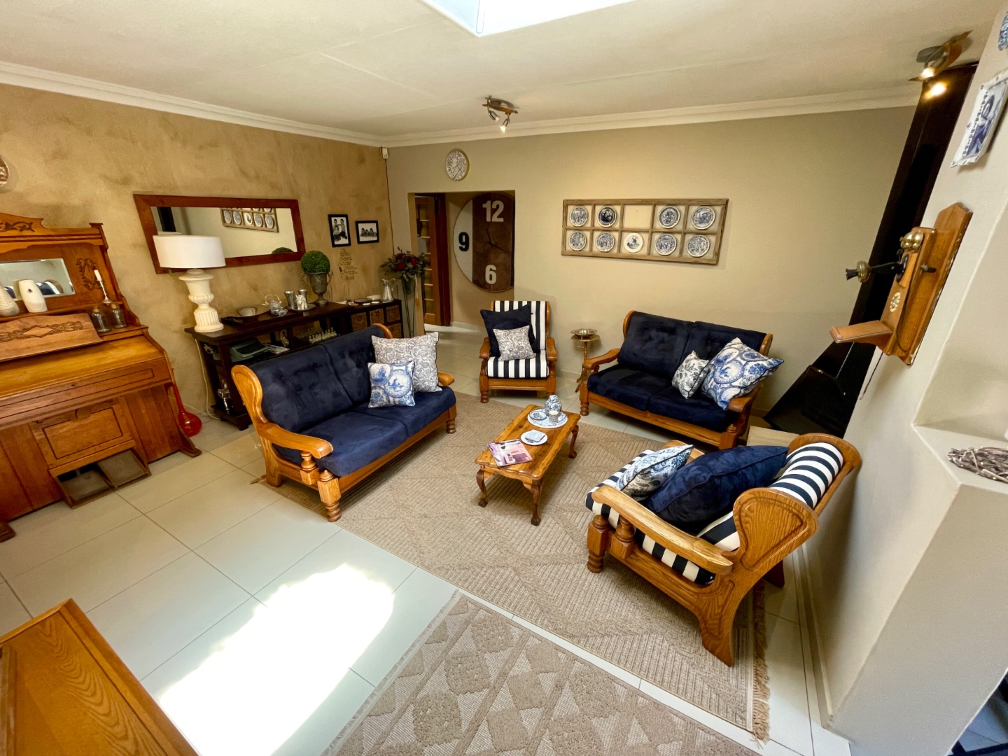
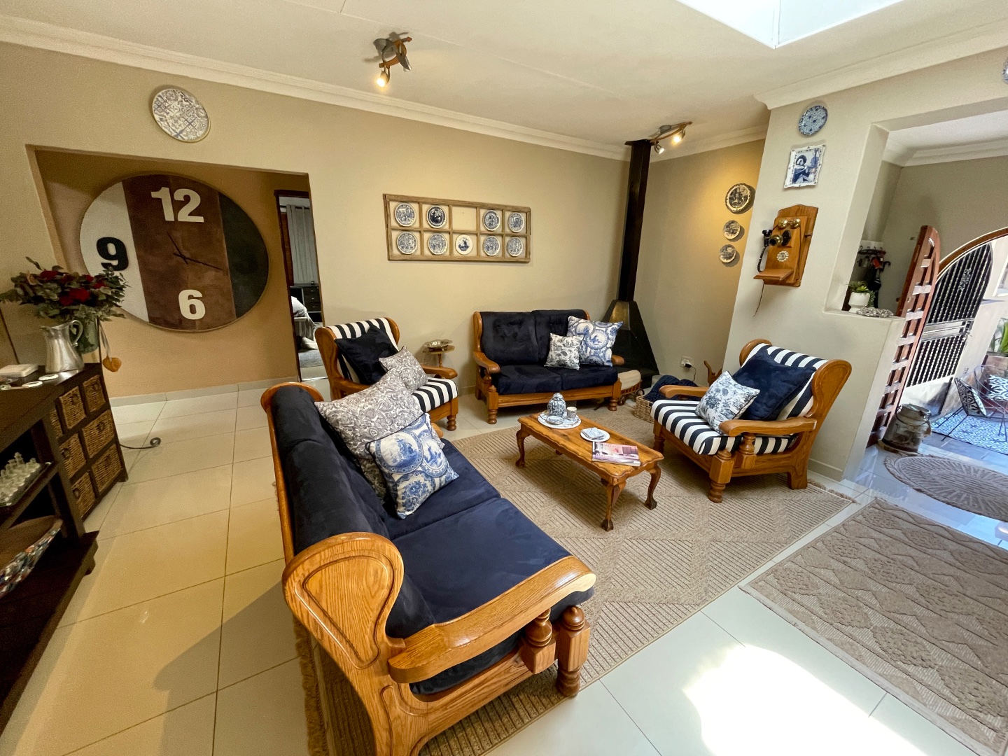
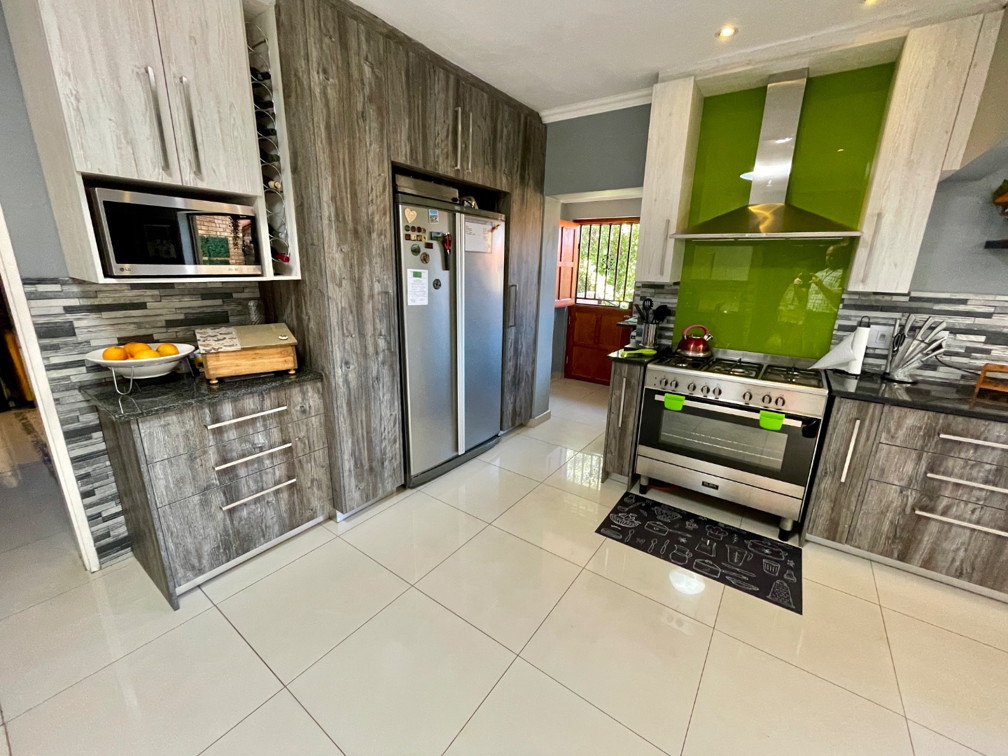
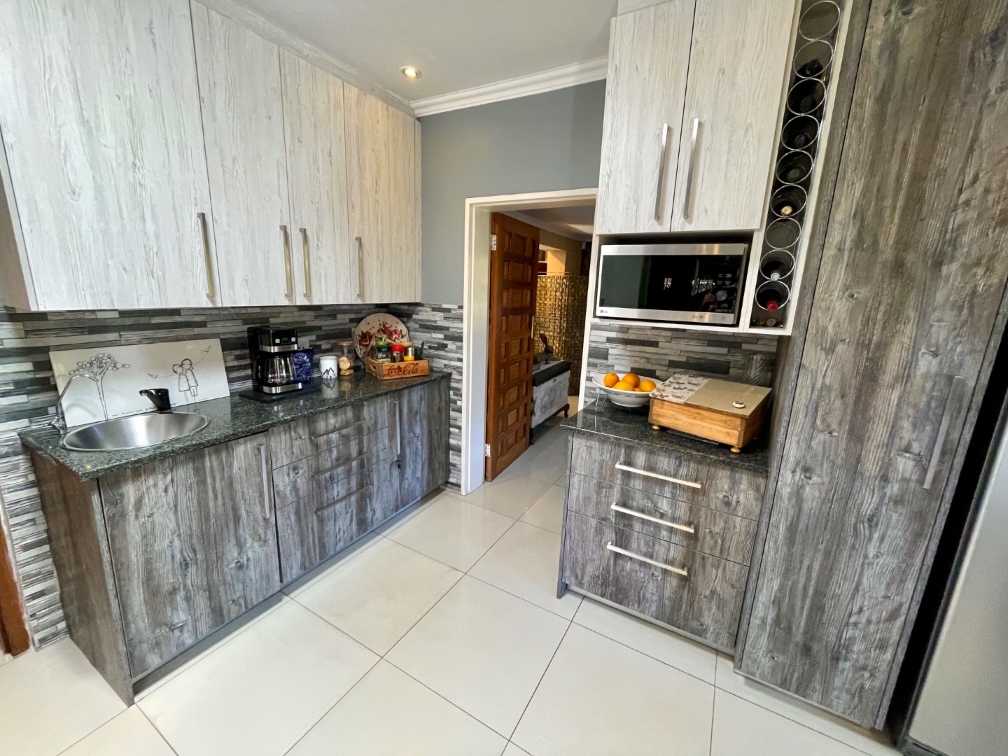
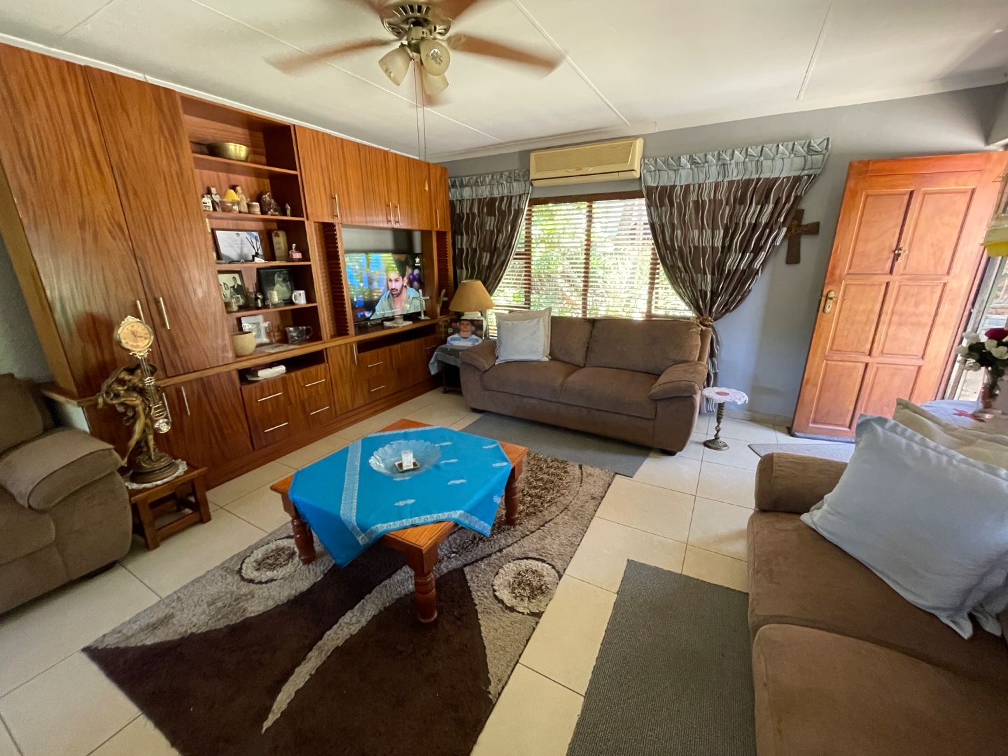
The main house provides an exceptional living experience. On the ground floor, you'll find a formal
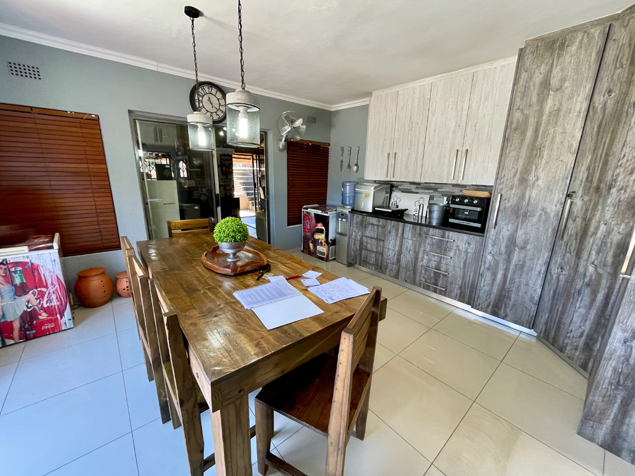
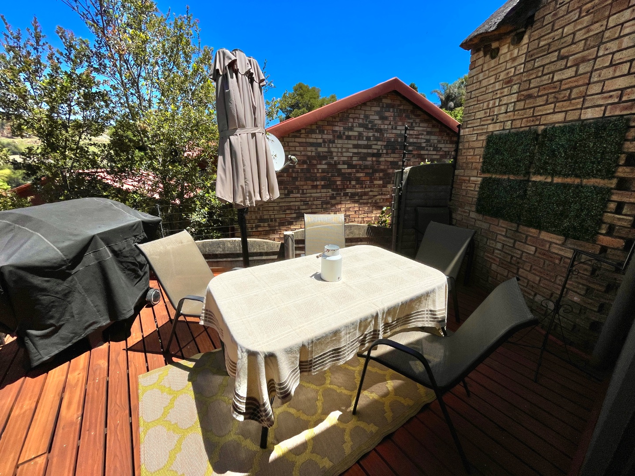
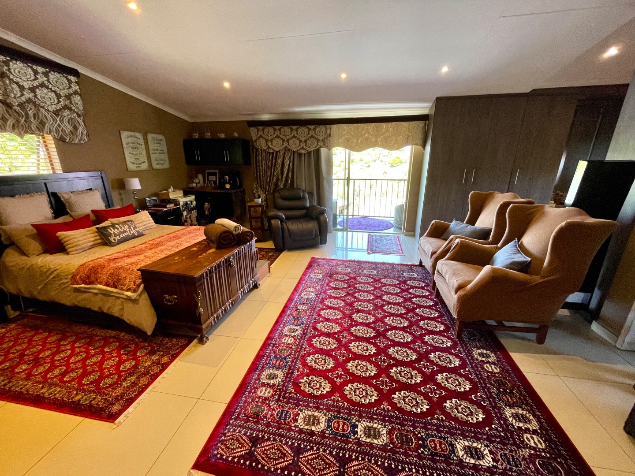
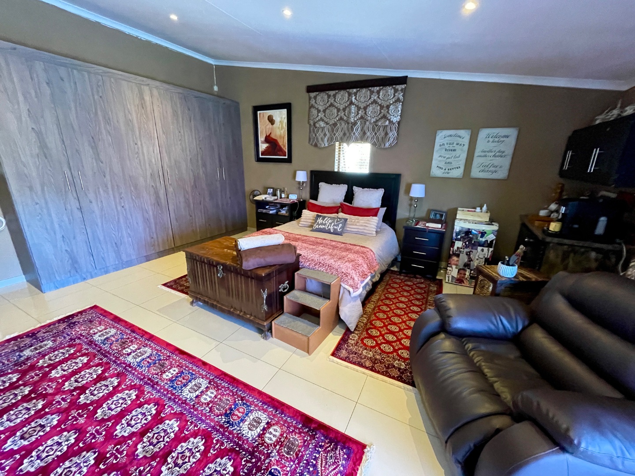
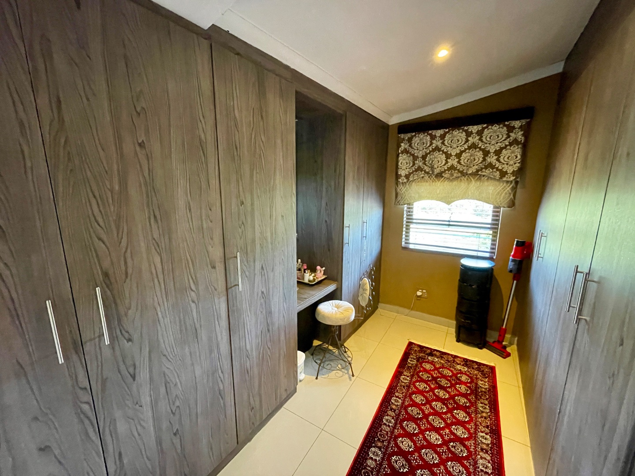
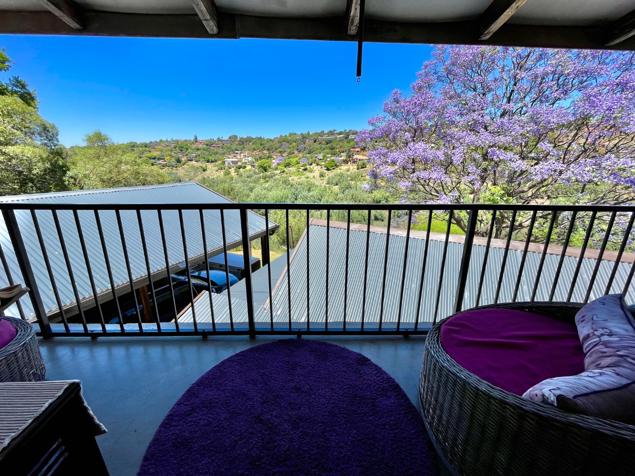
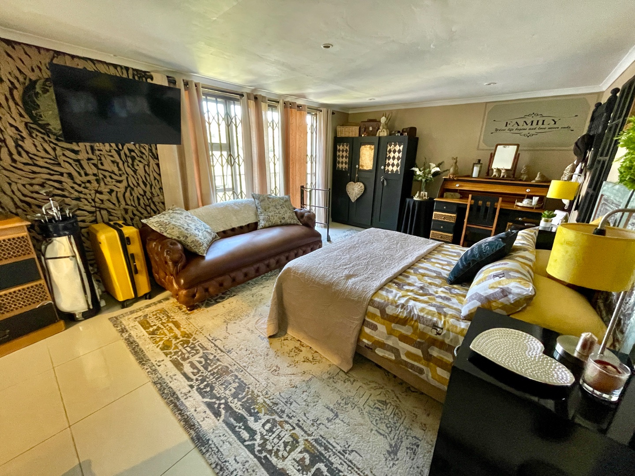
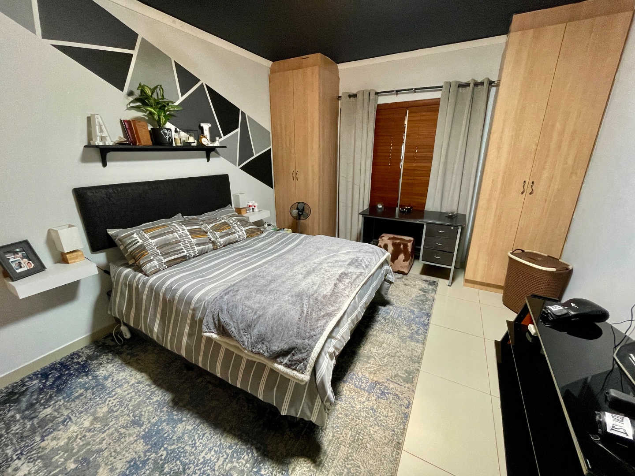
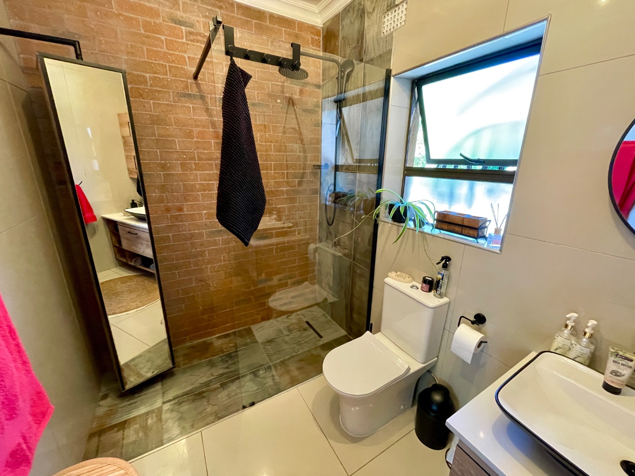
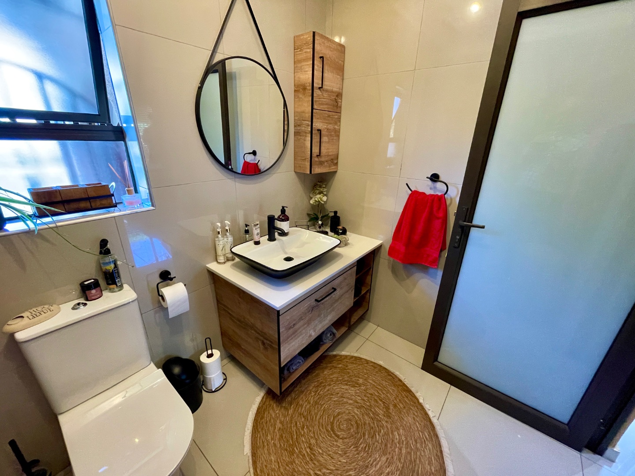
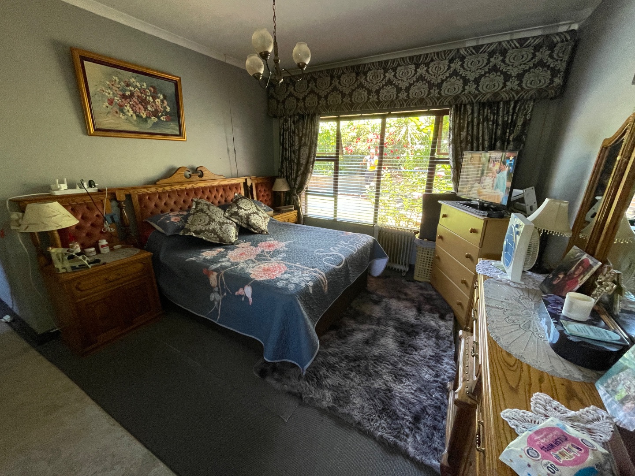
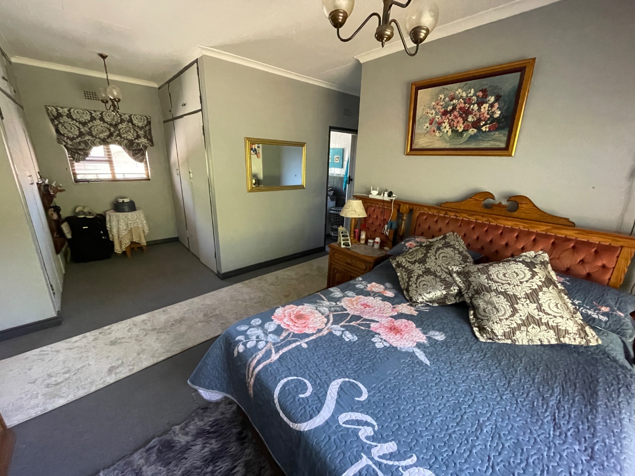
lounge and a stunning kitchen with a scullery that opens onto a breakfast deck with splendid views. This floor also features three bedrooms and a full bathroom. The entire upper level is dedicated to the spacious main bedroom, complete with ample cupboard space, a private
bathroom, and a balcony where you can relax and unwind.
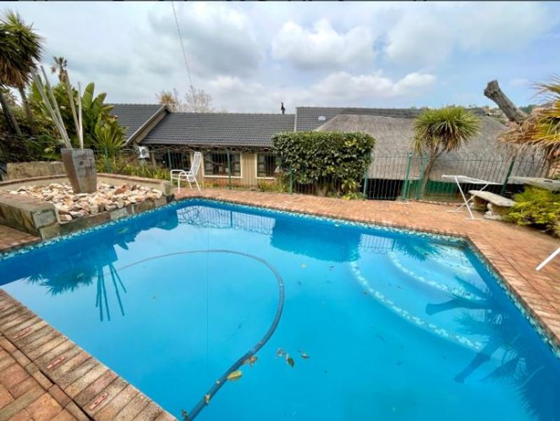
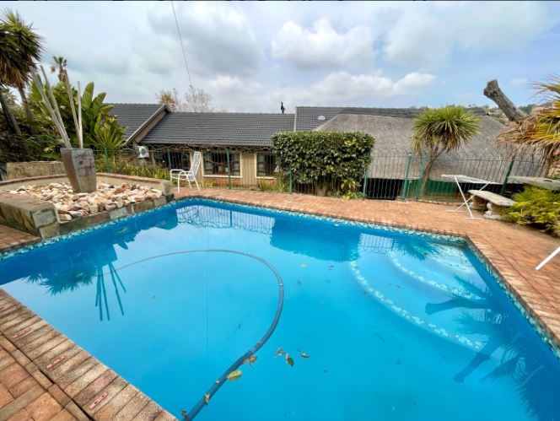
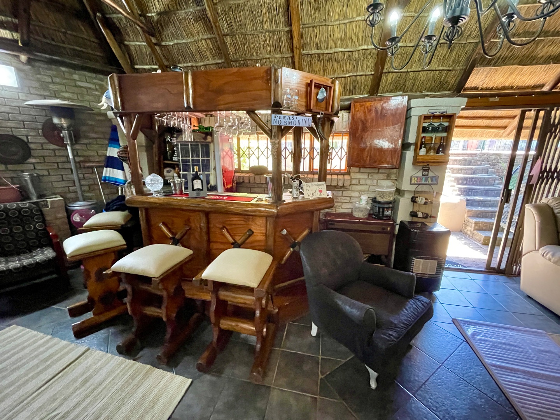
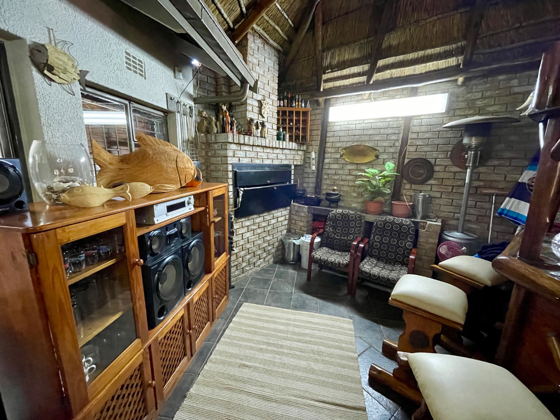
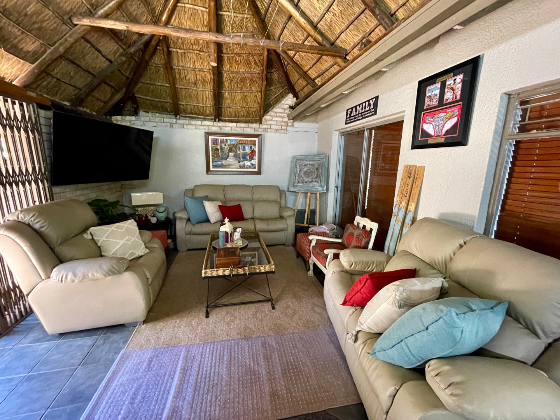
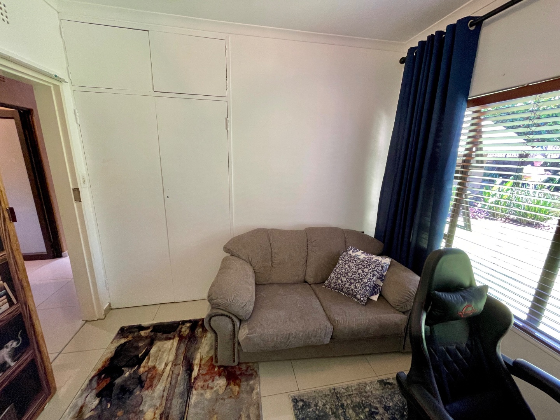
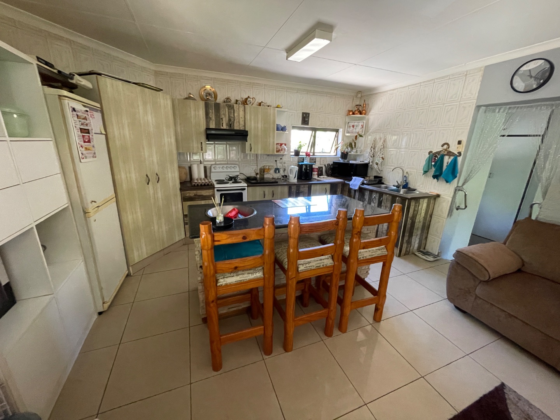
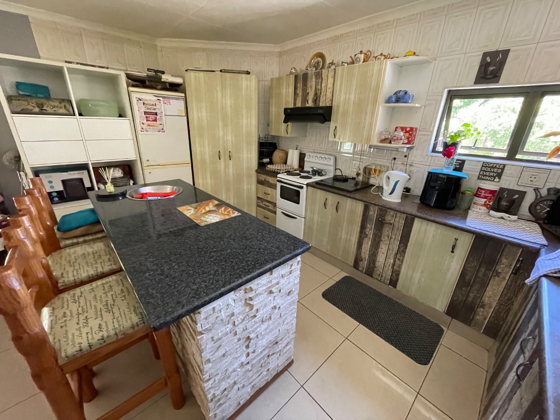
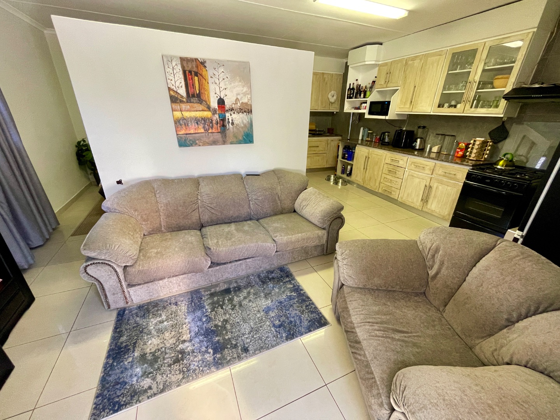
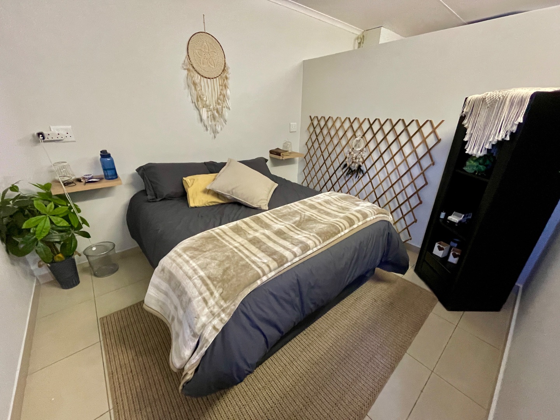
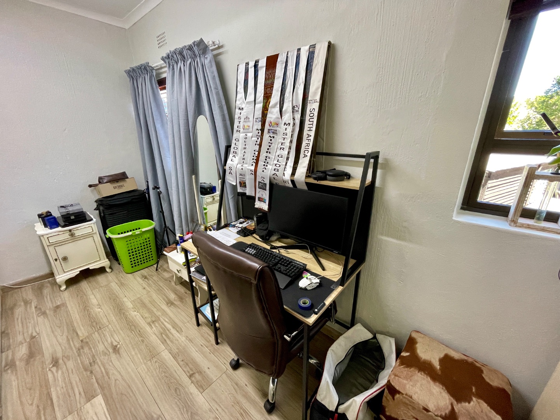
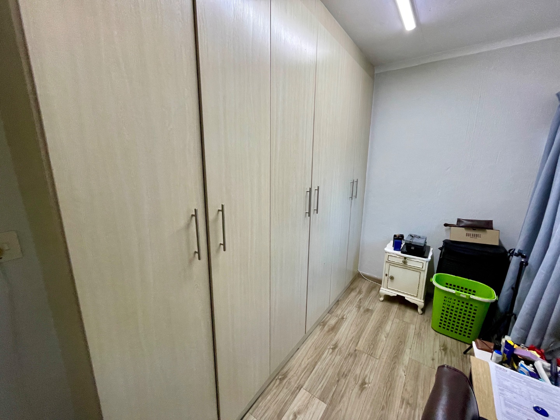
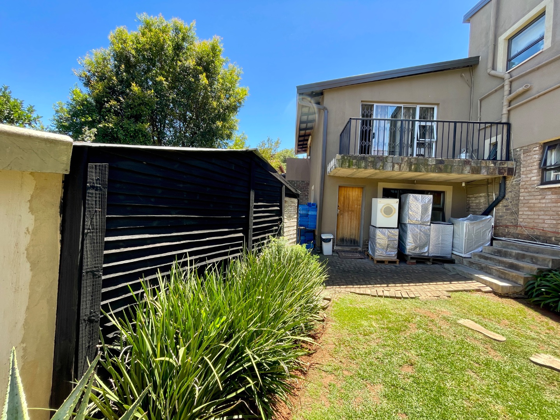
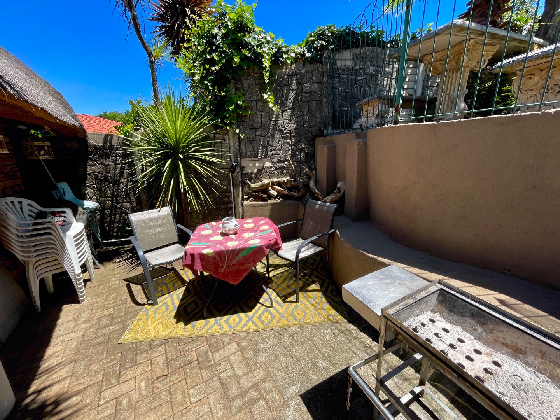
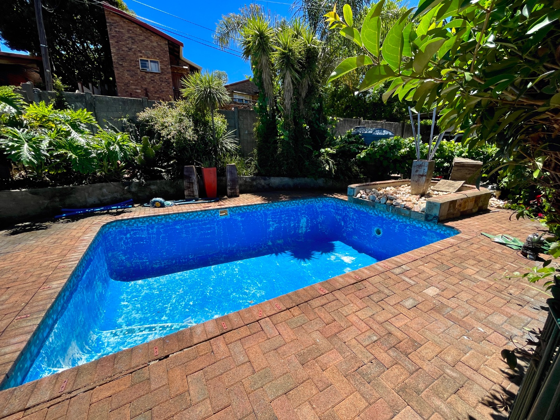
For entertainment, a lapa with a built-in braai and bar flows seamlessly to a sparkling swimming pool, creating the ultimate space for gatherings. Complementing the main house are two separate flats, each offering privacy and comfort. Flat 1 features an open-plan lounge with a kitchen and a center island, a large bedroom with plenty of cupboards, and a full bathroom. Flat 2 includes a lounge with a kitchen, a bedroom, a dedicated study area, and a bathroom.
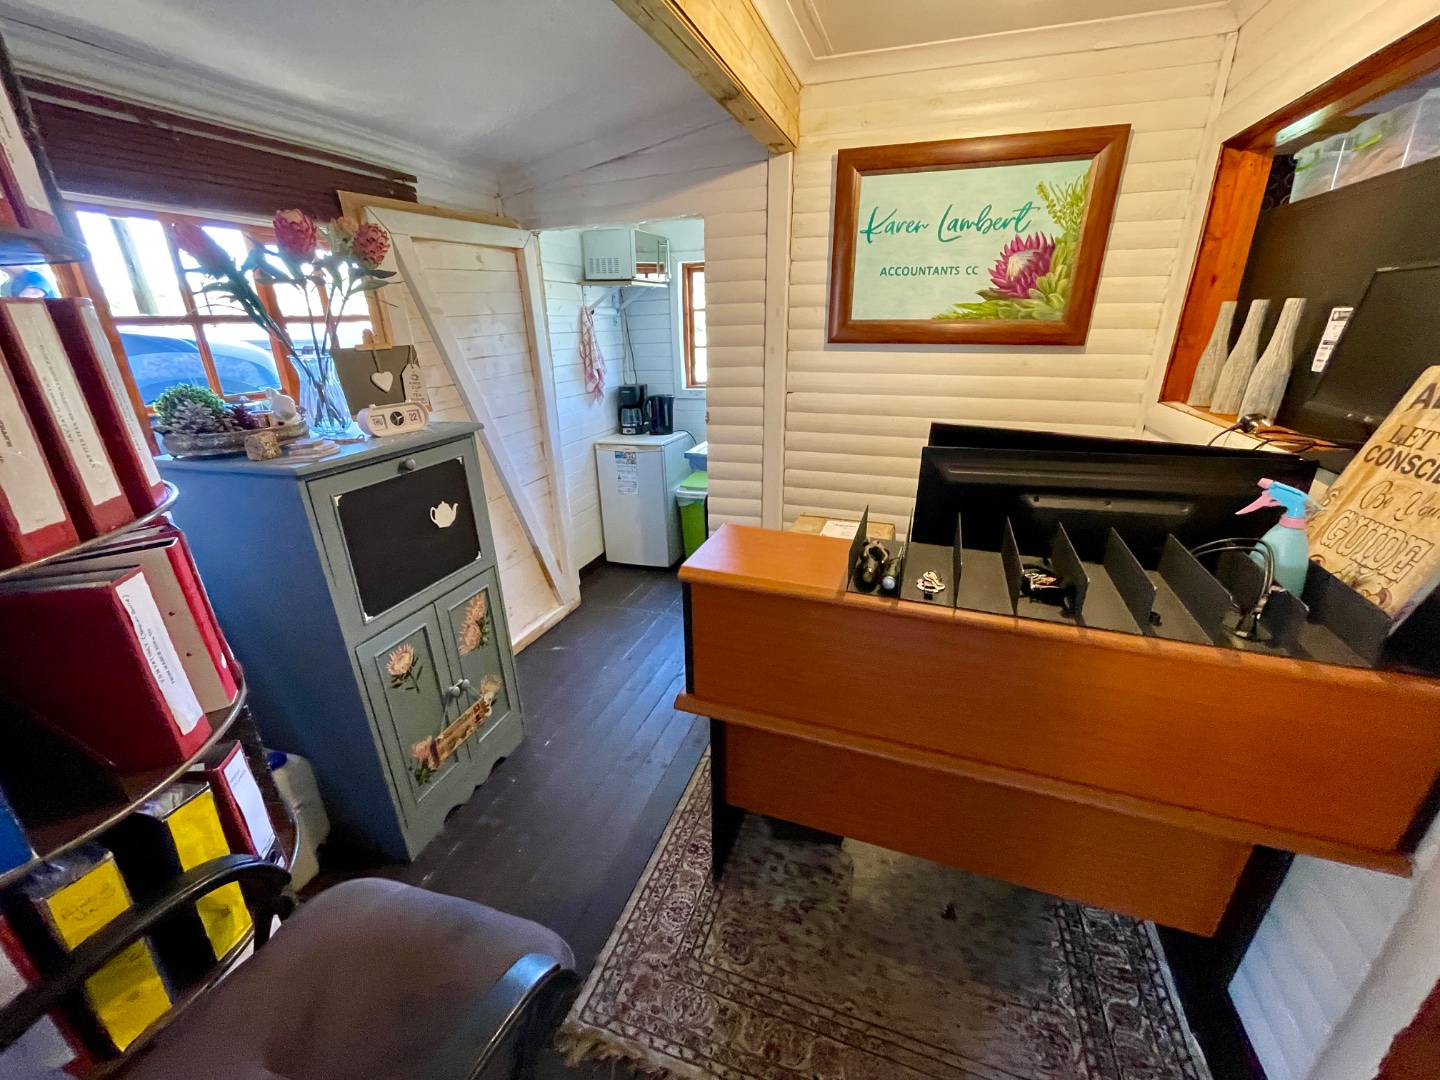
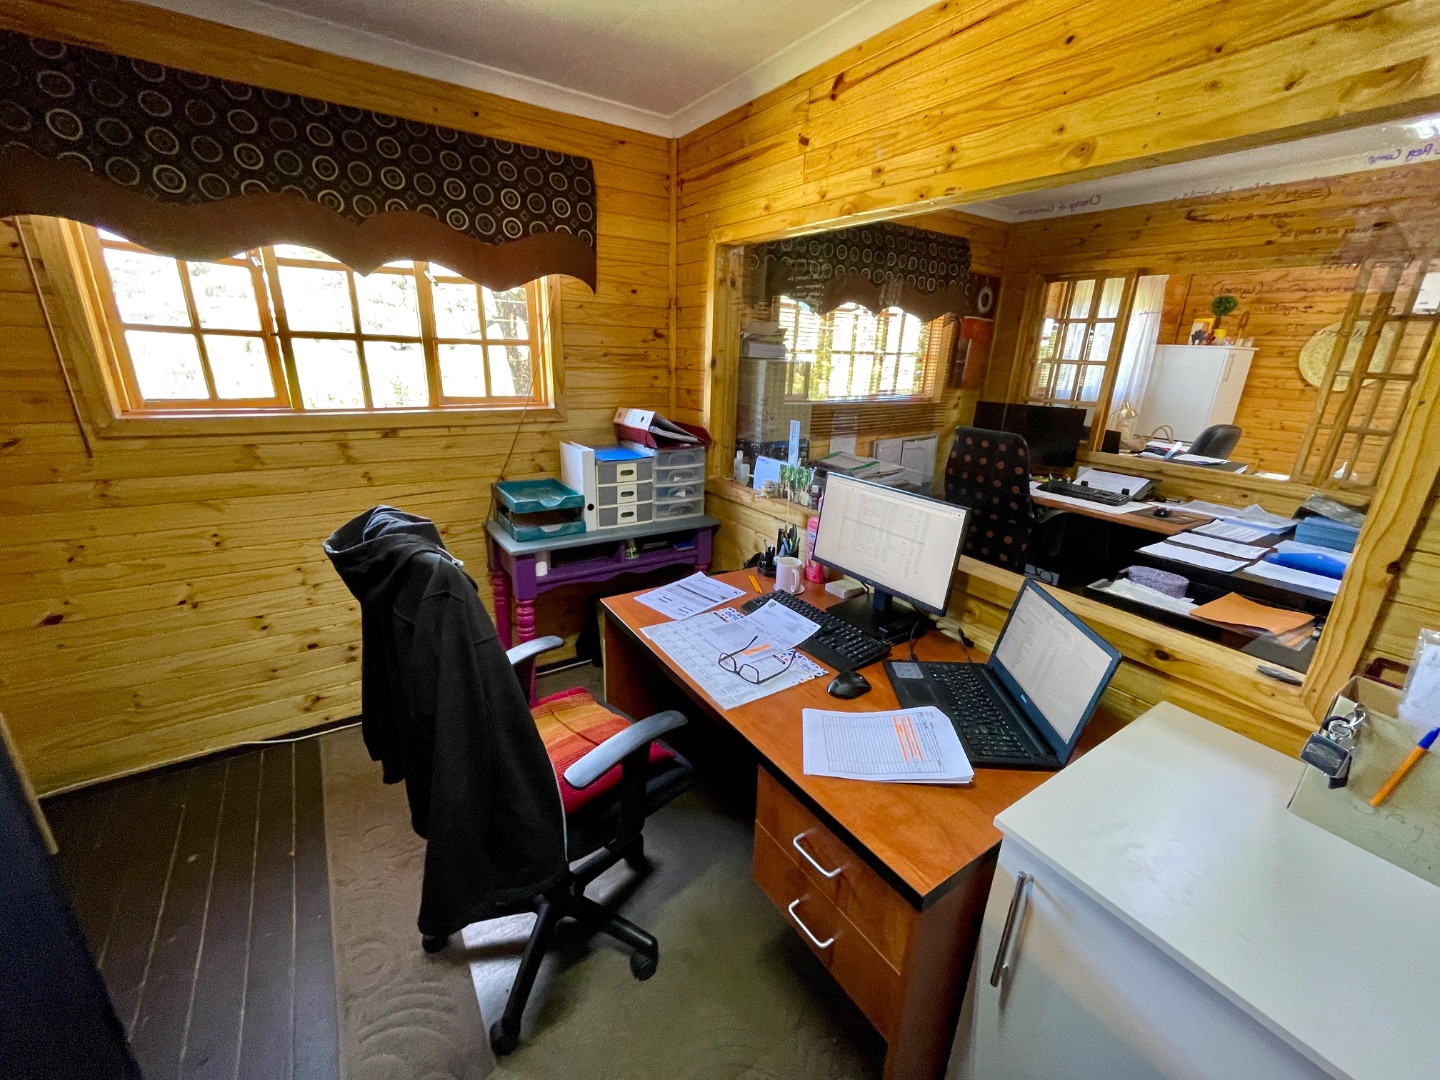
Additionally, a charming wooden log cabin with three sections is currently used as an office, but its
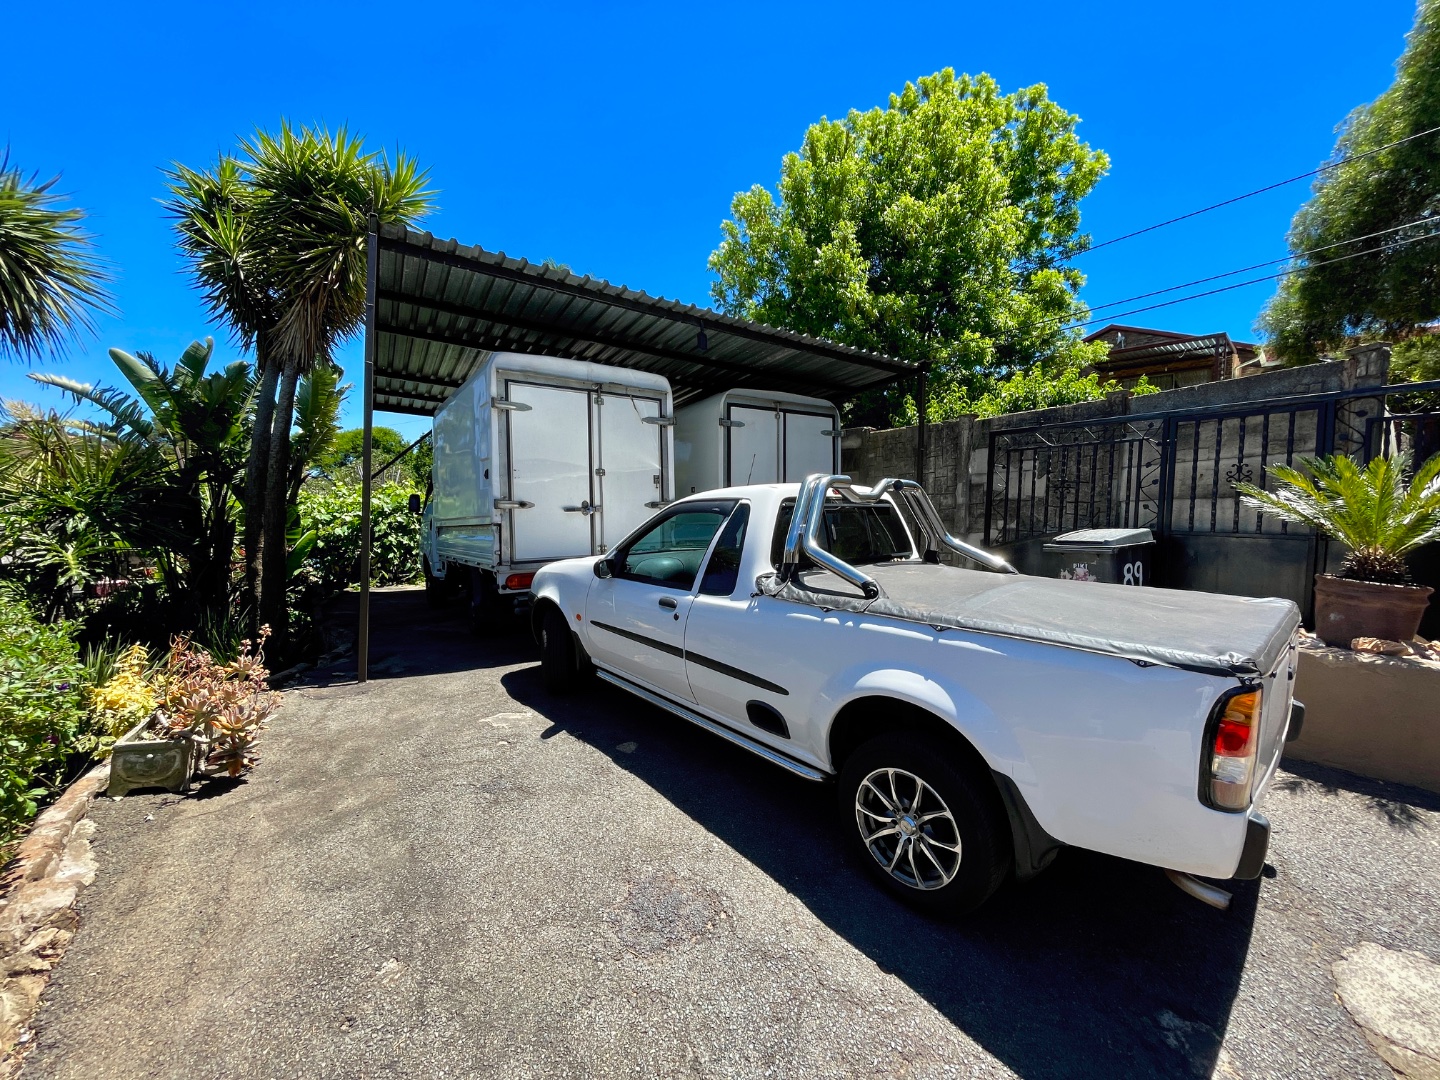
flexible layout allows for a variety of uses. Practical extras include a laundry room, carports for at
least six vehicles, and a Jojo tank.
This amazing property is ready to be your new home. If you are ready to explore the endless possibilities this home has to offer, please contact me today to schedule a viewing.
Details
| Bedroom: | FLAT 1 |
| Bedroom: | FLAT 2 |
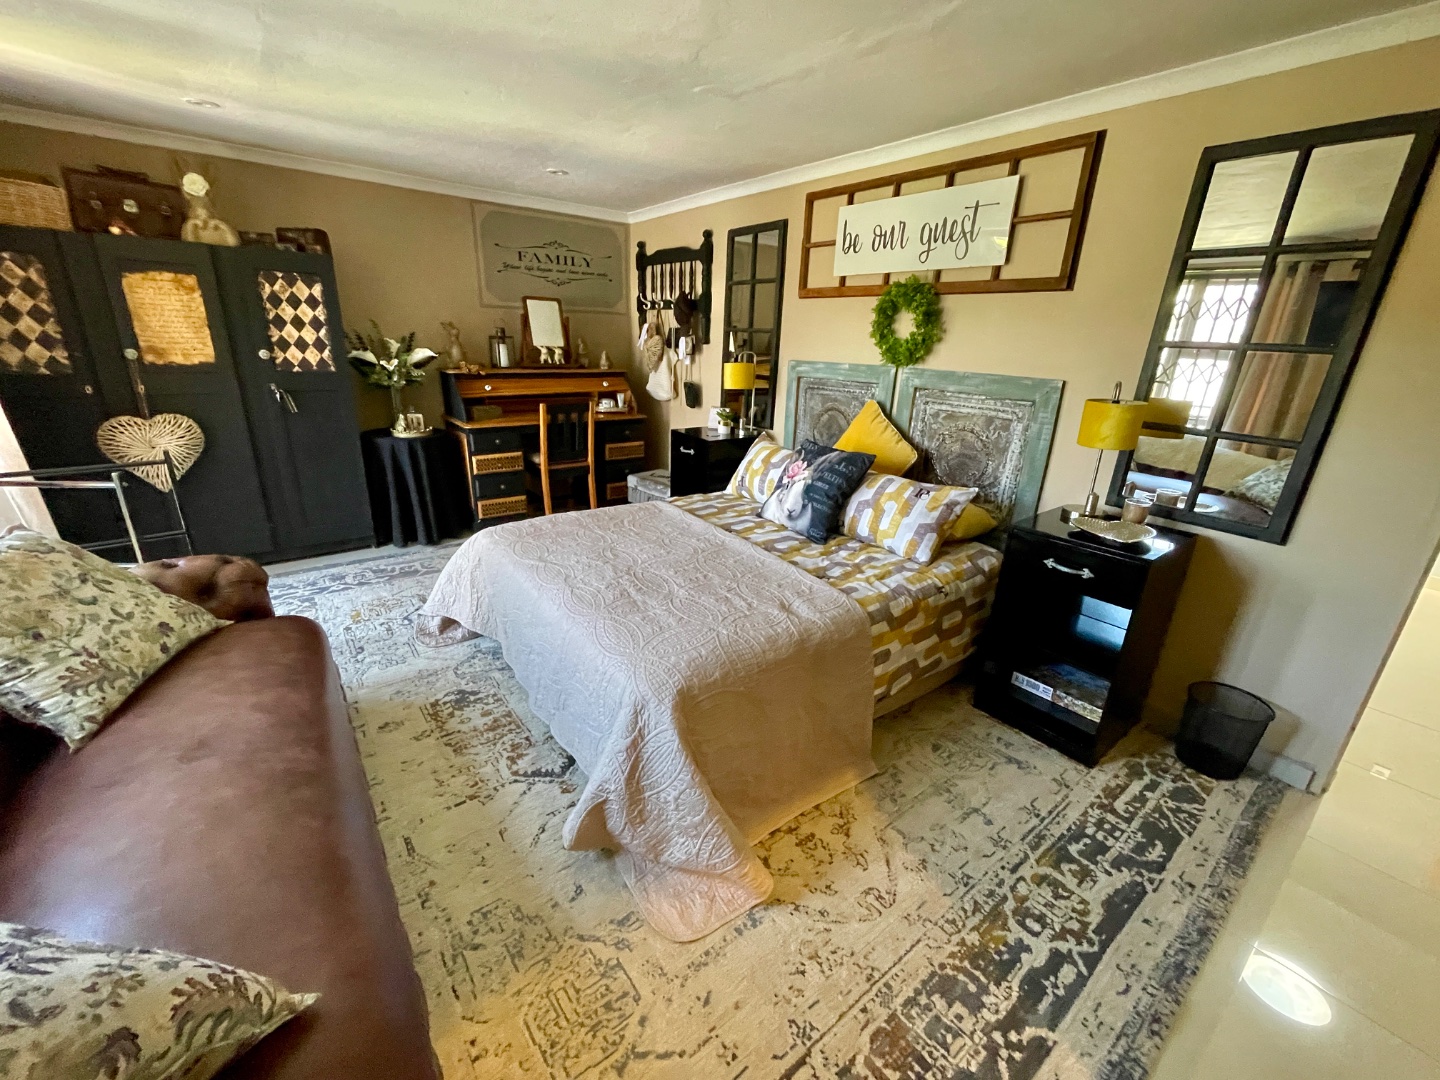
| Bedroom: | Tiled, B.I.C., curtain rods, blinds., Tiled Floors, Balcony, Curtain Rails, Open Plan, Built-in Cupboards, Walk-in-closet, King Bed |
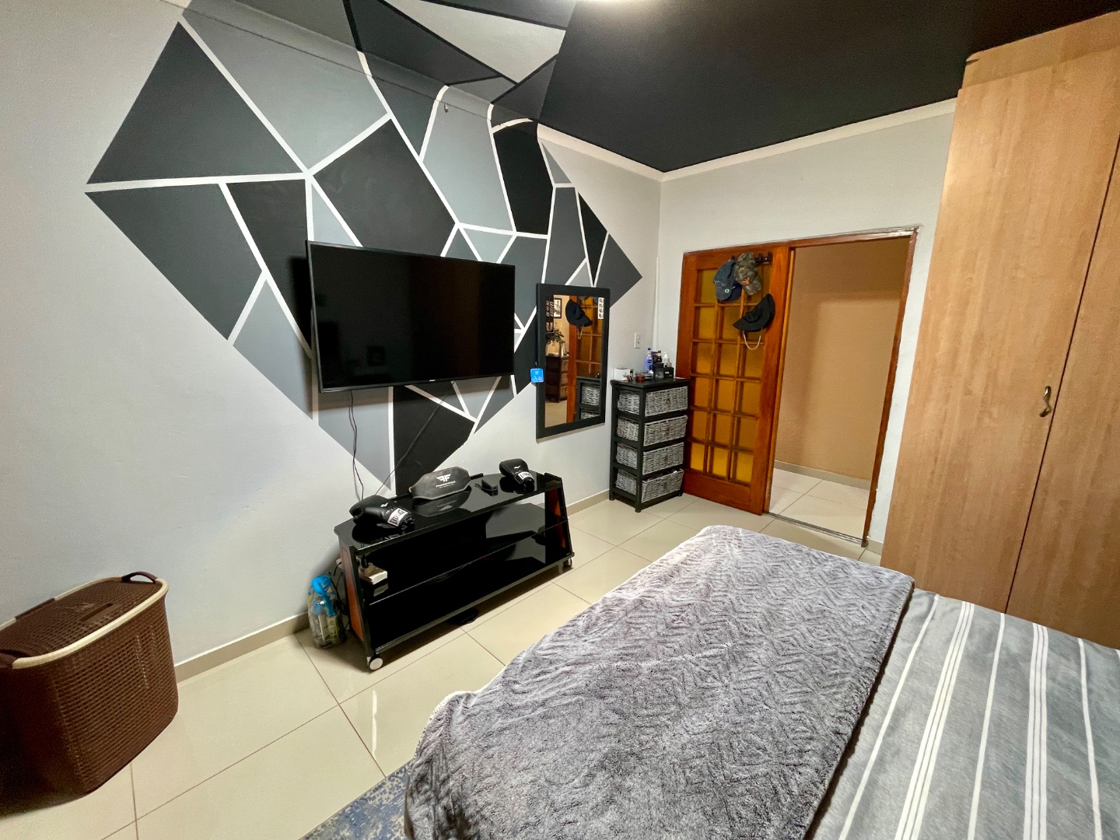
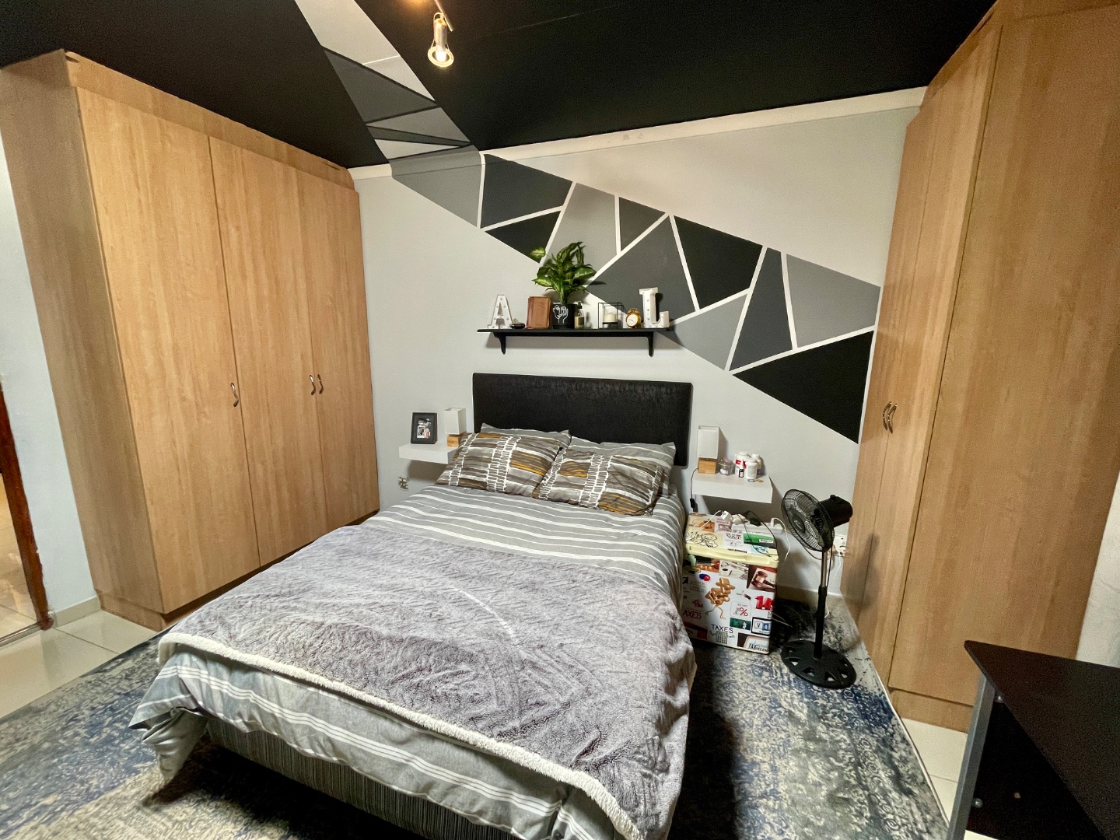
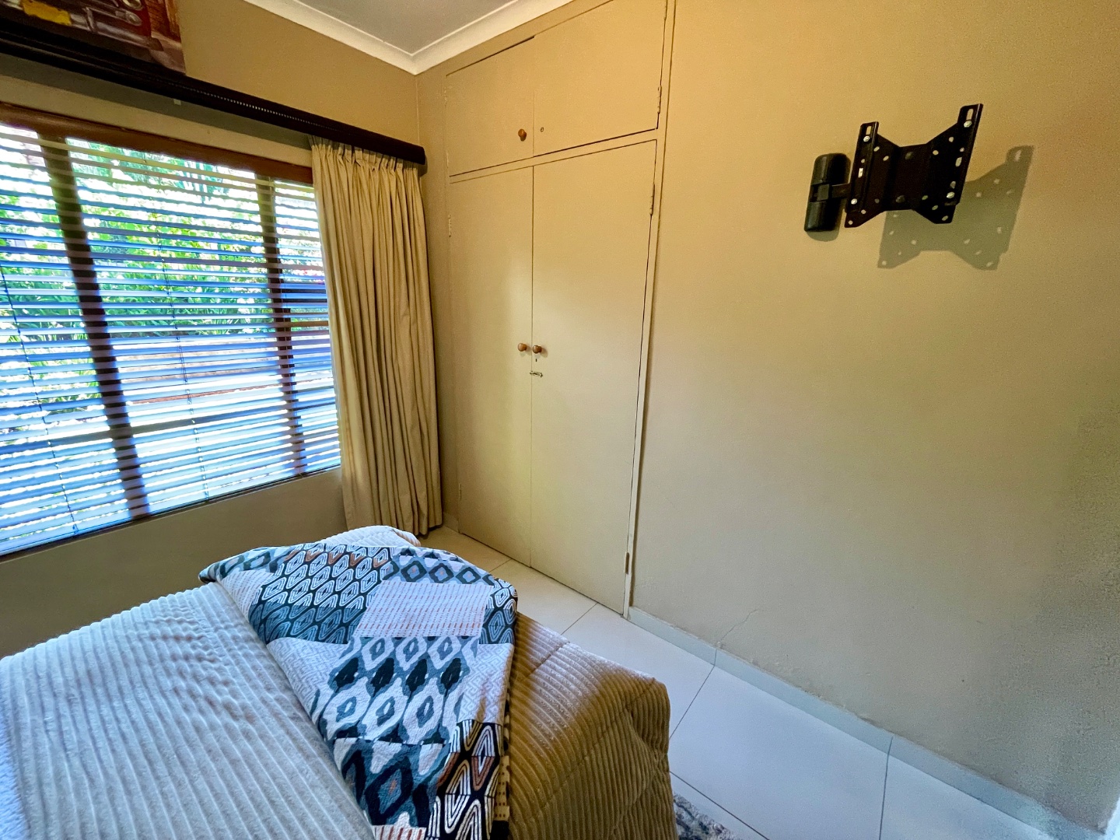
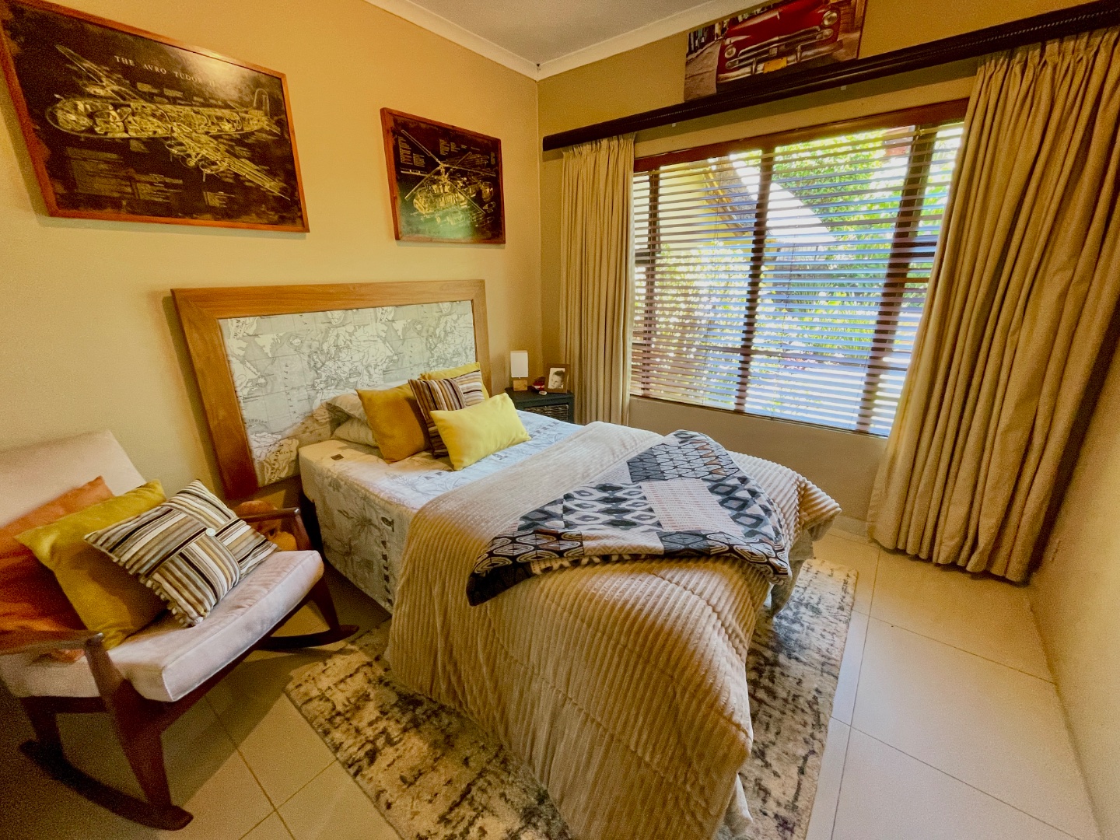
| Bedroom: | Tiled Floors, Curtain Rails, Built-in Cupboards, Queen Bed |
| Bedroom: | Tiled Floors, Curtain Rails, Built-in Cupboards, Queen Bed |
| Bedroom: | Tiled Floors, Curtain Rails, Built-in Cupboards, Double Bed |
| Bathroom: | FLAT 1 |
| Bathroom: | FLAT 2 |
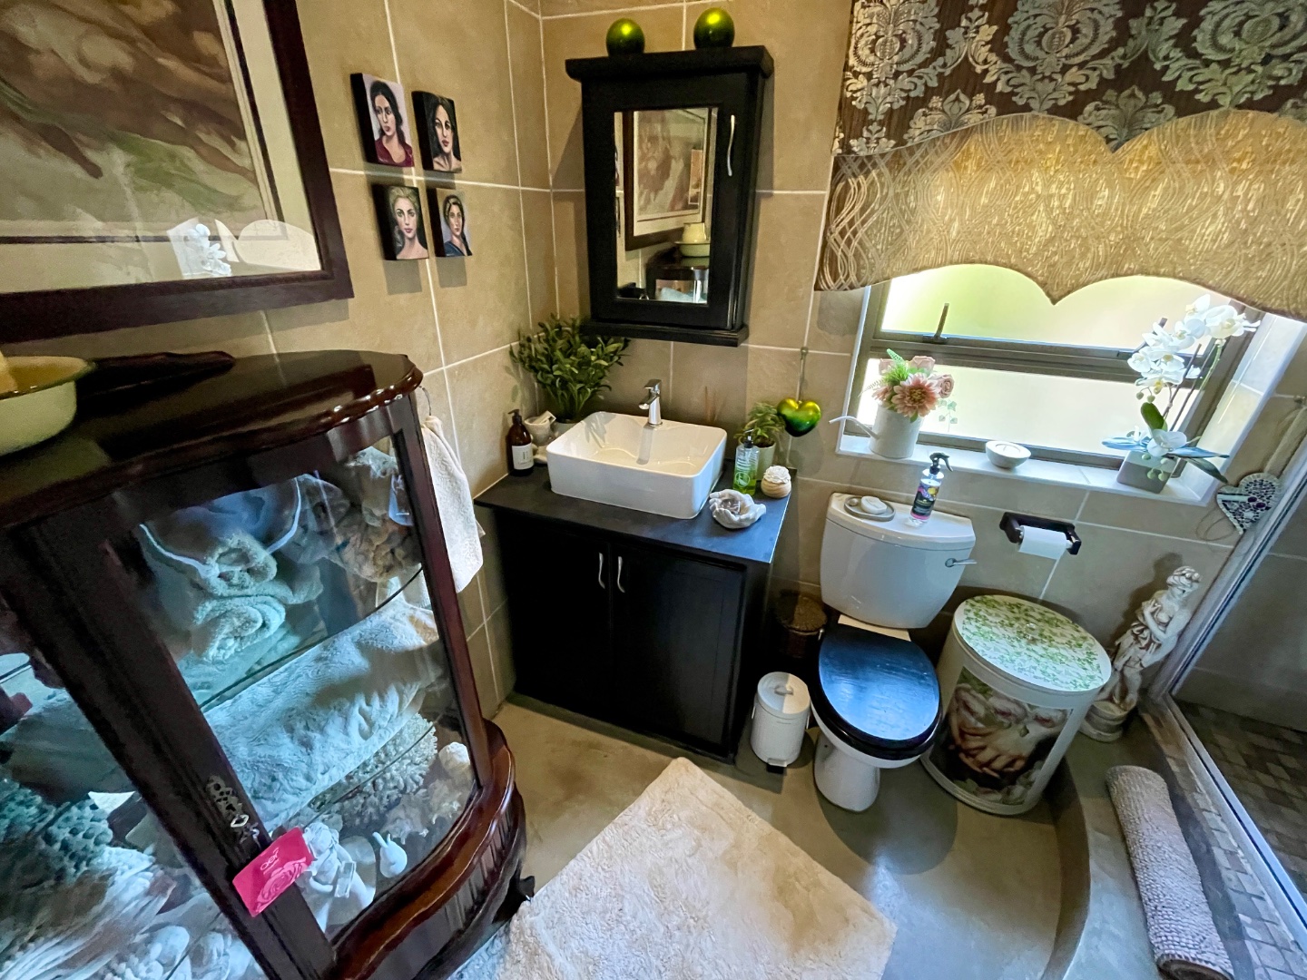
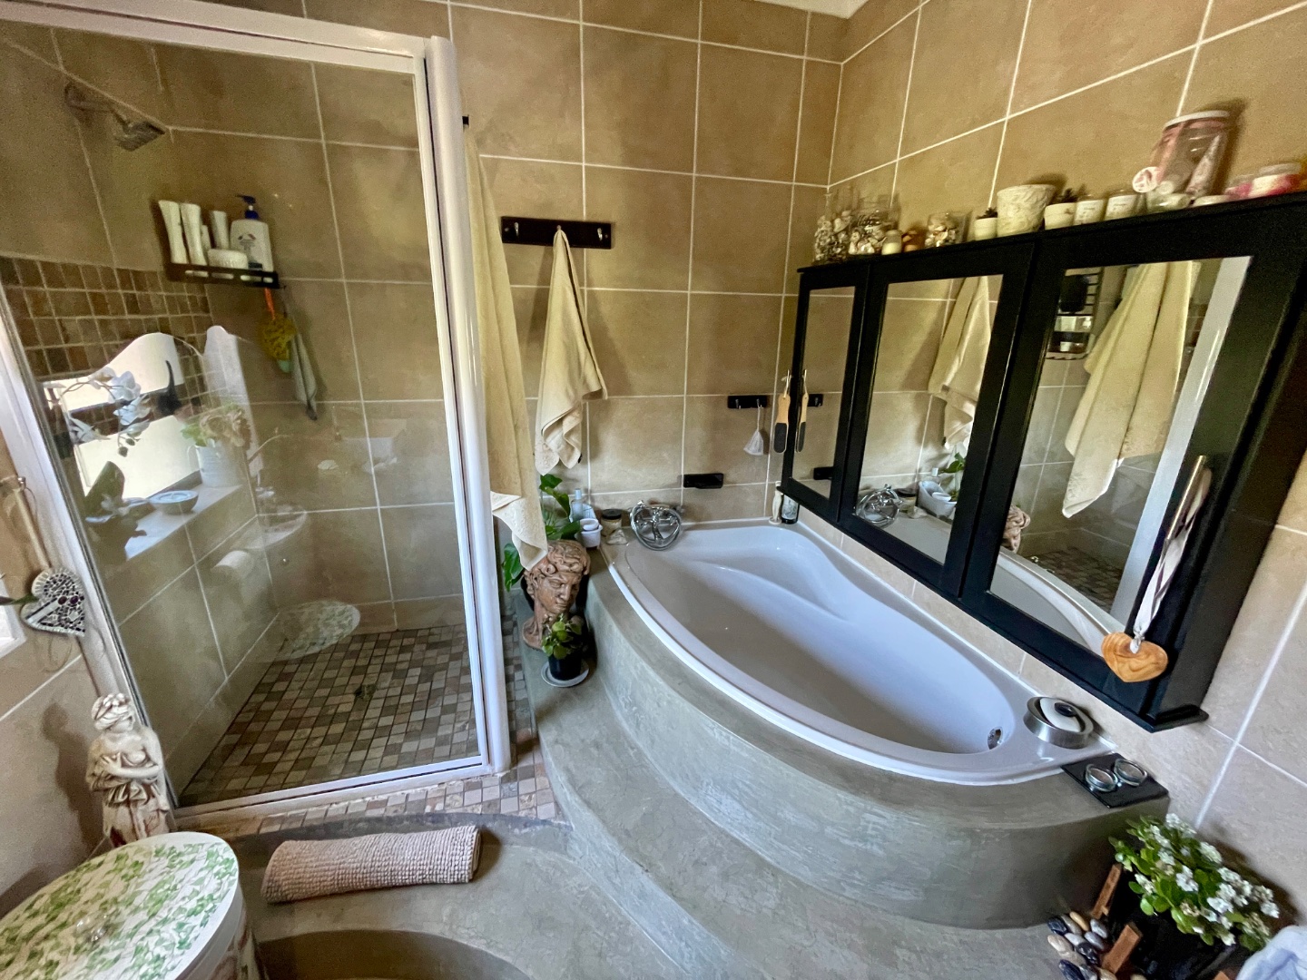
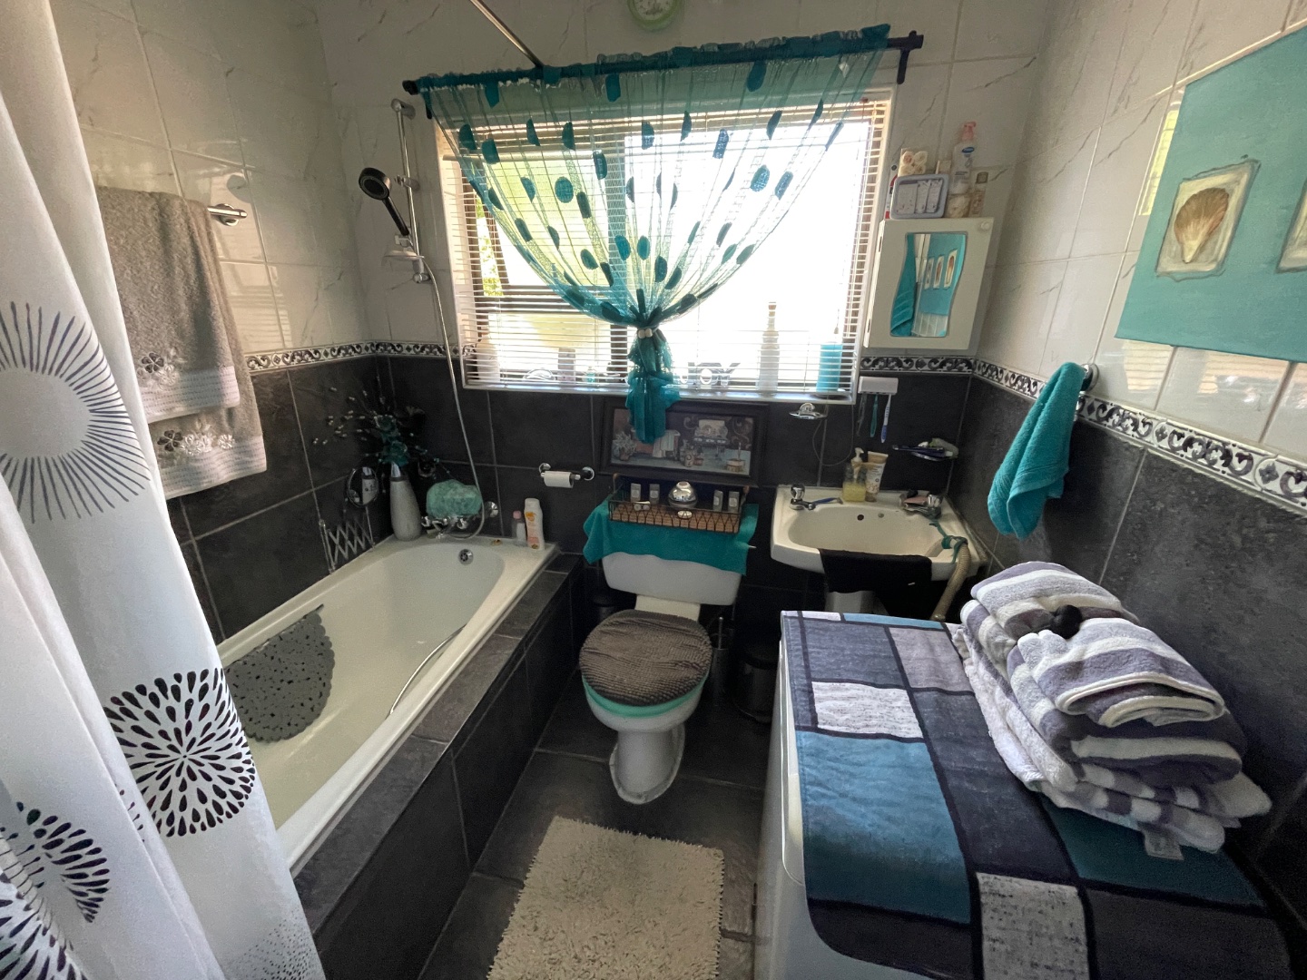
| Bathroom: | Tiled Floors, Basin (Separate), Main en Suite, Bath, Shower, Curtain Rails, Toilet |
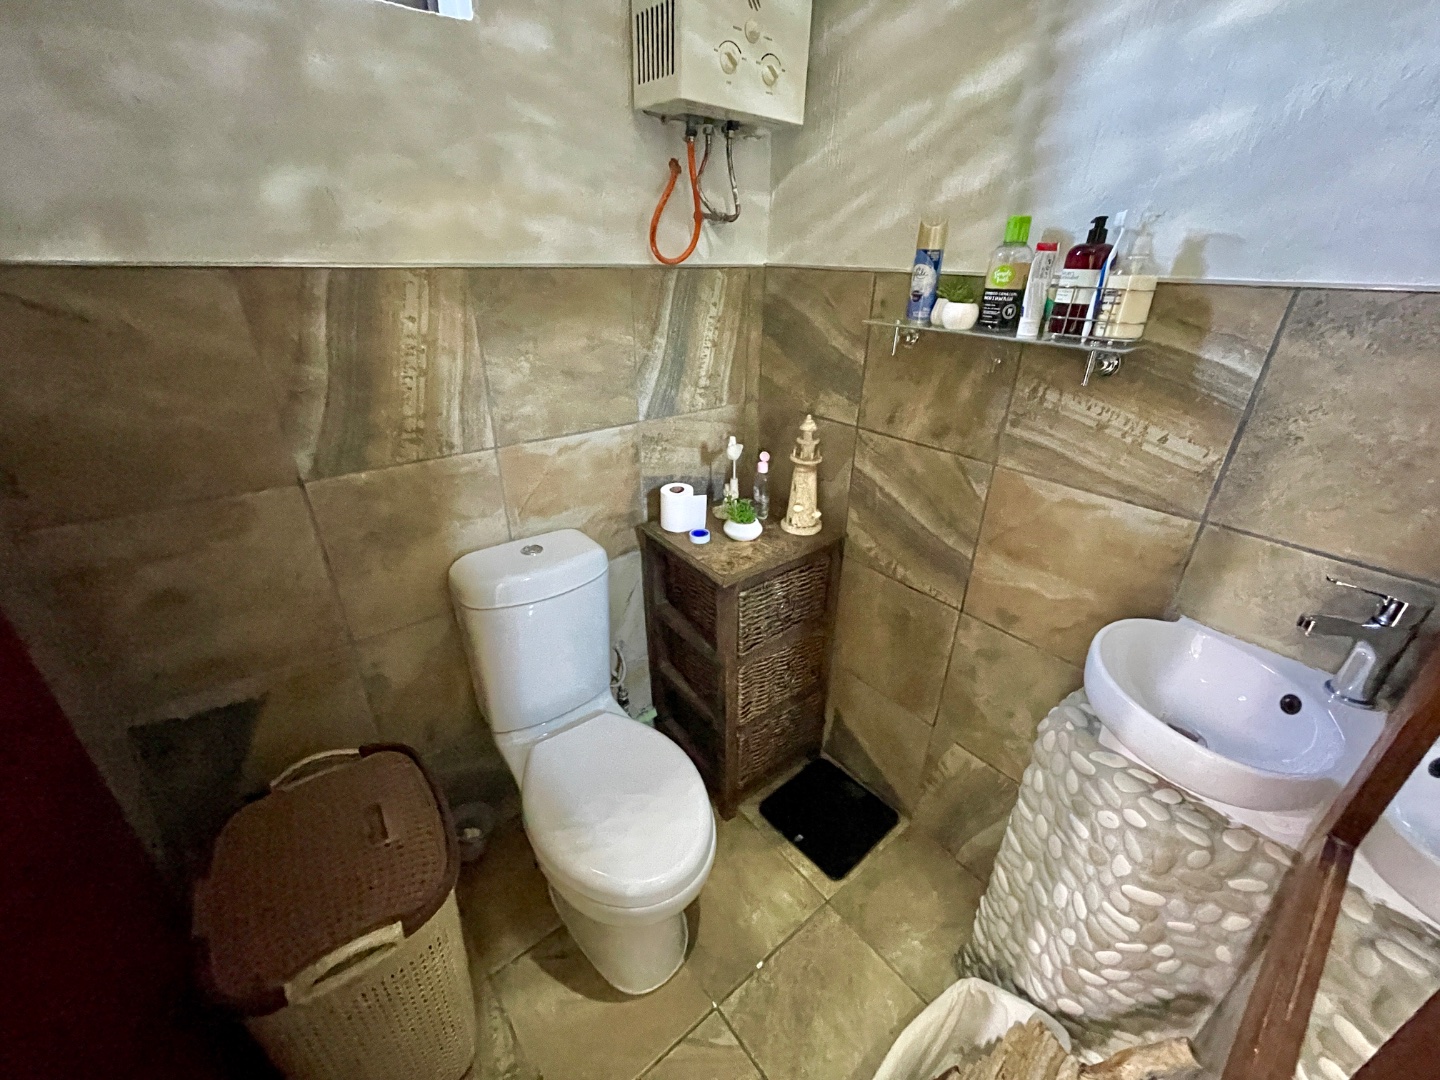
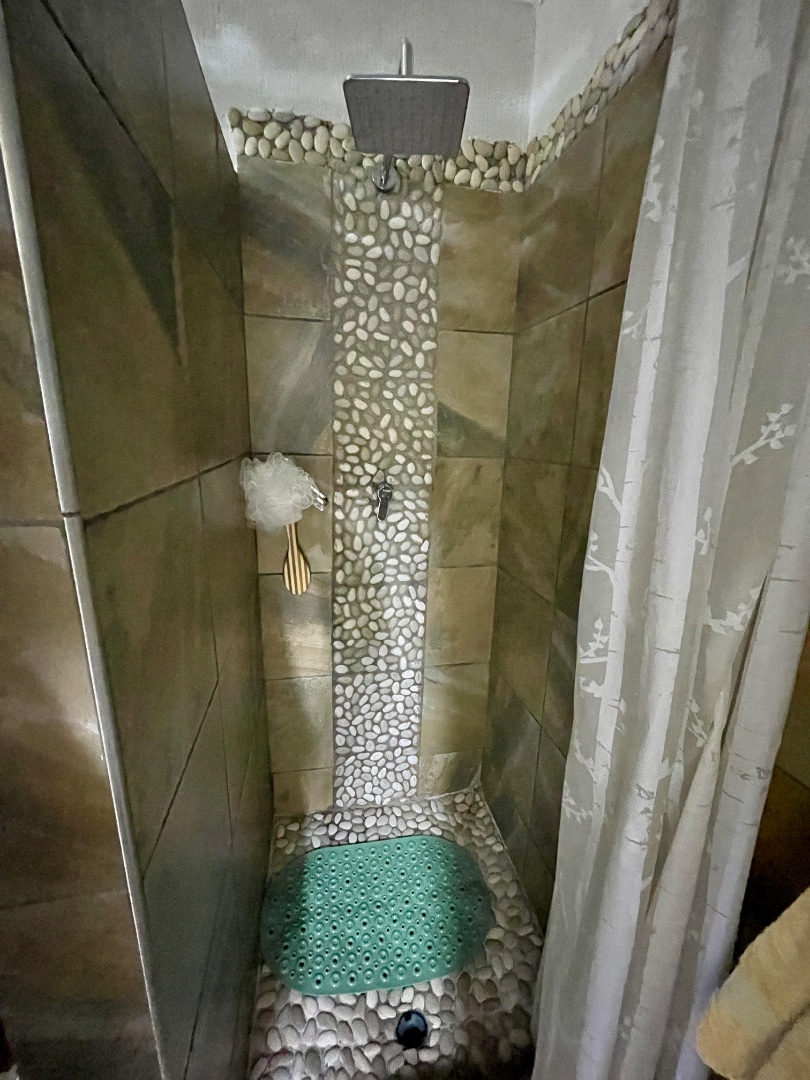
| Bathroom: | Tiled Floors, Basin (Separate), Shower, Toilet |
| Parking: | Carport, Secure Parking, Double |
| Parking: | Carport, Secure Parking, Double |
| Parking: | Visitors Parking, Secure Parking, Triple |
| Braai Room: | Lapa with a Built in Braai, Tiled Floors, Open Plan, Recreation room |
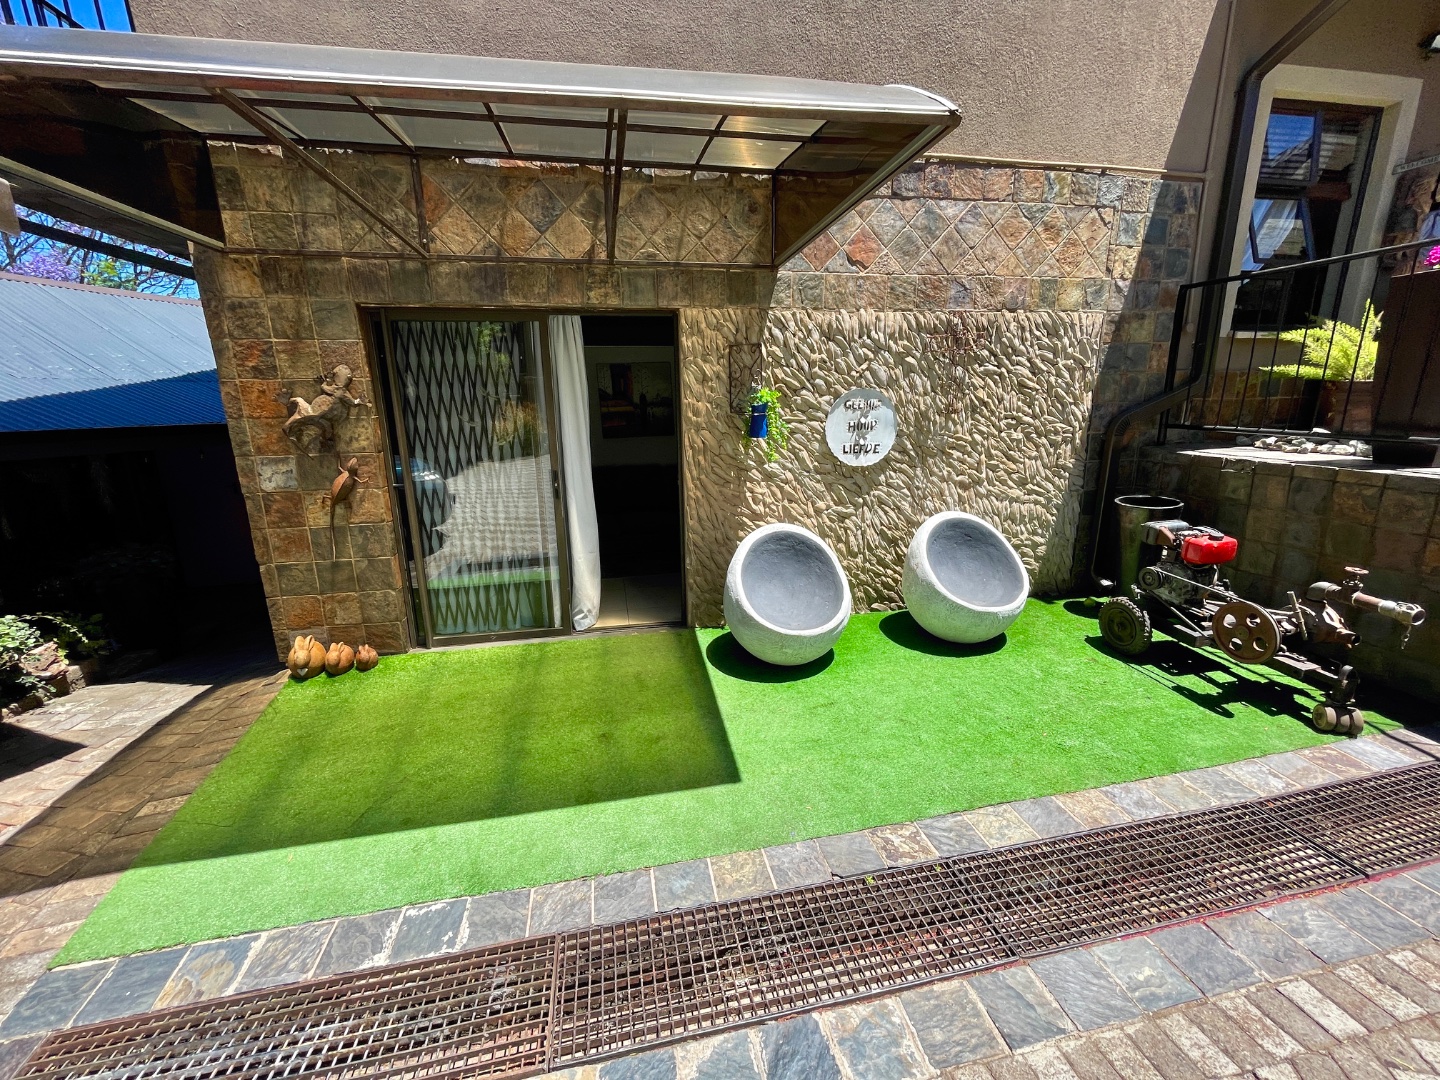
| Other: | Patio at Kitchen door, Patio |
| Parking: | Carport, Secure Parking, Double |
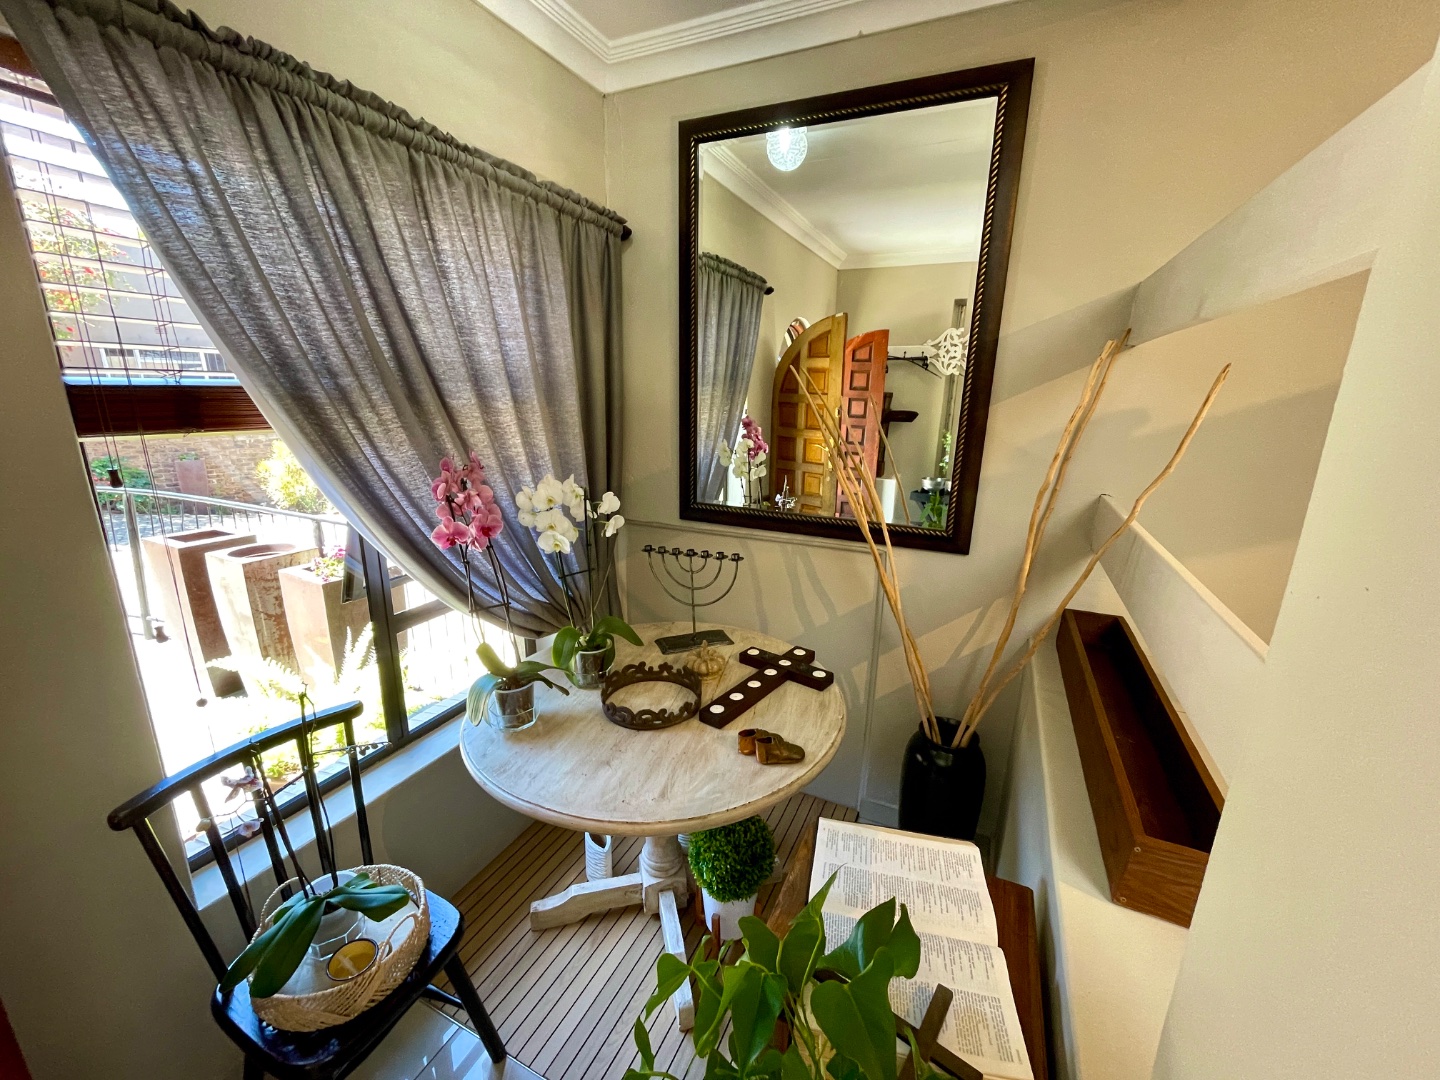
| Entrance Hall: | Reception area, Tiled Floors |
| Pool: | Gunite in Ground |
| Out Building: | Spacious - 4-5 persons - Air conditioned, Studio, Office, Teenpad, Cottage |
| Out Building: | Bedroom, Kitchen, Lounge, Bathroom, Flatlet |
| Out Building: | Bedroom, Kitchen, Lounge, Bathroom, Granny Flat |
| Livingroom: | Tiled Floors, Curtain Rails, Fireplace, Open Plan |
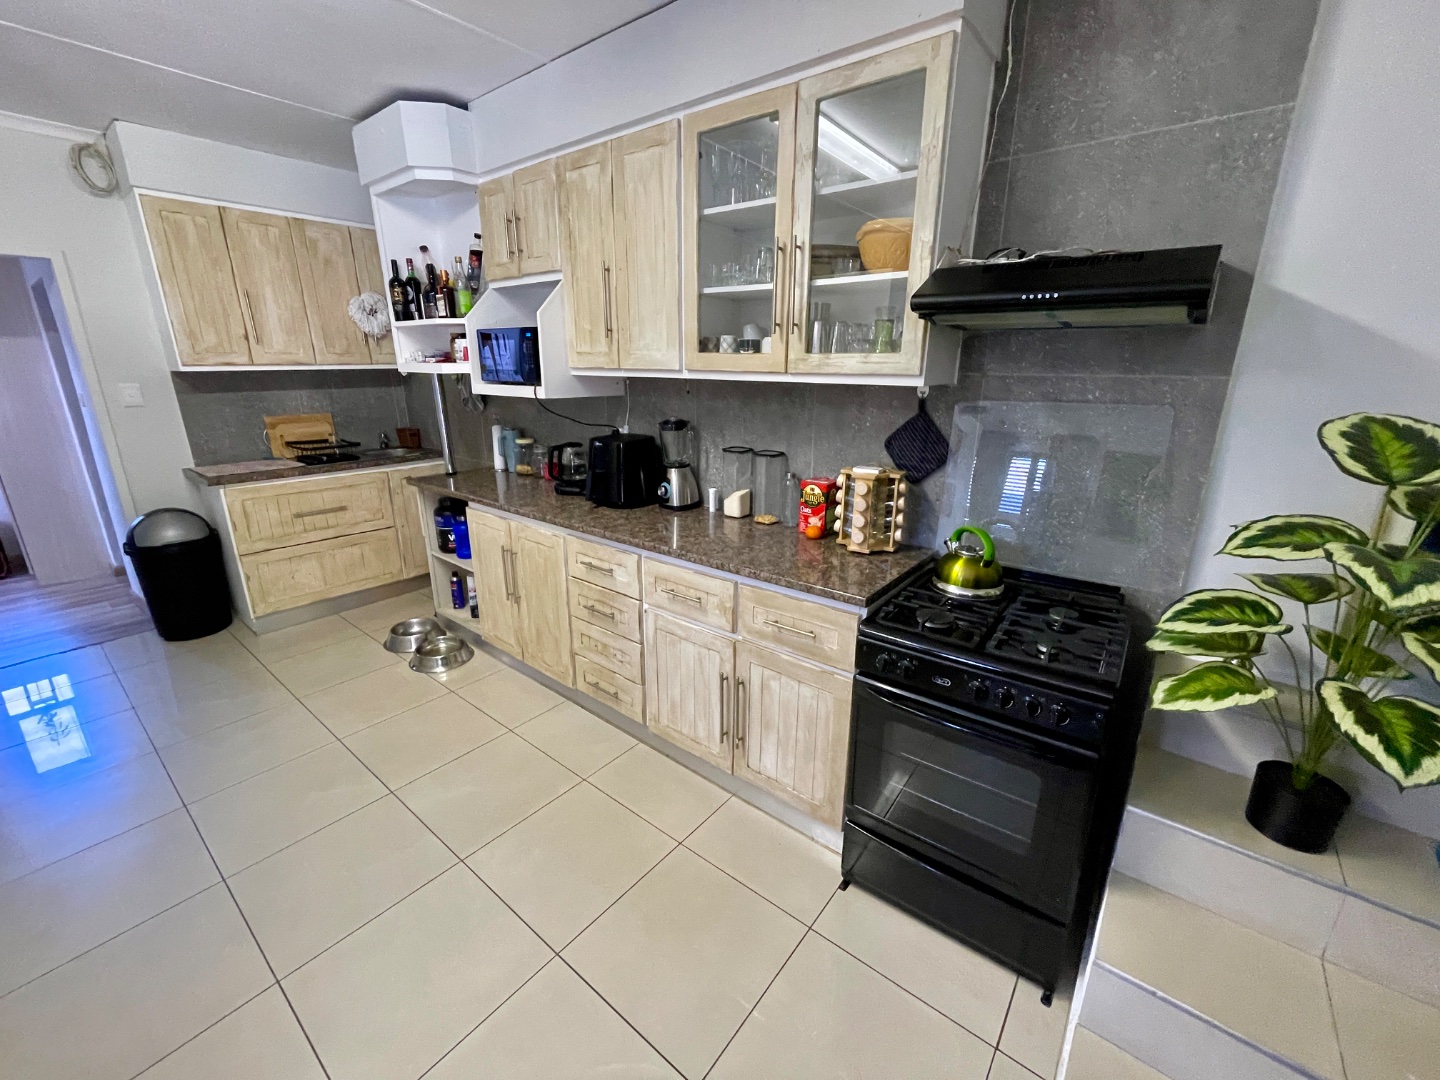
| Kitchen: | Tiled, open plan, blinds, granite tops, scullery, laundry, gas stove, extractor fan. |
| Bar: | Tiled Floors, Fireplace, Open Plan, Bar Counter |
| Livingroom: | FLAT 2 |
| Livingroom: | FLAT 1 |
| Kitchen: | FLAT 2 |
| Kitchen: | FLAT 1 |
| Dining Room: | Currently used as a 5th Bedroom, Tiled Floors, Balcony, Curtain Rails |
| Listing Number: | 117745800 |

+27 (0)83 324 8415
+27 (0)11 953 3646
whatsapp agent
magdaa@soloprp.co.za
magdaa@soloprp.co.za
View all agent properties